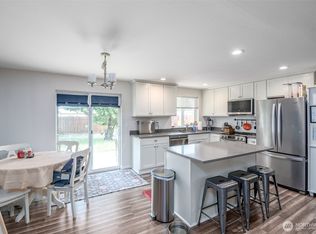
Bring your offers! BUYER INCENTIVE: Preferred lender is offering 1% lender credit towards closing costs and/or fixed or temp rate buydowns. Seller agent offering 1 YEAR HOME WARRANTY OR 3 MONTHS PREPAID LAWN MAINTENANCE! Welcome Home! Located Just 30 minutes from JBLM's East Gate and two blocks from downtown Yelm, the location alone checks every box. The white picket fence and the park-like backyard is what stops people: Banana plants, edible green & red grapes, mature landscaping, a water feature, lavender plants and fully fenced, a private paradise that's already built and waiting for you. Inside, fresh paint throughout, exterior paint done two years ago, heated hummingbird feeder. Thoughtfully updated & cared for over the years. Pride of ownership shines throughout, no after move in maintenance list waiting. Powered storage shed in the fenced backyard, plenty of room for parking out front. Attached garage with sealed garage floor. The oversize flex room upstairs perfect for whatever your life needs, extra bedroom, office, game room?! Front porch seating and select furnishings are included, and convenient touches like a garage preplumbed for an automatic opener and a disposal-ready kitchen. Open concept kitchen and living room great for entertaining and no shortage of closet/storage space throughout the home. Some Furnishings can stay! This ORIGINAL OWNER home has been well cared for...Now it's your turn to feel at home!
Active
Listed by: Real Estate With Nik & Co • Erika Merdich
Price cut: $10K (10/2)
$485,000
203 3rd Street NE, Yelm, WA 98597
3beds
1,735sqft
Single Family Residence
Built in 2006
5,993 Square Feet Lot
$486,400 Zestimate®
$280/sqft
$-- HOA
What's special
Park-like backyardDisposal-ready kitchenWater featureMature landscapingOversize flex room upstairsSelect furnishings are includedBanana plants
- --
- on Zillow
- 222
- views
- 15
- saves
Zillow last checked:
Listing updated:
Listed by:
Erika Merdich,
Real Estate With Nik & Co
Source: NWMLS as distributed by MLS GRID,MLS#: 2522088
Facts & features
Interior
Bedrooms & bathrooms
- Bedrooms: 3
- Bathrooms: 3
- Full bathrooms: 2
- 1/2 bathrooms: 1
- Main level bathrooms: 1
Primary bedroom
- Level: Second
Bedroom
- Level: Second
Bedroom
- Level: Second
Bathroom full
- Level: Second
Bathroom full
- Level: Second
Other
- Level: Main
Den office
- Level: Main
Dining room
- Level: Main
Entry hall
- Level: Main
Family room
- Level: Main
Kitchen with eating space
- Level: Main
Living room
- Level: Main
Utility room
- Level: Main
Heating
- Fireplace, Forced Air, Natural Gas
Cooling
- None
Appliances
- Included: Dishwasher, Dryer, Refrigerator, Stove(s)/Range(s), Washer, Dishwasher(s), Dryer(s), Refrigerator(s), Washer(s), Water Heater: Gas, Water Heater Location: Garage
Features
- Bath Off Primary, Ceiling Fan(s), Dining Room
- Flooring: Vinyl Plank, Carpet
- Windows: Dbl Pane/Storm Window
- Basement: None
- Number of fireplaces: 1
- Fireplace features: Gas, Main Level: 1, Fireplace
Interior area
- Total structure area: 1,735
- Total interior livable area: 1,735 sqft
Video & virtual tour
Property
Parking
- Total spaces: 4
- Parking features: Driveway, Attached Garage
- Has attached garage: Yes
- Covered spaces: 2
- Uncovered spaces: 2
Features
- Levels: Two
- Stories: 2
- Entry location: Main
- Patio & porch: Bath Off Primary, Ceiling Fan(s), Dbl Pane/Storm Window, Dining Room, Fireplace, Walk-In Closet(s), Water Heater
- Has view: Yes
- View description: City, Partial
Lot
- Size: 5,993 Square Feet
- Features: Paved, Cable TV, Fenced-Fully, Gas Available, High Speed Internet, Outbuildings, Patio
- Topography: Level
- Residential vegetation: Fruit Trees, Garden Space
Details
- Parcel number: 64421200700
- Special conditions: Standard
Construction
Type & style
- Home type: SingleFamily
- Architectural style: 2 Story
- Property subtype: Single Family Residence
Materials
- Wood Siding, Wood Products
- Foundation: Poured Concrete
- Roof: Composition
Condition
- Year built: 2006
Utilities & green energy
- Electric: Company: PSE
- Sewer: Sewer Connected, Company: City of Yelm
- Water: Community, Company: City of Yelm
Community & HOA
Community
- Subdivision: Yelm
Location
- Region: Yelm
Financial & listing details
- Price per square foot: $280/sqft
- Tax assessed value: $478,000
- Annual tax amount: $3,477
- Date on market: 5/13/2026
- Listing terms: Conventional,FHA,USDA Loan,VA Loan
- Inclusions: Dishwasher(s), Dryer(s), Refrigerator(s), Stove(s)/Range(s), Washer(s)
Estimated market value
$486,400
$462,000 - $511,000
$2,678/mo
Price history
| Date | Event | Price |
|---|---|---|
| 10/2/2026 | Price change | $485,000-2%$280/sqft |
Source:  NWMLS as distributed by MLS GRID #2522088 Report a problem NWMLS as distributed by MLS GRID #2522088 Report a problem | ||
| 8/19/2026 | Price change | $495,000-1%$285/sqft |
Source: NWMLS as distributed by MLS GRID #2522088 Report a problem | ||
| 6/18/2026 | Price change | $500,000-1.4%$288/sqft |
Source: NWMLS as distributed by MLS GRID #2522088 Report a problem | ||
| 6/1/2026 | Price change | $507,000-1%$292/sqft |
Source: NWMLS as distributed by MLS GRID #2522088 Report a problem | ||
| 5/13/2026 | Listed for sale | $512,000+113.4%$295/sqft |
Source: NWMLS as distributed by MLS GRID #2522088 Report a problem | ||
| 8/7/2006 | Sold | $239,900$138/sqft |
Source: NWMLS as distributed by MLS GRID #26032806 Report a problem | ||
Public tax history
| Year | Property taxes | Tax assessment |
|---|---|---|
| 2025 | $3,478 +4.7% | $478,000 +7.5% |
| 2024 | $3,322 -29% | $444,800 -7.4% |
| 2023 | $4,681 +9.1% | $480,300 +4.1% |
| 2022 | $4,292 -1.1% | $461,500 +17% |
| 2021 | $4,338 -4% | $394,600 +10.4% |
| 2020 | $4,519 +56.1% | $357,400 +18.8% |
| 2019 | $2,895 -12.7% | $300,800 +12.8% |
| 2018 | $3,316 +27.2% | $266,600 +12.8% |
| 2017 | $2,606 | $236,350 +12.4% |
| 2016 | $2,606 | $210,200 +10.4% |
| 2014 | $2,606 | $190,400 +9.3% |
| 2013 | -- | $174,150 |
| 2012 | $2,184 | -- |
| 2011 | -- | -- |
| 2010 | -- | -- |
| 2009 | $2,362 | -- |
| 2008 | -- | -- |
| 2007 | $2,129 +236.6% | -- |
| 2006 | $632 | -- |
| 2005 | -- | -- |
Find assessor info on the county website
Monthly payment
Est. payment
Payment breakdown
Explore the cost of this home by adjusting the details. Changes won't be saved.Climate risks
Neighborhood: 98597
Nearby schools
Schools provided by the listing agent
- High: Yelm High12
Source: NWMLS as distributed by MLS GRID. This data may not be complete. We recommend contacting the local school district to confirm school assignments for this home.
Similar homes
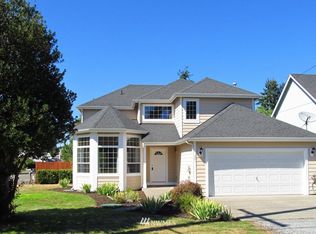
- $475,0003 bd3 ba1.7k sqft10549 Farwest Court SE, Yelm, WA 98597Active
 MLS ID #2540230, AnnaLisa Gasporra. NWMLS as distributed by MLS GRID
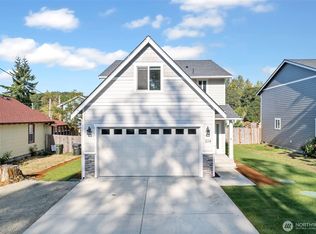
 - $450,0003 bd3 ba1.7k sqftNisqually Estates, Yelm, WA 98597Active
 MLS ID #2507942, Amber McDonald. NWMLS as distributed by MLS GRID
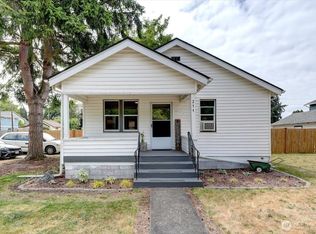
 - $415,2263 bd2 ba1.1k sqftGreenacres Division 3, Yelm, WA 98597Active
 MLS ID #2576489, Tiffany Weil. NWMLS as distributed by MLS GRID
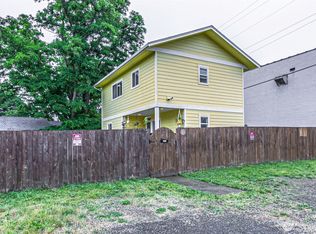
 - $414,9003 bd3 ba1.3k sqft17015 Arborvitae Court SE, Yelm, WA 98597Active
 MLS ID #2560286, Ryan Osmialowski. NWMLS as distributed by MLS GRID
