Welcome to Yelm's highly sought-after Tahoma Terra community, featuring this beautiful Craftsman-style home offering 3 bed/2.5 baths & 2,310 sf of thoughtfully designed living space, providing the perfect blend of everyday living & entertaining. Filled with natural light, the open-concept main level features updated LVP flooring, spacious living & dining areas, & a well-appointed kitchen with sleek quartz countertops, SS appliances, mahogany cabinetry, & a large pantry. A cozy family room provides additional gathering space, while behind elegant double doors, you'll find a private office/den ideal for remote work, study, or creative pursuits. Upstairs, the expansive primary suite offers a luxurious 5-piece bath with dual vanities, soaking tub, separate shower, & impressive walk-in closet. Two additional bedrooms (both with walk-in closets), a spacious bonus/media room, full guest bath, & a convenient laundry room complete the upper level. Enjoy outdoor living on the large patio overlooking the fully fenced backyard—perfect for entertaining, pets, or play. Modern finishes, flexible living spaces, & thoughtful design make this home stand out. Ideally located near shopping, schools, restaurants, golf, parks, & walking/biking trails, with JBLM just 20 minutes away. Easy access to Olympia, Tacoma, Puyallup, & King County. Exceptional value for a spacious, well-designed home in one of Yelm's most desirable communities. (Short sale subject to lender approval). Welcome home!
Pending short sale
Listed by: Pacific Properties • George Caudill • 425-381-0877
Price cut: $35.1K (8/18)
$399,950
10014 Dragt Street SE, Yelm, WA 98597
3beds
2,310sqft
Single Family Residence
Built in 2008
4,774 Square Feet Lot
$401,000 Zestimate®
$173/sqft
$31/mo HOA
What's special
Sleek quartz countertopsModern finishesWell-appointed kitchenFilled with natural lightExpansive primary suiteFull guest bathSoaking tub
- --
- on Zillow
- 22
- views
- 4
- saves
Zillow last checked:
Listing updated:
Listed by:
George Caudill 425-381-0877 george@nwgeorge.com,
Pacific Properties
Source: NWMLS as distributed by MLS GRID,MLS#: 2528938
Facts & features
Interior
Bedrooms & bathrooms
- Bedrooms: 3
- Bathrooms: 3
- Full bathrooms: 2
- 1/2 bathrooms: 1
- Main level bathrooms: 1
Primary bedroom
- Level: Second
Bedroom
- Level: Second
Bedroom
- Level: Second
Bathroom full
- Level: Second
Bathroom full
- Level: Second
Other
- Level: Main
Entry hall
- Level: Main
Family room
- Level: Main
Kitchen with eating space
- Level: Main
Living room
- Level: Main
Utility room
- Level: Second
Heating
- Fireplace, Fireplace Insert, Forced Air, Electric, Natural Gas
Cooling
- Forced Air
Appliances
- Included: Dishwasher, Disposal, Dryer, Microwave, Refrigerator, Stove(s)/Range(s), Washer, Dishwasher(s), Dryer(s), Garbage Disposal, Microwave(s), Refrigerator(s), Washer(s), Water Heater: Gas, Water Heater Location: Garage
Features
- Bath Off Primary, Ceiling Fan(s), Dining Room
- Flooring: Vinyl Plank, Carpet
- Windows: Dbl Pane/Storm Window
- Basement: None
- Number of fireplaces: 1
- Fireplace features: Gas, Main Level: 1, Fireplace
Interior area
- Total structure area: 2,310
- Total interior livable area: 2,310 sqft
Video & virtual tour
Property
Parking
- Total spaces: 4
- Parking features: Driveway, Attached Garage
- Has attached garage: Yes
- Covered spaces: 2
- Uncovered spaces: 2
Features
- Levels: Two
- Stories: 2
- Entry location: Main
- Patio & porch: Bath Off Primary, Ceiling Fan(s), Dbl Pane/Storm Window, Dining Room, Fireplace, Vaulted Ceiling(s), Walk-In Closet(s), Water Heater
- Has view: Yes
- View description: Territorial
Lot
- Size: 4,774 Square Feet
- Features: Paved, Sidewalk, Cable TV, Fenced-Fully, Gas Available, High Speed Internet, Patio
- Topography: Level
- Residential vegetation: Garden Space
Details
- Parcel number: 78640012500
- Zoning: MPC
- Special conditions: Short Sale
Construction
Type & style
- Home type: SingleFamily
- Architectural style: 2 Story
- Property subtype: Single Family Residence
Materials
- Metal/Vinyl, Wood Products
- Foundation: Poured Concrete
- Roof: Composition
Condition
- Good
- Year built: 2008
Utilities & green energy
- Electric: Company: PSE
- Sewer: Sewer Connected, Company: City of Yelm
- Water: Public, Company: City of Yelm
- Utilities for property: Buyers Choice, Buyers Choice
Community & HOA
Community
- Features: CCRs
- Subdivision: Yelm
HOA
- HOA fee: $31 monthly
- HOA phone: 253-848-1947
Location
- Region: Yelm
Financial & listing details
- Price per square foot: $173/sqft
- Tax assessed value: $519,900
- Annual tax amount: $1,787
- Date on market: 6/11/2026
- Listing terms: Conventional,FHA,See Remarks,VA Loan
- Inclusions: Dishwasher(s), Dryer(s), Garbage Disposal, Microwave(s), Refrigerator(s), Stove(s)/Range(s), Washer(s)
Estimated market value
$401,000
$381,000 - $421,000
$2,723/mo
Price history
| Date | Event | Price |
|---|---|---|
| 8/30/2026 | Pending sale | $399,950$173/sqft |
Source:  NWMLS as distributed by MLS GRID #2528938 Report a problem NWMLS as distributed by MLS GRID #2528938 Report a problem | ||
| 8/18/2026 | Price change | $399,950-8.1%$173/sqft |
Source: NWMLS as distributed by MLS GRID #2528938 Report a problem | ||
| 6/24/2026 | Price change | $435,000-10.3%$188/sqft |
Source: NWMLS as distributed by MLS GRID #2528938 Report a problem | ||
| 6/11/2026 | Listed for sale | $485,000+2.1%$210/sqft |
Source: NWMLS as distributed by MLS GRID #2528938 Report a problem | ||
| 5/31/2024 | Sold | $475,000+1.1%$206/sqft |
Source: NWMLS as distributed by MLS GRID #2215539 Report a problem | ||
| 5/1/2024 | Pending sale | $470,000$203/sqft |
Source: NWMLS as distributed by MLS GRID #2215539 Report a problem | ||
| 4/16/2024 | Price change | $470,000-2.1%$203/sqft |
Source: NWMLS as distributed by MLS GRID #2215539 Report a problem | ||
| 3/28/2024 | Listed for sale | $480,000+10.3%$208/sqft |
Source: NWMLS as distributed by MLS GRID #2215539 Report a problem | ||
| 9/14/2022 | Sold | $435,000-1.1%$188/sqft |
Source: NWMLS as distributed by MLS GRID #1968815 Report a problem | ||
| 8/19/2022 | Pending sale | $440,000$190/sqft |
Source: NWMLS as distributed by MLS GRID #1968815 Report a problem | ||
| 8/16/2022 | Price change | $440,000-3.3%$190/sqft |
Source: NWMLS as distributed by MLS GRID #1968815 Report a problem | ||
| 8/5/2022 | Price change | $454,900-1.1%$197/sqft |
Source: NWMLS as distributed by MLS GRID #1968815 Report a problem | ||
| 7/15/2022 | Listed for sale | $459,900+89.6%$199/sqft |
Source: NWMLS as distributed by MLS GRID #1968815 Report a problem | ||
| 11/1/2018 | Listing removed | $1,700$1/sqft |
Source: John L. Scott Report a problem | ||
| 10/26/2018 | Listed for rent | $1,700$1/sqft |
Source: John L. Scott Report a problem | ||
| 4/7/2018 | Listing removed | $1,700$1/sqft |
Source: John L. Scott Report a problem | ||
| 3/22/2018 | Listed for rent | $1,700+17.2%$1/sqft |
Source: John L. Scott Report a problem | ||
| 7/28/2012 | Listing removed | $1,450$1/sqft |
Source: John L Scott - Mendonca Report a problem | ||
| 7/12/2012 | Price change | $1,450-3.3%$1/sqft |
Source: John L Scott - Mendonca Report a problem | ||
| 5/22/2012 | Listed for rent | $1,500$1/sqft |
Source: John L Scott - Mendonca Report a problem | ||
| 10/10/2008 | Sold | $242,513$105/sqft |
Source: Public Record Report a problem | ||
Public tax history
| Year | Property taxes | Tax assessment |
|---|---|---|
| 2025 | $3,787 +12.3% | $519,900 +15.3% |
| 2024 | $3,372 -15.3% | $450,900 +10.5% |
| 2023 | $3,982 -0.6% | $408,000 -5.2% |
| 2022 | $4,007 -2.7% | $430,300 +15% |
| 2021 | $4,119 +7.4% | $374,200 +23.6% |
| 2020 | $3,834 +48.9% | $302,800 +9.3% |
| 2019 | $2,575 -4.9% | $277,000 +17% |
| 2018 | $2,709 +9.5% | $236,700 +18.4% |
| 2017 | $2,475 | $200,000 +4.9% |
| 2016 | $2,475 | $190,600 +5.6% |
| 2014 | $2,475 | $180,450 -1.6% |
| 2013 | -- | $183,450 |
| 2012 | $2,492 | -- |
| 2011 | -- | -- |
| 2010 | -- | -- |
| 2009 | $524 -23.8% | -- |
| 2007 | $687 | -- |
Find assessor info on the county website
Monthly payment
Est. payment
Payment breakdown
Explore the cost of this home by adjusting the details. Changes won't be saved.Climate risks
Neighborhood: 98597
Nearby schools
Schools provided by the listing agent
- Elementary: Southworth Elem
- Middle: Yelm Mid
- High: Yelm High12
Source: NWMLS as distributed by MLS GRID. This data may not be complete. We recommend contacting the local school district to confirm school assignments for this home.


Similar homes
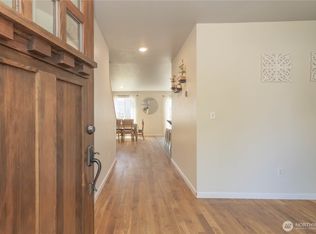
- $485,0003 bd2 ba2.6k sqftTahoma Terra, Yelm, WA 98597Active
 MLS ID #2518417, Colleen Hill. NWMLS as distributed by MLS GRID
 - $414,9003 bd3 ba1.3k sqft17015 Arborvitae Court SE, Yelm, WA 98597Active
 MLS ID #2560286, Ryan Osmialowski. NWMLS as distributed by MLS GRID
 - $475,0003 bd3 ba1.7k sqft10549 Farwest Court SE, Yelm, WA 98597Active
 MLS ID #2540230, AnnaLisa Gasporra. NWMLS as distributed by MLS GRID
 - $461,9003 bd3 ba1.8k sqft15814 90th Avenue SE, Yelm, WA 98597Active
 MLS ID #2560037, Kris Hart. NWMLS as distributed by MLS GRID
