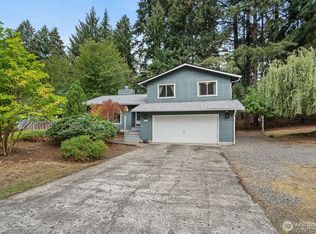
Freshly updated 3-bedroom, 2.5 bath home offers comfort and style. The inviting living room features new hardwood flooring, while tile in the entry and bathrooms add durability. The kitchen has a butcher block countertop and flows into a comfortable living space with vaulted ceilings. Enjoy multiple heating options with a wood stove, gas fireplace insert, and heat pump.The spacious primary bedroom features a private bathroom, double-sink vanity, and walk-in closet. Additionally, a natural gas tankless water heater, 220-amp power in the garage, and a roof approximately 10 years old. Step outside to the patio for easy outdoor enjoyment and a low maintenance yard.
First look
Listed by: Premiere Property Group, LLC • Max Mendez
$445,000
5627 29th Court SE, Lacey, WA 98503
3beds
1,486sqft
Single Family Residence
Built in 1995
4,186 Square Feet Lot
$-- Zestimate®
$299/sqft
$26/mo HOA
What's special
- --
- on Zillow
- 40
- views
- 7
- saves
Zillow last checked:
Listed by:
Max Mendez,
Premiere Property Group, LLC
Source: NWMLS as distributed by MLS GRID,MLS#: 2592239
Facts & features
Interior
Bedrooms & bathrooms
- Bedrooms: 3
- Bathrooms: 3
- Full bathrooms: 2
- 1/2 bathrooms: 1
- Main level bathrooms: 1
Primary bedroom
- Level: Second
Bedroom
- Level: Second
Bedroom
- Level: Second
Bathroom full
- Level: Second
Bathroom full
- Level: Second
Other
- Level: Main
Kitchen without eating space
- Level: Main
Living room
- Level: Main
Utility room
- Level: Second
Heating
- Fireplace, Forced Air, Stove/Free Standing, Electric
Cooling
- Forced Air
Appliances
- Included: Dishwasher, Dryer, Microwave, Refrigerator, Tankless Water Heater, Washer, Dishwasher(s), Dryer(s), Microwave(s), Refrigerator(s), Washer(s)
Features
- Flooring: Ceramic Tile, Laminate, Vinyl
- Windows: Skylight(s)
- Basement: None
- Number of fireplaces: 2
- Fireplace features: Gas, Wood Burning, Main Level: 2, Fireplace
Interior area
- Total structure area: 1,486
- Total interior livable area: 1,486 sqft
Property
Parking
- Total spaces: 4
- Parking features: Driveway, Attached Garage
- Has attached garage: Yes
- Covered spaces: 2
- Uncovered spaces: 2
Features
- Levels: Two
- Stories: 2
- Patio & porch: Fireplace, Skylight(s), Vaulted Ceiling(s), Walk-In Closet(s)
Lot
- Size: 4,186 Square Feet
- Features: Cul-De-Sac, Paved, Sidewalk, Gas Available, High Speed Internet, Patio
- Topography: Level
Details
- Parcel number: 54180001600
- Zoning description: Jurisdiction: City
- Special conditions: Standard
Construction
Type & style
- Home type: SingleFamily
- Architectural style: 2 Story
- Property subtype: Single Family Residence
Materials
- Cement Planked, Wood Products, Cement Plank
- Foundation: Block, Poured Concrete
- Roof: Composition
Condition
- Year built: 1995
- Major remodel year: 1995
Utilities & green energy
- Sewer: Sewer Connected
- Water: Public
Community & HOA
Community
- Subdivision: Lacey
HOA
- Services included: Common Area Maintenance
- HOA fee: $315 annually
Location
- Region: Lacey
Financial & listing details
- Price per square foot: $299/sqft
- Tax assessed value: $391,200
- Annual tax amount: $4,154
- Date on market: 10/8/2026
- Listing terms: Conventional,FHA,VA Loan
- Inclusions: Dishwasher(s), Dryer(s), Microwave(s), Refrigerator(s), Washer(s)
Estimated market value
Not available
Estimated sales range
Not available
Not available
Price history
| Date | Event | Price |
|---|---|---|
| 9/2/2005 | Sold | $194,000+304.2%$131/sqft |
Source: Public Record Report a problem | ||
| 5/23/2001 | Sold | $48,000$32/sqft |
Source: Public Record Report a problem | ||
Public tax history
| Year | Property taxes | Tax assessment |
|---|---|---|
| 2025 | $4,059 +2.5% | $391,200 +2.7% |
| 2024 | $3,960 +13.8% | $380,900 +4.7% |
| 2023 | $3,480 +2.8% | $363,700 +2.3% |
| 2022 | $3,386 +5.9% | $355,500 +29.5% |
| 2021 | $3,196 +6.7% | $274,500 +14.6% |
| 2020 | $2,995 +37.2% | $239,600 +5.2% |
| 2019 | $2,184 -9% | $227,800 +14.2% |
| 2018 | $2,401 +17.2% | $199,400 +14.6% |
| 2017 | $2,048 | $173,950 +9.3% |
| 2016 | $2,048 | $159,200 +1.7% |
| 2014 | $2,048 | $156,500 +4.7% |
| 2013 | -- | $149,500 |
| 2012 | $1,921 | -- |
| 2011 | -- | -- |
| 2010 | -- | -- |
| 2009 | $1,854 | -- |
| 2008 | -- | -- |
| 2007 | $1,884 -28.3% | -- |
| 2006 | $2,627 +60.7% | -- |
| 2005 | $1,635 | -- |
| 2004 | -- | -- |
| 2002 | -- | -- |
| 2001 | $1,765 +1.4% | $116,500 +5.4% |
| 2000 | $1,741 | $110,500 |
Find assessor info on the county website
Monthly payment
Est. payment
Payment breakdown
Explore the cost of this home by adjusting the details. Changes won't be saved.Climate risks
Neighborhood: 98503
Nearby schools
Schools provided by the listing agent
- High: Timberline High
Source: NWMLS as distributed by MLS GRID. This data may not be complete. We recommend contacting the local school district to confirm school assignments for this home.

Similar homes
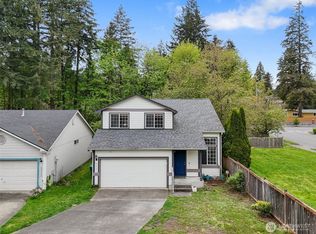
- $410,0003 bd2 ba1.2k sqftCarpenter Hills, Lacey, WA 98503Active
 MLS ID #2560844, Tia O'Dell. NWMLS as distributed by MLS GRID
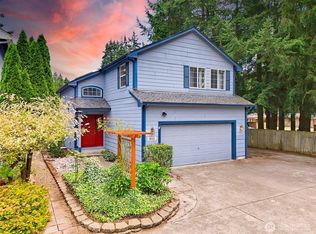
 - $450,0003 bd2 ba1.3k sqftBowery One, Lacey, WA 98503Active
 MLS ID #2588645, Neil S. Sharp. NWMLS as distributed by MLS GRID
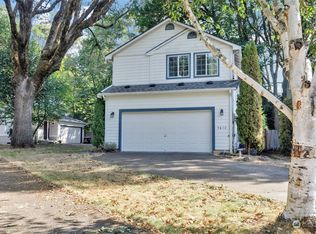
 - $499,9503 bd3 ba1.8k sqft4628 Durham Street SE, Lacey, WA 98503Active
 MLS ID #2591155, Kyle Carlson. NWMLS as distributed by MLS GRID
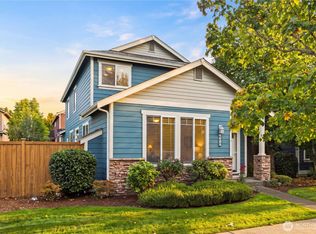
 - $450,0003 bd3 ba1.6k sqftPaulsens Division, Lacey, WA 98503Active
 MLS ID #2584185, Denise Steigers. NWMLS as distributed by MLS GRID
