Welcome to your new home in Nisqually Place! Step inside to SoundBuilt's Sterling plan. Built in 2024, this 5 bedroom 3 bathroom home has so much to offer! A beautifully designed gourmet kitchen featuring a large island and walk-in pantry. Kitchen includes quartz countertops with soft-close doors and drawers throughout. The main level boasts a HUGE guest suite with a 3/4 bath and walk-in closet, perfect for visitors or multigenerational living. Open stair railing creates an inviting and spacious entry. The upper floor features a quaint nook in the middle of the landing for extra space or a desk. The large primary suite includes a good size bathroom for added comfort and flexibility. 5th bedroom upstairs can also double as a bonus room room which can easily be transformed into a home theater, gym, or game room. Stay comfortable year-round with an efficient heat pump for cooling. Home includes stainless steel appliances, full fencing with side gate, new epoxy in the garage, and maintained landscaping. Luxury LVP flooring runs through entry, main hall, kitchen, and great room, adding style and durability. Schedule a tour today!
Active
Listed by: Virgil Adams Real Estate, Inc. • Eric Girton • 808-721-6182
Price cut: $19K (8/8)
$629,900
9116 Carlos Way NE, Lacey, WA 98516
5beds
2,606sqft
Single Family Residence
Built in 2024
5,013 Square Feet Lot
$629,000 Zestimate®
$242/sqft
$75/mo HOA
What's special
Walk-in pantryStainless steel appliancesMaintained landscaping
- --
- on Zillow
- 237
- views
- 28
- saves
Zillow last checked:
Listing updated:
Listed by:
Eric Girton 808-721-6182 eric@virgiladamsre.com,
Virgil Adams Real Estate, Inc.
Source: NWMLS as distributed by MLS GRID,MLS#: 2502117
Facts & features
Interior
Bedrooms & bathrooms
- Bedrooms: 5
- Bathrooms: 4
- Full bathrooms: 1
- 3/4 bathrooms: 2
- 1/2 bathrooms: 1
- Main level bathrooms: 2
- Main level bedrooms: 1
Primary bedroom
- Level: Second
Bedroom
- Level: Second
Bedroom
- Level: Second
Bedroom
- Level: Second
Bedroom
- Level: Main
Bathroom three quarter
- Level: Main
Bathroom three quarter
- Level: Second
Bathroom full
- Level: Second
Other
- Level: Main
Entry hall
- Level: Main
Kitchen with eating space
- Level: Main
Living room
- Level: Main
Utility room
- Level: Main
Heating
- Fireplace, 90%+ High Efficiency, Forced Air, Heat Pump, Electric, Natural Gas
Cooling
- 90%+ High Efficiency, Forced Air, Heat Pump
Appliances
- Included: Dishwasher, Microwave, Stove(s)/Range(s), Dishwasher(s), Microwave(s), Water Heater: Electric, Water Heater Location: Garage
Features
- Bath Off Primary, Ceiling Fan(s), Dining Room
- Flooring: Laminate, Vinyl, Carpet
- Doors: French Doors
- Windows: Dbl Pane/Storm Window
- Basement: None
- Number of fireplaces: 1
- Fireplace features: Gas, Main Level: 1, Fireplace
Interior area
- Total structure area: 2,606
- Total interior livable area: 2,606 sqft
Property
Parking
- Total spaces: 4
- Parking features: Driveway, Attached Garage, Off Street
- Has attached garage: Yes
- Covered spaces: 2
- Uncovered spaces: 2
Features
- Levels: Two
- Stories: 2
- Entry location: Main
- Patio & porch: Bath Off Primary, Ceiling Fan(s), Dbl Pane/Storm Window, Dining Room, Fireplace, French Doors, Vaulted Ceiling(s), Walk-In Closet(s), Water Heater
- Has view: Yes
- View description: Territorial
Lot
- Size: 5,013 Square Feet
- Features: Curbs, Paved, Sidewalk, Fenced-Partially, Patio
- Topography: Level
- Residential vegetation: Garden Space
Details
- Parcel number: 65210000200
- Zoning description: Jurisdiction: City
- Special conditions: Standard
- Other equipment: Leased Equipment: None
Construction
Type & style
- Home type: SingleFamily
- Architectural style: Craftsman,2 Story
- Property subtype: Single Family Residence
Materials
- Cement/Concrete
- Foundation: Poured Concrete
- Roof: Composition
Condition
- Very Good
- Year built: 2024
- Major remodel year: 2024
Details
- Builder name: Sound Built Homes LLC
Utilities & green energy
- Electric: Company: PSE
- Sewer: Sewer Connected, STEP Sewer, Company: City of Lacey
- Water: Public, Company: City of Lacey
Community & HOA
Community
- Features: CCRs
- Subdivision: Meridian Campus
HOA
- Services included: Common Area Maintenance
- HOA fee: $75 monthly
- HOA phone: 800-537-9616
Location
- Region: Lacey
Financial & listing details
- Price per square foot: $242/sqft
- Tax assessed value: $662,000
- Annual tax amount: $6,861
- Date on market: 4/16/2026
- Listing terms: Conventional,FHA,VA Loan
- Inclusions: Dishwasher(s), Leased Equipment, Microwave(s), Stove(s)/Range(s)
Estimated market value
$629,000
$598,000 - $660,000
$3,398/mo
Price history
| Date | Event | Price |
|---|---|---|
| 9/4/2026 | Listed for sale | $629,900$242/sqft |
Source:  NWMLS as distributed by MLS GRID #2502117 Report a problem NWMLS as distributed by MLS GRID #2502117 Report a problem | ||
| 8/14/2026 | Pending sale | $629,900$242/sqft |
Source: NWMLS as distributed by MLS GRID #2502117 Report a problem | ||
| 8/8/2026 | Price change | $629,900-2.9%$242/sqft |
Source: NWMLS as distributed by MLS GRID #2502117 Report a problem | ||
| 8/3/2026 | Price change | $648,900-1.7%$249/sqft |
Source: NWMLS as distributed by MLS GRID #2502117 Report a problem | ||
| 7/24/2026 | Price change | $659,900-1.5%$253/sqft |
Source: NWMLS as distributed by MLS GRID #2502117 Report a problem | ||
| 7/11/2026 | Price change | $669,900-1.3%$257/sqft |
Source: NWMLS as distributed by MLS GRID #2502117 Report a problem | ||
| 6/18/2026 | Price change | $678,800-1.5%$260/sqft |
Source: NWMLS as distributed by MLS GRID #2502117 Report a problem | ||
| 6/10/2026 | Price change | $689,000-1.4%$264/sqft |
Source: NWMLS as distributed by MLS GRID #2502117 Report a problem | ||
| 5/12/2026 | Price change | $699,000-1.5%$268/sqft |
Source: NWMLS as distributed by MLS GRID #2502117 Report a problem | ||
| 4/16/2026 | Listed for sale | $710,000+7.7%$272/sqft |
Source: NWMLS as distributed by MLS GRID #2502117 Report a problem | ||
| 8/16/2024 | Sold | $659,000+0.3%$253/sqft |
Source: NWMLS as distributed by MLS GRID #2216833 Report a problem | ||
| 6/5/2024 | Pending sale | $656,950$252/sqft |
Source: NWMLS as distributed by MLS GRID #2216833 Report a problem | ||
| 4/2/2024 | Listed for sale | $656,950$252/sqft |
Source: NWMLS as distributed by MLS GRID #2216833 Report a problem | ||
Public tax history
| Year | Property taxes | Tax assessment |
|---|---|---|
| 2025 | $6,861 +5.2% | $662,000 +5.4% |
| 2024 | $6,520 +617.4% | $627,800 +457.1% |
| 2023 | $909 +67.6% | $112,700 +75% |
| 2022 | $542 | $64,400 |
Find assessor info on the county website
Monthly payment
Est. payment
Payment breakdown
Explore the cost of this home by adjusting the details. Changes won't be saved.Climate risks
Neighborhood: 98516
Similar homes
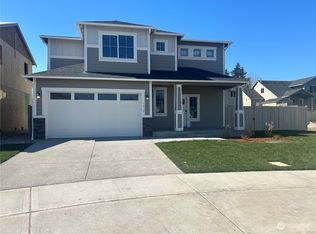
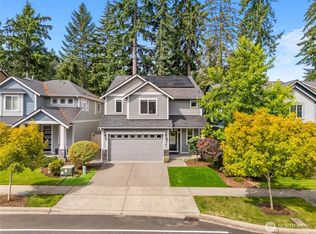
- $645,0005 bd3 ba2.7k sqftCampus Peak, Lacey, WA 98516Active
 MLS ID #2559489, Ramon Cayanan. NWMLS as distributed by MLS GRID
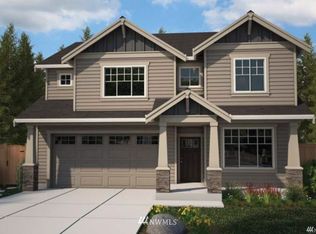
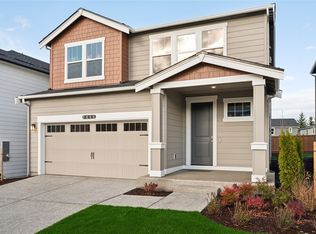
 - $619,0005 bd3 ba2.7k sqft4335 Dudley Drive NE, Olympia, WA 98516Active
 MLS ID #2559434, Sukjoo Sohn. NWMLS as distributed by MLS GRID
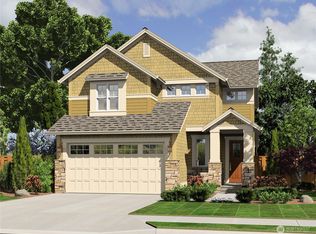
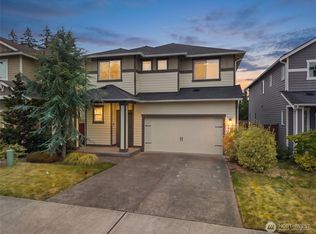
 - $629,9955 bd3 ba2.5k sqftVentura Crossing, Lacey, WA 98516Active
 NWMLS as distributed by MLS GRID
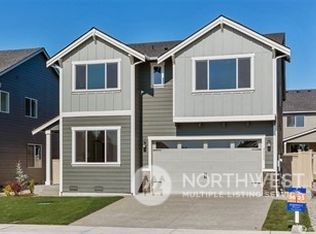
 - $560,0004 bd3 ba2.3k sqftPuget Meadows West, Lacey, WA 98516Active
 MLS ID #2546440, Ann Hong. NWMLS as distributed by MLS GRID
