Beautifully maintained home tucked into a private oasis in desirable Tumwater neighborhood! This spacious home features an open and inviting layout with primary suite thoughtfully separated from additional bedrooms plus bonus flex space upstairs perfect for an office, media room, play room, etc.. Step outside to your dream outdoor living space with covered patio, cozy fireplace, lounge area and BBQ space overlooking the gorgeously landscaped backyard designed for year round enjoyment and entertaining. Privacy abounds with undeveloped serene land and wildlife views across the street plus greenbelt space bordering the side of the home. Enjoy raised garden beds, large exterior storage shed for tools and yard equipment, plus generator ready convenience for peace of mind during power outages. NEW furnace installed!!Recreation is right at your doorstep with a nearby community park and playground, public access to Munn Lake just blocks away for fishing and relaxation. Pioneer Park/Deschutes River access minutes away offering trails, tubing, kayaking, and endless outdoor adventures. This home combines modern comfort, thoughtful design, and an unbeatable location surrounded by nature while still close to shopping, schools, and I-5 access. A rare opportunity to enjoy privacy, beauty, and recreation all in one exceptional property!
Active
Listed by: Pettit Realty LLC • Frances Rowley • 209-993-7024
Price cut: $20K (9/2)
$539,000
1929 65th Avenue SE, Tumwater, WA 98501
3beds
1,817sqft
Single Family Residence
Built in 2012
6,926 Square Feet Lot
$538,200 Zestimate®
$297/sqft
$62/mo HOA
What's special
Covered patioCozy fireplaceModern comfortBbq spaceLounge areaThoughtful designRaised garden beds
- --
- on Zillow
- 183
- views
- 13
- saves
Zillow last checked:
Listing updated:
Listed by:
Frances Rowley 209-993-7024 fran@pettitrealty.com,
Pettit Realty LLC,
Rachel Taylor 360-791-0258,
Pettit Realty LLC
Source: NWMLS as distributed by MLS GRID,MLS#: 2528995
Facts & features
Interior
Bedrooms & bathrooms
- Bedrooms: 3
- Bathrooms: 3
- Full bathrooms: 2
- 1/2 bathrooms: 1
- Main level bathrooms: 1
Primary bedroom
- Level: Second
Bedroom
- Level: Second
Bedroom
- Level: Second
Bathroom full
- Level: Second
Bathroom full
- Level: Second
Other
- Level: Main
Bonus room
- Level: Second
Dining room
- Level: Main
Entry hall
- Level: Main
Great room
- Level: Main
Kitchen with eating space
- Level: Main
Utility room
- Level: Second
Heating
- Fireplace, Forced Air, Electric, Natural Gas
Cooling
- Has cooling: Yes
Appliances
- Included: Dishwasher, Disposal, Dryer, Microwave, Refrigerator, Stove(s)/Range(s), Washer, Dishwasher(s), Dryer(s), Garbage Disposal, Microwave(s), Refrigerator(s), Washer(s), Water Heater: Gas, Water Heater Location: Upstairs Hall Closet
Features
- Bath Off Primary, Ceiling Fan(s), Dining Room, Loft
- Flooring: Engineered Hardwood, Vinyl, Carpet
- Windows: Dbl Pane/Storm Window
- Basement: None
- Number of fireplaces: 1
- Fireplace features: Gas, Main Level: 1, Fireplace
Interior area
- Total structure area: 1,817
- Total interior livable area: 1,817 sqft
Property
Parking
- Total spaces: 5
- Parking features: Driveway, Attached Garage
- Has attached garage: Yes
- Covered spaces: 2
- Uncovered spaces: 3
Features
- Levels: Two
- Stories: 2
- Entry location: Main
- Patio & porch: Bath Off Primary, Ceiling Fan(s), Dbl Pane/Storm Window, Dining Room, Fireplace, Loft, Water Heater
- Has view: Yes
- View description: Territorial
Lot
- Size: 6,926 Square Feet
- Features: Adjacent to Public Land, Corner Lot, Paved, Secluded, Sidewalk, Cable TV, Deck, Fenced-Fully, Gas Available, High Speed Internet, Irrigation, Outbuildings, Outdoor Fireplace, Patio, Sprinkler System
- Topography: Level
- Residential vegetation: Garden Space, Wooded
Details
- Parcel number: 44190000600
- Zoning description: Jurisdiction: City
- Special conditions: Standard
Construction
Type & style
- Home type: SingleFamily
- Architectural style: 2 Story
- Property subtype: Single Family Residence
Materials
- Cement Planked, Cement Plank
- Foundation: Poured Concrete
- Roof: Composition
Condition
- Good
- Year built: 2012
- Major remodel year: 2012
Details
- Builder name: Lennar
Utilities & green energy
- Electric: Company: Puget Sound Eneregy
- Sewer: Sewer Connected, Company: City of Tumwater
- Water: Public, Company: City of Tumwater
- Utilities for property: Xfinity, Xfinity
Community & HOA
Community
- Features: Boat Launch, CCRs, Park, Playground, Trail(s)
- Subdivision: Tumwater
HOA
- HOA fee: $62 monthly
- HOA phone: 800-537-9619
Location
- Region: Tumwater
Financial & listing details
- Price per square foot: $297/sqft
- Tax assessed value: $487,300
- Annual tax amount: $4,858
- Date on market: 5/24/2026
- Listing terms: Conventional,FHA,VA Loan
- Inclusions: Dishwasher(s), Dryer(s), Garbage Disposal, Microwave(s), Refrigerator(s), Stove(s)/Range(s), Washer(s)
Estimated market value
$538,200
$511,000 - $565,000
$2,592/mo
Price history
| Date | Event | Price |
|---|---|---|
| 9/2/2026 | Price change | $539,000-3.6%$297/sqft |
Source:  NWMLS as distributed by MLS GRID #2528995 Report a problem NWMLS as distributed by MLS GRID #2528995 Report a problem | ||
| 7/30/2026 | Price change | $559,000-1.8%$308/sqft |
Source: NWMLS as distributed by MLS GRID #2528995 Report a problem | ||
| 6/19/2026 | Price change | $569,000-3.4%$313/sqft |
Source: NWMLS as distributed by MLS GRID #2528995 Report a problem | ||
| 5/24/2026 | Listed for sale | $589,000+176.6%$324/sqft |
Source: NWMLS as distributed by MLS GRID #2528995 Report a problem | ||
| 1/31/2013 | Sold | $212,950$117/sqft |
Source: Public Record Report a problem | ||
Public tax history
| Year | Property taxes | Tax assessment |
|---|---|---|
| 2025 | $4,858 +2.7% | $487,300 +2.5% |
| 2024 | $4,731 +0.7% | $475,300 +1.3% |
| 2023 | $4,699 +5.9% | $469,400 +3.2% |
| 2022 | $4,438 +1.2% | $454,700 +22% |
| 2021 | $4,387 +8.7% | $372,700 +18.5% |
| 2020 | $4,037 +17.3% | $314,600 +7.1% |
| 2019 | $3,443 -6.9% | $293,800 +5.9% |
| 2018 | $3,698 +11.1% | $277,400 +5.1% |
| 2017 | $3,328 | $263,900 +8.7% |
| 2016 | $3,328 | $242,850 +1.2% |
| 2014 | $3,328 | $239,950 +4.5% |
| 2013 | -- | $229,550 |
| 2012 | $586 -21.2% | -- |
| 2007 | $743 | -- |
Find assessor info on the county website
Monthly payment
Est. payment
Payment breakdown
Explore the cost of this home by adjusting the details. Changes won't be saved.Climate risks
Neighborhood: 98501
Nearby schools
Schools provided by the listing agent
- Elementary: Peter G Schmidt Elem
- Middle: George Wash Bush Mid
- High: Tumwater High
Source: NWMLS as distributed by MLS GRID. This data may not be complete. We recommend contacting the local school district to confirm school assignments for this home.


Similar homes
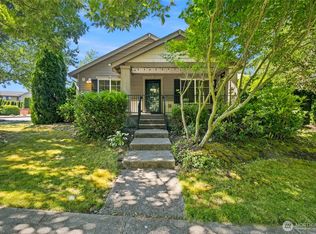
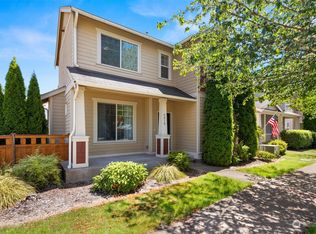
- $540,0003 bd3 ba2.2k sqft7129 Munn Lake Drive SE, Tumwater, WA 98501Active
 MLS ID #2535053, Ted Leland. NWMLS as distributed by MLS GRID
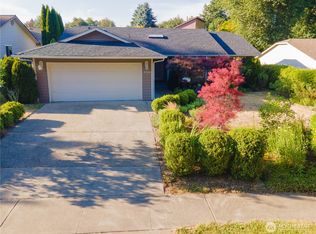
 - $548,0003 bd2 ba1.7k sqftBriar Lea, Olympia, WA 98501Active
 MLS ID #2576514, Yijun Liu. NWMLS as distributed by MLS GRID
 - $530,0003 bd3 ba1.6k sqft1450 Brown Street SE, Olympia, WA 98501Active
 MLS ID #2520695, Justin Clement. NWMLS as distributed by MLS GRID
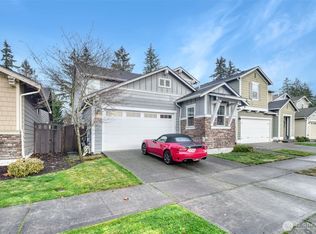
 - $529,9003 bd3 ba2.5k sqft8856 Yarrow Court SE, Tumwater, WA 98501Active
 MLS ID #2489219, Kyle Graham. NWMLS as distributed by MLS GRID
