Beautifully maintained Deschutes Highlands rambler offering comfortable one-level living on a professionally landscaped corner lot with underground sprinklers. Enjoy relaxing on the inviting covered front porch before stepping inside to an open-concept floor plan featuring rich laminate flooring, abundant natural light, recessed lighting, and central air conditioning. The spacious living area centers around a cozy gas fireplace and flows seamlessly into the well-appointed kitchen with island seating, walk-in pantry, and ample storage. Three bedrooms provide flexibility for guests, home office, or hobbies. Quality wood-wrapped windows enhance the home's warmth and character. The impressive 45-foot tandem garage with windows offers exceptional space for vehicles, storage, workshop needs, or recreational equipment. Additional features include a security system, generator-ready wiring, and Tumwater Schools. Move-in ready and designed for easy living.
Pending inspection
Listed by: RE/MAX Parkside Affiliates • Anya L. Myer
Price cut: $16K (7/7)
$479,000
1935 65th Avenue SE, Tumwater, WA 98501
3beds
1,708sqft
:
Get pre-qualified$3,058/mo
Single Family Residence
Built in 2007
5,597 Square Feet Lot
$478,900 Zestimate®
$280/sqft
$62/mo HOA
What's special
- 36 days |
- 685 |
- 37 |
Zillow last checked:
Listing updated:
Listed by:
Anya L. Myer,
RE/MAX Parkside Affiliates,
Jim Bennett,
RE/MAX Parkside Affiliates
Source: NWMLS as distributed by MLS GRID,MLS#: 2542501
Facts & features
Interior
Bedrooms & bathrooms
- Bedrooms: 3
- Bathrooms: 2
- Full bathrooms: 1
- 3/4 bathrooms: 1
- Main level bathrooms: 2
- Main level bedrooms: 3
Primary bedroom
- Level: Main
Bedroom
- Level: Main
Bedroom
- Level: Main
Bathroom full
- Level: Main
Bathroom three quarter
- Level: Main
Dining room
- Level: Main
Entry hall
- Level: Main
Family room
- Level: Main
Kitchen with eating space
- Level: Main
Living room
- Level: Main
Utility room
- Level: Main
Heating
- Fireplace, Forced Air, Electric, Natural Gas
Cooling
- Has cooling: Yes
Appliances
- Included: Dishwasher, Disposal, Stove(s)/Range(s), Dishwasher(s), Garbage Disposal, Water Heater: Gas, Water Heater Location: Garage
Features
- Bath Off Primary, Ceiling Fan(s), Dining Room, Pantry
- Flooring: Laminate, Vinyl, Carpet
- Windows: Dbl Pane/Storm Window
- Basement: None
- Number of fireplaces: 1
- Fireplace features: Gas, Main Level: 1, Fireplace
Interior area
- Total structure area: 1,708
- Total interior livable area: 1,708 sqft
Video & virtual tour
Property
Parking
- Total spaces: 2
- Parking features: Attached Garage
- Has attached garage: Yes
- Covered spaces: 2
Features
- Levels: One
- Stories: 1
- Entry location: Main
- Patio & porch: Bath Off Primary, Ceiling Fan(s), Dbl Pane/Storm Window, Dining Room, Fireplace, Pantry, Security System, Walk-In Closet(s), Water Heater, Wired for Generator
Lot
- Size: 5,597 Square Feet
- Dimensions: 98 x 58 x 85 x 20 x 39
- Features: Corner Lot, Paved, Sidewalk, Cable TV, Fenced-Fully, Gas Available, High Speed Internet, Patio, Sprinkler System
- Topography: Level
- Residential vegetation: Garden Space
Details
- Parcel number: 44190000700
- Special conditions: Standard
- Other equipment: Wired for Generator
Construction
Type & style
- Home type: SingleFamily
- Architectural style: Traditional,1 Story
- Property subtype: Single Family Residence
Materials
- Metal/Vinyl
- Foundation: Poured Concrete
- Roof: Composition
Condition
- Good
- Year built: 2007
Utilities & green energy
- Electric: Company: PSE
- Sewer: Sewer Connected, Company: City of Tumwater
- Water: Public, Company: City of Tumwater
Community & HOA
Community
- Features: Athletic Court, CCRs, Playground
- Security: Security System
- Subdivision: Tumwater
HOA
- HOA fee: $62 monthly
Location
- Region: Tumwater
Financial & listing details
- Price per square foot: $280/sqft
- Tax assessed value: $465,300
- Annual tax amount: $4,752
- Date on market: 6/20/2026
- Cumulative days on market: 36 days
- Listing terms: Conventional,FHA,VA Loan
- Inclusions: Dishwasher(s), Garbage Disposal, Stove(s)/Range(s)
Estimated market value
$478,900
$455,000 - $503,000
$2,592/mo
Price history
| Date | Event | Price |
|---|---|---|
| 7/14/2026 | Pending sale | $479,000$280/sqft |
Source:  NWMLS as distributed by MLS GRID #2542501 Report a problem NWMLS as distributed by MLS GRID #2542501 Report a problem | ||
| 7/7/2026 | Price change | $479,000-3.2%$280/sqft |
Source: NWMLS as distributed by MLS GRID #2542501 Report a problem | ||
| 6/27/2026 | Listed for sale | $495,000$290/sqft |
Source: NWMLS as distributed by MLS GRID #2542501 Report a problem | ||
| 6/25/2026 | Pending sale | $495,000$290/sqft |
Source: NWMLS as distributed by MLS GRID #2542501 Report a problem | ||
| 6/19/2026 | Listed for sale | $495,000+65.7%$290/sqft |
Source: NWMLS as distributed by MLS GRID #2542501 Report a problem | ||
| 11/16/2018 | Sold | $298,650-0.4%$175/sqft |
Source: NWMLS as distributed by MLS GRID #1358496 Report a problem | ||
| 10/23/2018 | Pending sale | $299,900$176/sqft |
Source: Abbey Realty Inc #1358496 Report a problem | ||
| 10/18/2018 | Price change | $299,900-7.7%$176/sqft |
Source: Abbey Realty Inc #1358496 Report a problem | ||
| 9/19/2018 | Listed for sale | $325,000+22.6%$190/sqft |
Source: Abbey Realty Inc #1358496 Report a problem | ||
| 9/13/2017 | Sold | $265,000-3.6%$155/sqft |
Source: NWMLS as distributed by MLS GRID #1162425 Report a problem | ||
| 8/19/2017 | Pending sale | $274,900$161/sqft |
Source: Van Dorm Realtors #1162425 Report a problem | ||
| 8/9/2017 | Price change | $274,900-1.5%$161/sqft |
Source: Van Dorm Realtors #1162425 Report a problem | ||
| 7/18/2017 | Listed for sale | $279,000+31%$163/sqft |
Source: Van Dorm Realtors #1162425 Report a problem | ||
| 4/18/2013 | Listing removed | $212,900+4.4%$125/sqft |
Source: Aaron Thomas Homes #333010 Report a problem | ||
| 12/27/2012 | Sold | $204,000-4.2%$119/sqft |
Source: NWMLS as distributed by MLS GRID #333010 Report a problem | ||
| 11/26/2012 | Pending sale | $212,900$125/sqft |
Source: Solution Partners NW #333010 Report a problem | ||
| 10/10/2012 | Price change | $212,900-6.6%$125/sqft |
Source: Solution Partners NW #333010 Report a problem | ||
| 6/25/2012 | Price change | $227,900-5%$133/sqft |
Source: Solution Partners NW #333010 Report a problem | ||
| 3/20/2012 | Listed for sale | $239,900-12.9%$140/sqft |
Source: Solution Partners NW #333010 Report a problem | ||
| 6/15/2007 | Sold | $275,500$161/sqft |
Source: Public Record Report a problem | ||
Public tax history
| Year | Property taxes | Tax assessment |
|---|---|---|
| 2024 | $4,631 +1.7% | $465,300 +2.3% |
| 2023 | $4,552 +5.6% | $454,700 +3% |
| 2022 | $4,310 +1.5% | $441,600 +22.4% |
| 2021 | $4,247 +10.5% | $360,800 +20.5% |
| 2020 | $3,843 +15.6% | $299,400 +6.1% |
| 2019 | $3,324 +4.8% | $282,100 +5.3% |
| 2018 | $3,171 +4.7% | $267,800 +13.6% |
| 2017 | $3,028 | $235,700 +8.1% |
| 2016 | $3,028 | $218,050 +0.2% |
| 2014 | $3,028 | $217,700 +4.8% |
| 2013 | -- | $207,800 |
| 2012 | $2,488 | -- |
| 2011 | -- | -- |
| 2010 | -- | -- |
| 2009 | $2,572 | -- |
| 2008 | -- | -- |
| 2007 | $2,688 | -- |
Find assessor info on the county website
Monthly payment
Est. payment
Payment breakdown
Explore the cost of this home by adjusting the details. Changes won't be saved.Climate risks
Neighborhood: 98501
Nearby schools
GreatSchools rating
- 4/10Peter G Schmidt Elementary SchoolGrades: PK-5Distance: 1.4 mi
- 7/10George Washington Bush Middle SchoolGrades: 6-8Distance: 2.8 mi
- 8/10Tumwater High SchoolGrades: 9-12Distance: 1.9 mi
Schools provided by the listing agent
- Elementary: Peter G Schmidt Elem
- Middle: George Wash Bush Mid
- High: Tumwater High
Source: NWMLS as distributed by MLS GRID. This data may not be complete. We recommend contacting the local school district to confirm school assignments for this home.
- $569,0003 bd3 ba1.8k sqft1929 65th Ave SE, Tumwater, WA 98501For Sale

- $655,0005 bd3 ba4k sqft6803 Zenda Dr SE, Tumwater, WA 98501Sold

- $467,0003 bd3 ba1.9k sqft6749 Riverdale Dr SE, Tumwater, WA 98501Sold

- $485,0003 bd3 ba1.8k sqft6810 Zenda Dr SE, Tumwater, WA 98501Sold
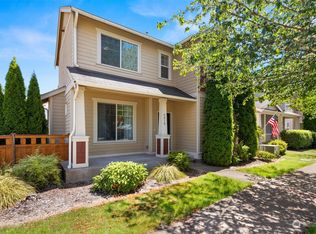
- $500,0005 bd3 ba2.3k sqft6849 Riverdale Dr SE, Tumwater, WA 98501Sold
- $485,0003 bd3 ba2.3k sqft1920 69th Ave SE, Tumwater, WA 98501Sold
- $489,9504 bd3 ba2k sqft6920 Zenda Dr SE, Tumwater, WA 98501Pending
- $549,0004 bd3 ba2k sqft6833 Desperado Dr SE, Tumwater, WA 98501For Sale
A local agent can set up tours, give advice and negotiate with sellers.
A local lender can help you make sure your offer is ready when you are.
Similar homes
- $549,0004 bd3 ba2k sqft6833 Desperado Drive SE, Tumwater, WA 98501Active
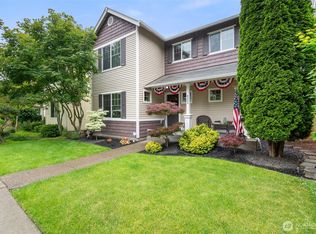 MLS ID #2540141, Kathryn Holt. NWMLS as distributed by MLS GRID
 - $585,0003 bd3 ba2.2k sqft7129 Munn Lake Drive SE, Tumwater, WA 98501Active
 MLS ID #2535053, Ted Leland. NWMLS as distributed by MLS GRID
 - $500,0003 bd3 ba2k sqft3245 57th Avenue SE, Olympia, WA 98501Active
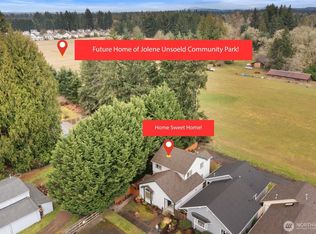 MLS ID #2488226, Jenn Hamilton. NWMLS as distributed by MLS GRID
 - $574,9993 bd3 ba1.9k sqft446 North Street SE, Olympia, WA 98501Active
 MLS ID #2555159, Adam Hert. NWMLS as distributed by MLS GRID
 - $485,0003 bd2 ba1.2k sqft1822 Eastside Street SE, Olympia, WA 98501ActiveMLS ID #2515099, Jessica C Liederbach. NWMLS as distributed by MLS GRID
- $499,9503 bd3 ba1.9k sqftSchuur Brothers, Olympia, WA 98501ActiveMLS ID #2525099, Robert Stoeck. NWMLS as distributed by MLS GRID
- $449,9003 bd2 ba1.4k sqft3701 Autumnwood Court SE, Olympia, WA 98501ActiveMLS ID #2517903, Sarah Diaz. NWMLS as distributed by MLS GRID
- $509,0003 bd3 ba1.4k sqftSunwood Lakes, Olympia, WA 98513ActiveMLS ID #2557991, Lori Maruska. NWMLS as distributed by MLS GRID
- $525,0003 bd3 ba1.8k sqft1435 Harvest Avenue SE, Olympia, WA 98501ActiveMLS ID #2533475, Sandy Nelson. NWMLS as distributed by MLS GRID
- $545,0003 bd3 ba1.7k sqft2025 Greenfield Street SE, Olympia, WA 98501ActiveMLS ID #2545723, Gail Smith. NWMLS as distributed by MLS GRID
- $625,0003 bd3 ba1.7k sqft7913 Ayer Street SE, Olympia, WA 98501ActiveMLS ID #2559552, Charity Slawter. NWMLS as distributed by MLS GRID
- $449,9003 bd3 ba1.8k sqft836 Wrigley Lane SW, Tumwater, WA 98512ActiveMLS ID #2539009, Cherie D. McNeal. NWMLS as distributed by MLS GRID
- $539,0003 bd3 ba1.6k sqft1450 Brown Street SE, Olympia, WA 98501ActiveMLS ID #2520695, Justin Clement. NWMLS as distributed by MLS GRID
- $489,9503 bd3 ba1.8k sqftStonegate At Avonlea, Lacey, WA 98503ActiveMLS ID #2522521, Matthew J Williamson. NWMLS as distributed by MLS GRID
- $549,0003 bd4 ba2.3k sqft304 N 5th Avenue SW, Tumwater, WA 98512ActiveMLS ID #2537277, Keith Fuller. NWMLS as distributed by MLS GRID
- $519,9503 bd3 ba2.3k sqftRidge/Suncrest, Olympia, WA 98512ActiveMLS ID #2550660, Robert Stoeck. NWMLS as distributed by MLS GRID
- $479,9503 bd3 ba1.6k sqft8022 26th Avenue SE, Lacey, WA 98503ActiveMLS ID #2539270, Paulette Taylor. NWMLS as distributed by MLS GRID
- $599,9004 bd3 ba2.2k sqft3626 Hoadly Street SE, Tumwater, WA 98501ActiveMLS ID #2527341, Tim Lynch. NWMLS as distributed by MLS GRID
- $599,9003 bd3 ba2k sqftWilderness Div 2, Olympia, WA 98501ActiveMLS ID #2537978, Savannah A. Parker. NWMLS as distributed by MLS GRID
- $509,0004 bd3 ba2.2k sqft5200 54th Avenue SE, Lacey, WA 98503ActiveMLS ID #2545028, Tucker Bradshaw. NWMLS as distributed by MLS GRID
