Welcome to this well maintained Rob Rice home in Kensington. Sunlight fills the space through skylights, windows, and a sliding door that opens to a serene private patio with low-maintenance turf. The kitchen is thoughtfully designed with quartz countertops, rich hardwood floors, alder wood cabinets and sleek stainless steel appliances. The grand primary en suite offers a five-piece bath and walk in closet for your convenience. Enjoy all the seasons with your cozy gas fireplace and air conditioning. HOA ensures effortless living by maintaining the front lawn. Situated near JBLM and simply minutes to medical services, golf courses, parks, trails, shopping and eateries. A perfect blend of comfort and convenience.
Sold
Listed by: Olympic Sotheby's Int'l Realty • Carlee Hjelm
Bought with: Keller Williams South Sound
$520,000
4713 Natalee Drive SE, Lacey, WA 98503
3beds
2,156sqft
Single Family Residence
Built in 2016
3,349 Square Feet Lot
$519,500 Zestimate®
$241/sqft
$2,803 Estimated rent
Home value
$519,500
$478,000 - $566,000
$2,803/mo
Zestimate® history
Owner options
List your home for rent
$2,803/mo
Rent Zestimate®
Find your next renter with Zillow Rental Manager. Plus, with online applications, you can quickly screen prospective tenants – for free.
$2,803/mo
Rent Zestimate®
Refinance and save
$3,346/mo
Est. payment
Refinancing to a lower rate could help reduce your monthly payments and save thousands over the life of the loan.
$3,346/mo
Est. payment
Explore your selling options
Work with a Zillow partner agent
Leverage their expertise and Zillow's premium Showcase listings to get your home seen by more buyers.
Get startedList with your own agent
Get your home in front of millions of buyers by listing it on Zillow.
Learn how to do itSell it yourself
Take full control of how buyers see your home on Zillow by listing For Sale by Owner (FSBO).
List your homeWhat's special
Cozy gas fireplaceRich hardwood floorsGrand primary en suiteWalk in closetLow-maintenance turfSliding doorSerene private patio
Zillow last checked:
Listing updated:
Listed by:
Carlee Hjelm,
Olympic Sotheby's Int'l Realty
Bought with:
Hyun Rim, 140974
Keller Williams South Sound
Source: NWMLS as distributed by MLS GRID,MLS#: 2316879
Facts & features
Interior
Bedrooms & bathrooms
- Bedrooms: 3
- Bathrooms: 3
- Full bathrooms: 2
- 1/2 bathrooms: 1
- Main level bathrooms: 1
Primary bedroom
- Level: Second
Bedroom
- Level: Second
Bedroom
- Level: Second
Bathroom full
- Level: Second
Bathroom full
- Level: Second
Other
- Level: Main
Bonus room
- Level: Second
Entry hall
- Level: Main
Kitchen with eating space
- Level: Main
Living room
- Level: Main
Utility room
- Level: Main
Heating
- Fireplace, Forced Air, Electric, Natural Gas
Cooling
- Has cooling: Yes
Appliances
- Included: Dishwasher(s), Disposal, Microwave(s), Refrigerator(s), Stove(s)/Range(s), Garbage Disposal, Water Heater: Gas, Water Heater Location: Garage
Features
- Bath Off Primary, Loft
- Flooring: Hardwood, Vinyl, Carpet
- Windows: Double Pane/Storm Window, Skylight(s)
- Basement: None
- Number of fireplaces: 1
- Fireplace features: Gas, Main Level: 1, Fireplace
Interior area
- Total structure area: 2,156
- Total interior livable area: 2,156 sqft
Property
Parking
- Total spaces: 2
- Parking features: Attached Garage
- Attached garage spaces: 2
Features
- Levels: Two
- Stories: 2
- Entry location: Main
- Patio & porch: Bath Off Primary, Double Pane/Storm Window, Fireplace, Hardwood, Loft, Skylight(s), Vaulted Ceiling(s), Walk-In Closet(s), Wall to Wall Carpet, Water Heater
- Has view: Yes
- View description: Territorial
Lot
- Size: 3,349 Square Feet
- Features: Curbs, Paved, Sidewalk, Cable TV, Fenced-Fully, Gas Available, High Speed Internet, Patio, Sprinkler System
- Topography: Level
Details
- Parcel number: 57510020600
- Zoning description: Residential,Jurisdiction: City
- Special conditions: Standard
Construction
Type & style
- Home type: SingleFamily
- Architectural style: 2 Story
- Property subtype: Single Family Residence
Materials
- Cement Planked, Stone, Wood Siding
- Foundation: Poured Concrete
- Roof: Composition
Condition
- Year built: 2016
Utilities & green energy
- Electric: Company: PSE
- Sewer: Sewer Connected, Company: City of Lacey
- Water: Public, Company: City of Lacey
- Utilities for property: Xfinity, Xfinity
Community & HOA
Community
- Features: CCRs
- Subdivision: Lacey
HOA
- HOA fee: $103 monthly
Location
- Region: Lacey
Financial & listing details
- Price per square foot: $241/sqft
- Tax assessed value: $504,900
- Annual tax amount: $4,585
- Date on market: 2/12/2025
- Cumulative days on market: 525 days
- Listing terms: Conventional,FHA,State Bond,VA Loan
- Inclusions: Dishwasher(s), Garbage Disposal, Microwave(s), Refrigerator(s), Stove(s)/Range(s)
Price history
| Date | Event | Price |
|---|---|---|
| 2/3/2025 | Sold | $520,000-1.9%$241/sqft |
Source:  NWMLS as distributed by MLS GRID #2316879 Report a problem NWMLS as distributed by MLS GRID #2316879 Report a problem | ||
| 1/8/2025 | Pending sale | $530,000$246/sqft |
Source: NWMLS as distributed by MLS GRID #2316879 Report a problem | ||
| 12/16/2024 | Listed for sale | $530,000+55%$246/sqft |
Source: NWMLS as distributed by MLS GRID #2316879 Report a problem | ||
| 2/25/2019 | Sold | $342,000+20%$159/sqft |
Source: NWMLS as distributed by MLS GRID #1390160 Report a problem | ||
| 4/14/2017 | Sold | $284,950$132/sqft |
Source: NWMLS as distributed by MLS GRID #958369 Report a problem | ||
Public tax history
| Year | Property taxes | Tax assessment |
|---|---|---|
| 2024 | $5,246 +14.4% | $504,900 +5.3% |
| 2023 | $4,585 -1.4% | $479,500 -1.9% |
| 2022 | $4,651 -0.3% | $488,700 +21.8% |
| 2021 | $4,667 +10.4% | $401,200 +18.5% |
| 2020 | $4,229 +21.5% | $338,600 +4.2% |
| 2019 | $3,479 -14% | $325,000 +2.1% |
| 2018 | $4,045 +564.5% | $318,200 +56.7% |
| 2017 | $609 | $203,000 +377.1% |
| 2016 | $609 | $42,550 -7.6% |
| 2014 | $609 | $46,050 |
Find assessor info on the county website
Neighborhood: 98503
Nearby homes
- $511,5003 bd3 ba1.9k sqft4719 Natalee Dr SE, Lacey, WA 98503Sold
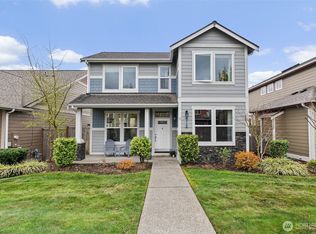
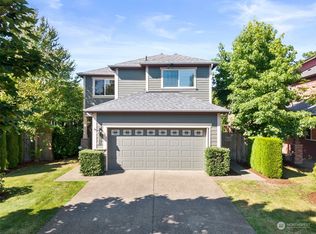
- $486,0003 bd3 ba1.8k sqft4706 Natalee Dr SE, Lacey, WA 98503Sold
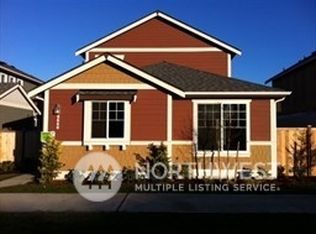
- $275,0003 bd3 ba2k sqft4548 Rochelle St SE, Lacey, WA 98503Sold
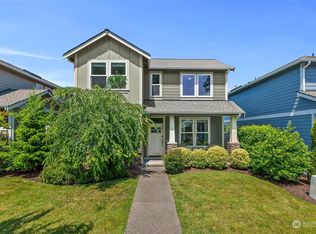
- $505,2003 bd3 ba1.8k sqft4716 47th Ave SE, Lacey, WA 98503Off Market
- $507,0003 bd3 ba1.8k sqft4728 47th Ave SE, Lacey, WA 98503Sold
- $510,4003 bd3 ba1.8k sqft4644 Natalee St SE, Lacey, WA 98503Off Market
- $473,0003 bd3 ba1.8k sqft4646 Rochelle St SE, Lacey, WA 98503Sold
- $445,0002 bd2 ba1.4k sqft4551 Rochelle St SE, Lacey, WA 98503Sold
Nearby schools
GreatSchools rating
- 6/10Horizons Elementary SchoolGrades: K-5Distance: 1.4 mi
- 7/10Komachin Middle SchoolGrades: 6-8Distance: 0.6 mi
- 6/10Timberline High SchoolGrades: 9-12Distance: 1.2 mi
Schools provided by the listing agent
- Elementary: Mountain View Elementary
- Middle: Komachin Mid
- High: Timberline High
Source: NWMLS as distributed by MLS GRID. This data may not be complete. We recommend contacting the local school district to confirm school assignments for this home.
Get a cash offer in 3 minutes
Find out how much your home could sell for in as little as 3 minutes with a no-obligation cash offer.
Estimated market value
$519,500
Get a cash offer in 3 minutes
Find out how much your home could sell for in as little as 3 minutes with a no-obligation cash offer.
Estimated market value
$519,500
- Washington
- Thurston County
- Lacey
- 98503
- 4713 Natalee Drive SE
Nearby cities
Nearby zip codes
Other Lacey Topics
