Skip main navigation
Active
  • Listed by: Keller Williams Realty • Katrina Kiko Halterman
    Price cut: $17.3K (8/27)
    $557,750

    7501 39th Avenue SE, Lacey, WA 98503

    3beds
    1,926sqft
    : 
    $3,527/mo
    Get pre-qualified
    Single Family Residence
    Built in 1994
    10,018 Square Feet Lot
    $-- Zestimate®
    $290/sqft
    $39/mo HOA

    What's special

    Full kitchen remodelMain level laundryCul de sac frontageCenter islandWalk in closetSoaking tubDual sinks
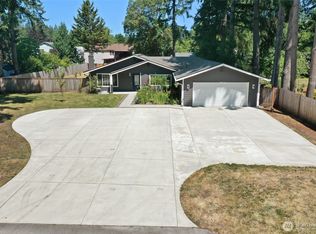
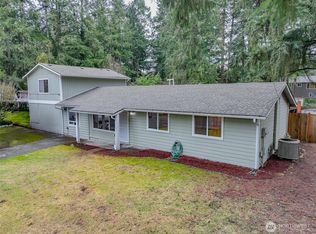
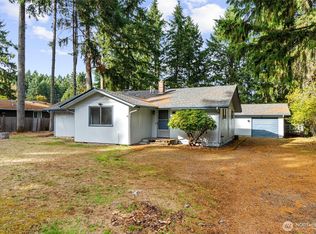
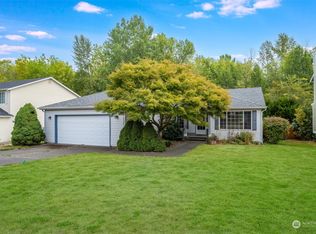
    GATED PRIVATE LAKE ACESS!! $147K in upgrades & an ASSUMABLE 2.25% VA loan, open to military or civilian buyers who qualify. BRAND NEW inside, nothing left to do! Full kitchen remodel w/ custom cabinets, countertops are granite w/ quartz sink, center island, induction cooktop and smart oven, pull out shelves, app controlled lighting. Both baths fully remodeled, LVP throughout, all new lighting & fixtures. Vaulted entry open to the second story w/ skylights. Formal living and dining plus a separate family room w/ gas fireplace. Built in bar w/ granite, wine holder, espresso plumbing and mini fridge that stays. Main level den w/ glass French doors works as an office or 4th room. Built in desk conveys. Oversized upper primary w/ vaulted ceiling, sitting area, walk in closet, dual sinks, porcelain tile, quartz, soaking tub and rain head shower. Main level laundry. New paint, doors, trim & ceiling fans throughout. Hardwired smoke detectors. 2021 roof w/ transferable 10 yr warranty, central AC w/ Trane whole house filtration, newer 50 gal water heater, deep gutters, euro lift & slide patio door, steel insulated garage door. Cul de sac frontage. Fenced backyard w/ 20x10 gazebo, patio off the nook, playground w/ swings, rings, monkey bars and slide that stay, apple, cherry and crab apple trees, grapes, raspberries and garden beds. Storage shed, 50 amp outlet, EV ready. 2 car garage plus extra parking. HOA covers gated code entry beach access on Long Lake, Arbors Park and trails.
    13 days
    529
    55

    Likely to sell faster than

    Zillow last checked:

    Listing updated:

    Listed by:

    Katrina Kiko Halterman,

    Keller Williams Realty

    Source: NWMLS as distributed by MLS GRID,MLS#: 2571739MLS Logo

      Facts & features

      Interior

      Bedrooms & bathrooms
      • Bedrooms: 3
      • Bathrooms: 3
      • Full bathrooms: 2
      • 1/2 bathrooms: 1
      • Main level bathrooms: 1
      Primary bedroom
      • Level: Second
      Bedroom
      • Level: Second
      Bedroom
      • Level: Second
      Bathroom full
      • Level: Second
      Bathroom full
      • Level: Second
      Other
      • Level: Main
      Bonus room
      • Level: Main
      Den office
      • Level: Main
      Dining room
      • Level: Main
      Entry hall
      • Level: Main
      Family room
      • Level: Main
      Great room
      • Level: Main
      Kitchen with eating space
      • Level: Main
      Living room
      • Level: Main
      Utility room
      • Level: Main
      Heating
      • Fireplace, Forced Air, Heat Pump, Electric, Natural Gas
      Cooling
      • Heat Pump, HEPA Air Filtration
      Appliances
      • Included: Dishwasher, Disposal, Dryer, Microwave, Refrigerator, Stove(s)/Range(s), Washer, Dishwasher(s), Dryer(s), Garbage Disposal, Microwave(s), Refrigerator(s), Washer(s)
      Features
      • Bath Off Primary, Ceiling Fan(s), Dining Room
      • Flooring: Ceramic Tile, Vinyl, Vinyl Plank, Carpet
      • Doors: French Doors
      • Windows: Dbl Pane/Storm Window, Skylight(s)
      • Basement: None
      • Number of fireplaces: 1
      • Fireplace features: Gas, Main Level: 1, Fireplace
      Interior area
      • Total structure area: 1,926
      • Total interior livable area: 1,926 sqft

      Property

      Parking
      • Total spaces: 5
      • Parking features: Attached Garage
      • Has attached garage: Yes
      • Covered spaces: 2
      • Uncovered spaces: 3
      Features
      • Levels: Two
      • Stories: 2
      • Entry location: Main
      • Patio & porch: Bath Off Primary, Ceiling Fan(s), Dbl Pane/Storm Window, Dining Room, Fireplace, French Doors, Skylight(s), Vaulted Ceiling(s), Walk-In Closet(s), Wet Bar, Wine/Beverage Refrigerator
      • Has view: Yes
      • View description: Territorial
      Lot
      • Size: 10,018 Square Feet
      • Features: Cul-De-Sac, Dead End Street, Drought Resistant Landscape, Paved, Sidewalk, Cabana/Gazebo, Cable TV, Deck, Fenced-Fully, Gas Available, High Speed Internet, Patio
      • Topography: Level
      • Residential vegetation: Garden Space
      Details
      • Parcel number: 61710007400
      • Zoning: LD 3-6
      • Special conditions: Standard

      Construction

      Type & style
      • Home type: SingleFamily
      • Architectural style: 2 Story
      • Property subtype: Single Family Residence
      Materials
      • Metal/Vinyl, Wood Products
      • Foundation: Poured Concrete
      • Roof: Composition
      Condition
      • Year built: 1994
      • Major remodel year: 1995

      Utilities & green energy

      • Electric: Company: Puget Sound Energy
      • Sewer: STEP Sewer, Company: City of Lacey
      • Water: Public, Company: City of Lacey
      • Utilities for property: Xfinity/Comcast, Xfinity/Comcast

      Community & HOA

      Community
      • Features: CCRs, Park, Playground, Trail(s)
      • Subdivision: Lacey
      HOA
      • Services included: Common Area Maintenance, Road Maintenance, See Remarks
      • HOA fee: $39 monthly
      • HOA phone: 360-474-7145
      Location
      • Region: Lacey

      Financial & listing details

      • Price per square foot: $290/sqft
      • Tax assessed value: $484,800
      • Annual tax amount: $4,939
      • Date on market: 8/19/2026
      • Cumulative days on market: 14 days
      • Listing terms: Assumable,Conventional,FHA,VA Loan
      • Inclusions: Dishwasher(s), Dryer(s), Garbage Disposal, Microwave(s), Refrigerator(s), Stove(s)/Range(s), Washer(s)

        Estimated market value

        Not available

        Estimated sales range

        Not available

        Not available

        Price history

        DateEventPrice
        8/27/2026Price change$557,750-3%$290/sqft
        Source: NWMLS as distributed by MLS GRID #2571739 Report a problem
        8/20/2026Listed for sale$575,000+134.7%$299/sqft
        Source: NWMLS as distributed by MLS GRID #2571739 Report a problem
        6/20/2014Sold$245,000+4.3%$127/sqft
        Source: NWMLS as distributed by MLS GRID #638988 Report a problem
        5/22/2014Listed for sale$235,000+32.8%$122/sqft
        Source: Coldwell Banker Evergreen Olympic Realty, Inc. #638988 Report a problem
        11/4/2002Sold$177,000$92/sqft
        Source: NWMLS as distributed by MLS GRID #22226190 Report a problem

        Public tax history

        YearProperty taxesTax assessment
        2024$5,124 +1009.6%$484,800 +3.3%
        2023$462 +9.3%$469,500 +0.3%
        2022$422 -17.8%$468,100 +22.3%
        2021$514 -8.5%$382,800 +25.2%
        2020$562 -3%$305,700 +4.2%
        2019$579 -1.2%$293,400 +7.8%
        2018$586 -79.1%$272,100 +14.9%
        2017$2,803 $236,800 +7.9%
        2016$2,803 $219,500 +3.9%
        2014$2,803 $211,250 +7.5%
        2013-- $196,450
        2012$2,556 --
        2011-- --
        2010-- --
        2009$2,377 --
        2008-- --
        2007$2,414 -23.8%--
        2006$3,170 +51%--
        2005$2,099 --
        2004-- --
        2002-- --
        2001$2,070 -3.2%$134,600 +0.6%
        2000$2,138 $133,800
        Find assessor info on the county website

        Monthly payment

        Est. payment

        Payment breakdown

        Explore the cost of this home by adjusting the details. Changes won't be saved.
        All calculations are estimates and provided by Zillow, Inc. for informational purposes only. Actual amounts may vary.
        HOA fees may include property taxes on listings classified as Co-Ops. Contact the listing agent and/or owner for fee details.
        See how much you could borrow to make a competitive offer.

        Climate risks

        Neighborhood: 98503

        Getting around

        5 / 100
        Car-Dependent
        26 / 100
        Some Transit
        31 / 100
        Somewhat Bikeable

        Nearby schools

        GreatSchools rating
        Schools provided by the listing agent
        • Elementary: Woodland Elem
        • Middle: Komachin Mid
        • High: Timberline High

        Source: NWMLS as distributed by MLS GRID. This data may not be complete. We recommend contacting the local school district to confirm school assignments for this home.

        A local agent can set up tours, give advice and negotiate with sellers.

        A local lender can help you make sure your offer is ready when you are.

        Browse local experts