Nestled in a quiet cul-de-sac within one of Lacey's most established and desirable neighborhoods, 7516 Magnolia Ct SE offers the perfect blend of comfort, convenience, and Pacific Northwest living. This charming residence is located in the highly sought-after Long Lake area, a community known for its tree-lined streets, welcoming atmosphere, excellent schools, and close proximity to recreation, shopping, and major commuter routes. Situated on a spacious lot, this home provides an inviting setting where homeowners can enjoy privacy while remaining connected to everything that makes the South Sound region such an exceptional place to live. Whether you're a first-time homebuyer, downsizer, or investor, this property presents an incredible opportunity to own a home in one of Thurston County's most convenient locations. The home features approximately 2,270 square feet with five bedrooms and two and a half bathrooms on a generously sized lot of nearly 8,700 square feet.
Sold
Listed by: COMPASS • Thomas Meas • 253-426-9042
Bought with: COMPASS
$525,000
7516 Magnolia Court SE, Lacey, WA 98503
5beds
2,270sqft
Single Family Residence
Built in 1994
8,698 Square Feet Lot
$518,900 Zestimate®
$231/sqft
$3,116 Estimated rent
Home value
$518,900
$483,000 - $560,000
$3,116/mo
Zestimate® history
Owner options
List your home for rent
$3,116/mo
Rent Zestimate®
Find your next renter with Zillow Rental Manager. Plus, with online applications, you can quickly screen prospective tenants – for free.
$3,116/mo
Rent Zestimate®
Refinance and save
$3,872/mo
Est. payment
Refinancing to a lower rate could help reduce your monthly payments and save thousands over the life of the loan.
$3,872/mo
Est. payment
Explore your selling options
Work with a Zillow partner agent
Leverage their expertise and Zillow's premium Showcase listings to get your home seen by more buyers.
Get startedList with your own agent
Get your home in front of millions of buyers by listing it on Zillow.
Learn how to do itSell it yourself
Take full control of how buyers see your home on Zillow by listing For Sale by Owner (FSBO).
List your homeWhat's special
Tree-lined streetsSpacious lotQuiet cul-de-sacFive bedrooms
Zillow last checked:
Listing updated:
Listed by:
Thomas Meas 253-426-9042 thomasmeasrealestatellc@gmail.com,
COMPASS
Bought with:
Dyyana Simon, 23005562
COMPASS
Source: NWMLS as distributed by MLS GRID,MLS#: 2511701
Facts & features
Interior
Bedrooms & bathrooms
- Bedrooms: 5
- Bathrooms: 3
- Full bathrooms: 2
- 1/2 bathrooms: 1
- Main level bathrooms: 2
- Main level bedrooms: 3
Bedroom
- Level: Lower
Bedroom
- Level: Lower
Bedroom
- Level: Main
Bedroom
- Level: Main
Bedroom
- Level: Main
Bathroom full
- Level: Lower
Bathroom full
- Level: Main
Other
- Level: Main
Dining room
- Level: Second
Great room
- Level: Lower
Kitchen with eating space
- Level: Second
Living room
- Level: Main
Utility room
- Level: Lower
Heating
- Heat Pump, Natural Gas
Cooling
- Heat Pump
Appliances
- Included: Dishwasher, Disposal, Dryer, Refrigerator, Stove(s)/Range(s), Trash Compactor, Washer, Dishwasher(s), Dryer(s), Garbage Disposal, Refrigerator(s), Washer(s), Water Heater: Gas, Water Heater Location: Garage
Features
- Flooring: Laminate
- Basement: Finished
- Has fireplace: No
Interior area
- Total structure area: 2,270
- Total interior livable area: 2,270 sqft
Property
Parking
- Total spaces: 6
- Parking features: Driveway, Attached Garage, Off Street
- Has attached garage: Yes
- Covered spaces: 2
- Uncovered spaces: 4
Features
- Levels: Multi/Split
- Patio & porch: Water Heater
- Has view: Yes
- View description: Partial
Lot
- Size: 8,698 Square Feet
- Features: Cul-De-Sac, Curbs, Paved, Sidewalk
- Topography: Level
- Residential vegetation: Brush, Fruit Trees, Garden Space
Details
- Parcel number: 61710008800
- Zoning: LD 3-6
- Zoning description: Jurisdiction: City
- Special conditions: Standard
Construction
Type & style
- Home type: SingleFamily
- Architectural style: Contemporary,Split Entry
- Property subtype: Single Family Residence
Materials
- Metal/Vinyl
- Foundation: Poured Concrete
- Roof: Composition
Condition
- Good
- Year built: 1994
- Major remodel year: 1995
Utilities & green energy
- Electric: Company: PSE
- Sewer: Sewer Connected, Company: City of lacey
- Water: Public, Company: City Of lacey
- Utilities for property: Xfinity, Xfinity
Community & HOA
Community
- Subdivision: Lacey
HOA
- Services included: Common Area Maintenance, Road Maintenance, Sewer, Water
- HOA fee: $465 annually
- HOA phone: 360-474-7145
Location
- Region: Lacey
Financial & listing details
- Price per square foot: $231/sqft
- Tax assessed value: $544,900
- Annual tax amount: $5,470
- Date on market: 6/7/2026
- Listing terms: Conventional,FHA,State Bond,VA Loan
- Inclusions: Dishwasher(s), Dryer(s), Garbage Disposal, Refrigerator(s), Stove(s)/Range(s), Trash Compactor, Washer(s)
Price history
| Date | Event | Price |
|---|---|---|
| 7/23/2026 | Sold | $525,000-2.8%$231/sqft |
Source:  NWMLS as distributed by MLS GRID #2511701 Report a problem NWMLS as distributed by MLS GRID #2511701 Report a problem | ||
| 7/4/2026 | Pending sale | $539,999$238/sqft |
Source: NWMLS as distributed by MLS GRID #2511701 Report a problem | ||
| 6/7/2026 | Listed for sale | $539,999$238/sqft |
Source: NWMLS as distributed by MLS GRID #2511701 Report a problem | ||
Public tax history
| Year | Property taxes | Tax assessment |
|---|---|---|
| 2025 | $5,749 +5.1% | $544,900 +5.2% |
| 2024 | $5,470 +14.2% | $518,200 +5.3% |
| 2023 | $4,792 -2.1% | $492,100 -2.6% |
| 2022 | $4,894 +1.2% | $505,100 +23.6% |
| 2021 | $4,836 +14.5% | $408,600 +23.2% |
| 2020 | $4,223 +28.4% | $331,600 +4.9% |
| 2019 | $3,289 -11.7% | $316,200 +6.6% |
| 2018 | $3,723 +17.6% | $296,700 +12.1% |
| 2017 | $3,165 | $264,750 +9.1% |
| 2016 | $3,165 | $242,750 +1.6% |
| 2014 | $3,165 | $239,000 +7.9% |
| 2013 | -- | $221,550 |
| 2012 | $2,844 | -- |
| 2011 | -- | -- |
| 2010 | -- | -- |
| 2009 | $2,625 | -- |
| 2008 | -- | -- |
| 2007 | $2,683 -23.5% | -- |
| 2006 | $3,505 +50.5% | -- |
| 2005 | $2,329 | -- |
| 2004 | -- | -- |
| 2002 | -- | -- |
| 2001 | $2,304 -3.2% | $150,100 +0.6% |
| 2000 | $2,379 | $149,200 |
Find assessor info on the county website
Neighborhood: 98503
Nearby homes
- $430,0003 bd2 ba1.5k sqft7526 38th Dr SE, Lacey, WA 98503Sold
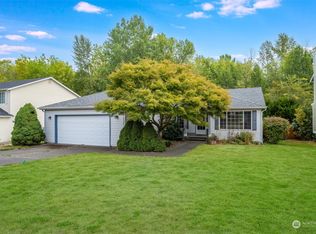
- $555,0003 bd3 ba1.9k sqft7501 39th Ave SE, Lacey, WA 98503Sold

- $505,0004 bd3 ba2.1k sqft7600 38th Ct SE, Lacey, WA 98503Sold
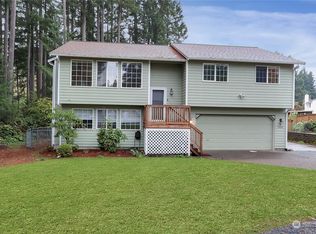
- $525,0003 bd3 ba2k sqft7605 38th Ct SE, Lacey, WA 98503Sold
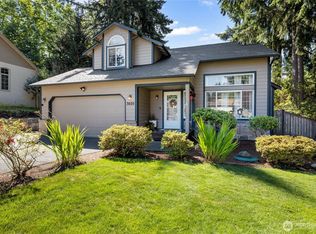
- $610,0004 bd3 ba2.1k sqft7542 41st Ave SE, Lacey, WA 98503Sold
- $457,0003 bd2 ba1.4k sqft7604 41st Ave SE, Lacey, WA 98503Sold
- $414,2973 bd2 ba1.6k sqft7414 38th Dr SE, Lacey, WA 98503Sold
- $464,0003 bd2 ba1.6k sqft7609 39th Ct SE, Lacey, WA 98503Sold
Nearby schools
GreatSchools rating
- 7/10Woodland Elementary SchoolGrades: PK-5Distance: 0.4 mi
- 5/10Nisqually Middle SchoolGrades: 6-8Distance: 2.5 mi
- 6/10Timberline High SchoolGrades: 9-12Distance: 1 mi
Schools provided by the listing agent
- Elementary: Woodland Elem
- Middle: Nisqually Mid
- High: Timberline High
Source: NWMLS as distributed by MLS GRID. This data may not be complete. We recommend contacting the local school district to confirm school assignments for this home.
Get a cash offer in 3 minutes
Find out how much your home could sell for in as little as 3 minutes with a no-obligation cash offer.
Estimated market value
$518,900
Get a cash offer in 3 minutes
Find out how much your home could sell for in as little as 3 minutes with a no-obligation cash offer.
Estimated market value
$518,900
- Washington
- Thurston County
- Lacey
- 98503
- 7516 Magnolia Court SE
