Don’t miss this stunning Arts & Crafts-style home in Olympia’s historic Bigelow neighborhood. Thoughtful design and quality craftsmanship are evident throughout, from the reclaimed cobblestone walkway to the inviting wraparound porch with custom railings. The serene living space draws you in, with custom stained glass windows to retain privacy while preserving natural light, and handcrafted woodwork using reclaimed wood, like the custom doorway with glass shelving, exposed beams, wainscoting, and crown molding. This living space flows seamlessly into the dining room and kitchen, with a full bath with classic clawfoot tub completing the main floor. A custom iron railing leads upstairs, where the primary suite features a 3/4 bath and French doors opening to a private balcony. A second spacious bedroom has vaulted ceilings and looks out over beautiful maple trees. The light-filled basement offers flexible space for storage, hobbies, or a workshop, with convenient access to the backyard. Outside, enjoy a shaded retreat filled with native plants, fruit trees, and berries. Alley access provides RV parking with water and power hookups, or potential space for a garage, shop, or ADU. New roof in 2025. Ideally located just blocks from downtown Olympia’s shops and restaurants, waterfront parks, Swantown Marina, and the Farmers Market. Ask your agent about our buyer incentive!
Active
Listed by: Redfin • Jessica Kammeyer
Price cut: $10K (8/8)
$590,000
923 Olympia Avenue NE, Olympia, WA 98506
2beds
1,919sqft
Single Family Residence
Built in 1909
6,298 Square Feet Lot
$576,600 Zestimate®
$307/sqft
$-- HOA
What's special
Exposed beamsCustom stained glass windowsCrown moldingReclaimed cobblestone walkway
- 52 days |
- 2,057 |
- 216 |
Likely to sell faster than
Zillow last checked:
Listing updated:
Listed by:
Jessica Kammeyer,
Redfin
Source: NWMLS as distributed by MLS GRID,MLS#: 2547684
Facts & features
Interior
Bedrooms & bathrooms
- Bedrooms: 2
- Bathrooms: 2
- 3/4 bathrooms: 2
- Main level bathrooms: 1
Primary bedroom
- Level: Second
Bedroom
- Level: Second
Bathroom three quarter
- Level: Second
Utility room
- Level: Lower
Heating
- Forced Air, Electric, Natural Gas
Cooling
- None
Appliances
- Included: Dishwasher, Dryer, Microwave, Refrigerator, Stove(s)/Range(s), Washer, Dishwasher(s), Dryer(s), Microwave(s), Refrigerator(s), Washer(s), Water Heater: 50 Gallon Tank, Water Heater Location: Basement
Features
- Bath Off Primary, Dining Room, Pantry
- Flooring: Ceramic Tile, Hardwood, Slate, Stone
- Doors: French Doors
- Windows: Dbl Pane/Storm Window
- Basement: Partially Finished,Unfinished
- Has fireplace: No
Interior area
- Total structure area: 1,919
- Total interior livable area: 1,919 sqft
Video & virtual tour
Property
Parking
- Total spaces: 1
- Parking features: Off Street, RV Parking
- Uncovered spaces: 1
Features
- Levels: Two
- Stories: 2
- Entry location: Main
- Patio & porch: Bath Off Primary, Dbl Pane/Storm Window, Dining Room, French Doors, Pantry, Security System, Vaulted Ceiling(s), Water Heater
Lot
- Size: 6,298 Square Feet
- Features: Curbs, Paved, Sidewalk, Deck, Gas Available, RV Parking
- Topography: Level
- Residential vegetation: Fruit Trees, Garden Space
Details
- Parcel number: 78202700400
- Zoning: R-4-8
- Zoning description: Jurisdiction: City
- Special conditions: Standard
Construction
Type & style
- Home type: SingleFamily
- Architectural style: Craftsman,2 Stories w/Bsmnt
- Property subtype: Single Family Residence
Materials
- Wood Siding, Wood Products
- Foundation: Poured Concrete
- Roof: Composition
Condition
- Year built: 1909
- Major remodel year: 1998
Utilities & green energy
- Electric: Company: Puget Sound Energy
- Sewer: Sewer Connected, Company: City of Olympia
- Water: Public, Company: City of Olympia
- Utilities for property: Centrylink, Xfinity
Community & HOA
Community
- Security: Security System
- Subdivision: Olympia
Location
- Region: Olympia
Financial & listing details
- Price per square foot: $307/sqft
- Tax assessed value: $620,800
- Annual tax amount: $6,024
- Date on market: 6/29/2026
- Cumulative days on market: 54 days
- Listing terms: Conventional,FHA,VA Loan
- Inclusions: Dishwasher(s), Dryer(s), Microwave(s), Refrigerator(s), Stove(s)/Range(s), Washer(s)
Estimated market value
$576,600
$548,000 - $605,000
$2,216/mo
Price history
| Date | Event | Price |
|---|---|---|
| 8/8/2026 | Price change | $590,000-1.7%$307/sqft |
Source:  NWMLS as distributed by MLS GRID #2547684 Report a problem NWMLS as distributed by MLS GRID #2547684 Report a problem | ||
| 6/30/2026 | Listed for sale | $600,000+84.8%$313/sqft |
Source: NWMLS as distributed by MLS GRID #2547684 Report a problem | ||
| 2/18/2016 | Sold | $324,719+3.2%$169/sqft |
Source: Public Record Report a problem | ||
| 3/19/2010 | Sold | $314,500-3.2%$164/sqft |
Source: NWMLS as distributed by MLS GRID #29146021 Report a problem | ||
| 11/16/2009 | Listing removed | $325,000$169/sqft |
Source: Windermere Real Estate/Olympia #29146021 Report a problem | ||
| 11/1/2009 | Listed for sale | $325,000+3.2%$169/sqft |
Source: Windermere Real Estate/Olympia #29146021 Report a problem | ||
| 10/31/2005 | Sold | $315,000$164/sqft |
Source: NWMLS as distributed by MLS GRID #25148540 Report a problem | ||
Public tax history
| Year | Property taxes | Tax assessment |
|---|---|---|
| 2024 | $6,505 +0.7% | $620,800 +0.5% |
| 2023 | $6,460 +10.1% | $617,800 +5% |
| 2022 | $5,867 +0.3% | $588,200 +20.2% |
| 2021 | $5,847 +16% | $489,500 +25.4% |
| 2020 | $5,039 +19.1% | $390,300 +4.3% |
| 2019 | $4,230 +1.5% | $374,100 +8.7% |
| 2018 | $4,166 +21.2% | $344,200 +11.1% |
| 2017 | $3,436 | $309,800 +1.4% |
| 2016 | $3,436 | $305,450 +11.2% |
| 2014 | $3,436 | $274,750 +11.5% |
| 2013 | -- | $246,450 |
| 2012 | $3,328 | -- |
| 2011 | -- | -- |
| 2010 | -- | -- |
| 2009 | $2,691 | -- |
| 2008 | -- | -- |
| 2007 | $2,531 -1.4% | -- |
| 2006 | $2,567 -41.7% | -- |
| 2005 | $4,404 | -- |
| 2004 | -- | -- |
| 2002 | -- | -- |
| 2001 | $1,742 +11.5% | $111,800 +12% |
| 2000 | $1,563 | $99,800 |
Find assessor info on the county website
Monthly payment
Est. payment
Payment breakdown
Explore the cost of this home by adjusting the details. Changes won't be saved.Climate risks
Neighborhood: Bigelow
Nearby schools
GreatSchools rating
- 7/10Roosevelt Elementary SchoolGrades: K-5Distance: 0.7 mi
- 8/10Reeves Middle SchoolGrades: 6-8Distance: 1.2 mi
- 9/10Olympia High SchoolGrades: 9-12Distance: 2.1 mi
Schools provided by the listing agent
- Elementary: Roosevelt Elementary
- Middle: Reeves Mid
- High: Olympia High
Source: NWMLS as distributed by MLS GRID. This data may not be complete. We recommend contacting the local school district to confirm school assignments for this home.
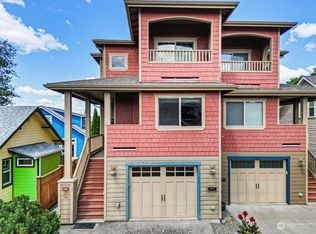
- $465,0002 bd4 ba2.1k sqft820 Olympia Ave NE #A, Olympia, WA 98506Sold
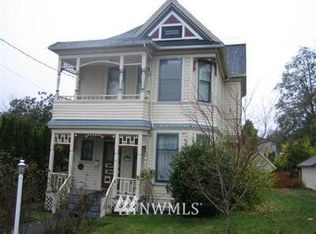
- $714,9504 bd3 ba2.6k sqft413 Quince St NE, Olympia, WA 98506Sold

- $648,9003 bd2 ba2.2k sqft1106 NE Olympia, Olympia, WA 98506Off Market
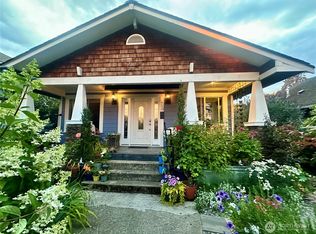
- $750,0004 bd6 ba2.7k sqft330 E Bay Dr NE, Olympia, WA 98506Pending

- $883,000-- bd-- ba-- sqft1016 Prospect Ave NE, Olympia, WA 98506Off Market
- $526,300-- bd-- ba1.6k sqft1126 State Ave NE, Olympia, WA 98506Off Market
- $475,0004 bd2 ba1.6k sqft1128 State Ave NE, Olympia, WA 98506For Sale
- $700,0003 bd2 ba2.3k sqft514 Quince St NE, Olympia, WA 98506Sold
A local agent can set up tours, give advice and negotiate with sellers.
A local lender can help you make sure your offer is ready when you are.
Similar homes
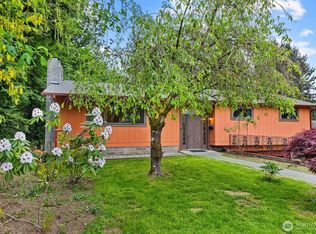
- $625,0004 bd2 ba1.8k sqft710 Puget Street NE, Olympia, WA 98506Active
 MLS ID #2564731, Katelynn Rajcich. NWMLS as distributed by MLS GRID
 - $875,0002 bd2 ba1.9k sqft1202 Olympia Avenue NE, Olympia, WA 98506Active
 MLS ID #2560761, Nate Burgher. NWMLS as distributed by MLS GRID
 - $524,9993 bd3 ba1.9k sqft510 Frederick Street NE, Olympia, WA 98506Active
 MLS ID #2518060, Sonja L. Rash. NWMLS as distributed by MLS GRID
 - $630,0003 bd3 ba2.3k sqft1702 Eastside Street SE, Olympia, WA 98501Active
 MLS ID #2545190, Pamela Fenstermacher. NWMLS as distributed by MLS GRID
 - $584,9993 bd3 ba2.6k sqft2233 Mill Street NE, Olympia, WA 98506ActiveMLS ID #2521749, Nicole Marie Larson. NWMLS as distributed by MLS GRID
- $660,0002 bd2 ba2.4k sqftWildwood, Olympia, WA 98501ActiveMLS ID #2564726, Anna Lisa Schorn. NWMLS as distributed by MLS GRID
- $575,0002 bd2 ba2.5k sqft4414 Clar Mar Lane SE, Olympia, WA 98501ActiveMLS ID #2517716, Vonna Madeley. NWMLS as distributed by MLS GRID
- $595,0004 bd2 ba2.4k sqft3602 Lorne Street SE, Tumwater, WA 98501ActiveMLS ID #2544480, Yolanda Edwards. NWMLS as distributed by MLS GRID
- $599,9003 bd3 ba2k sqftWilderness Div 2, Olympia, WA 98501ActiveMLS ID #2537978, Savannah A. Parker. NWMLS as distributed by MLS GRID
- $700,0002 bd3 ba1.7k sqftEllsworth Suites, Olympia, WA 98501ActiveMLS ID #2566458, Stacey Gravatt. NWMLS as distributed by MLS GRID
- $549,9504 bd3 ba2.3k sqft911 Sarah Court NW, Olympia, WA 98502ActiveMLS ID #2553830, Jacob Pierpoint. NWMLS as distributed by MLS GRID
- $625,0003 bd3 ba2.6k sqft710 Z Street Se, Tumwater, WA 98501ActiveMLS ID #2473335, Nikki Westman. NWMLS as distributed by MLS GRID
- $699,9003 bd3 ba2.2k sqft6808 Old Forest Lane SE, Tumwater, WA 98501ActiveMLS ID #2555479, Jessica Poulos. NWMLS as distributed by MLS GRID
- $499,9503 bd3 ba1.9k sqftSchuur Brothers, Olympia, WA 98501ActiveMLS ID #2525099, Robert Stoeck. NWMLS as distributed by MLS GRID
- $610,0002 bd3 ba2.4k sqft7626 Thrush Drive SE, Olympia, WA 98513ContingentMLS ID #2527005, Jessica E. Volkman. NWMLS as distributed by MLS GRID
- $559,9003 bd2 ba1.9k sqftCarlyon Beach Country Club, Olympia, WA 98502ActiveMLS ID #2560813, Nicole Braam. NWMLS as distributed by MLS GRID
- $415,0003 bd2 ba2.2k sqft232 Lark Street SW, Tumwater, WA 98512ActiveMLS ID #2565602, Missy Watts. NWMLS as distributed by MLS GRID
- $715,0003 bd3 ba2.4k sqftFair Oaks Beach, Olympia, WA 98513ActiveMLS ID #2562523, Amy Plott. NWMLS as distributed by MLS GRID
- $675,0003 bd3 ba2.4k sqft6206 Shady Lane SE, Lacey, WA 98503ActiveMLS ID #2556249, Tammy Adams. NWMLS as distributed by MLS GRID
- $475,0003 bd2 ba1.7k sqft5531 Devonshire Street SE, Olympia, WA 98501ActiveMLS ID #2557091, Pamela Davison. NWMLS as distributed by MLS GRID
