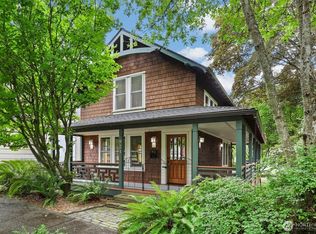
Rare opportunity to own the Funk House, a circa 1890 Queen Anne on the National, State, and Local Historic Registers in the Olympia Avenue Historic District. Set on an elevated east side corner lot, this storybook Victorian greets you with a picturesque arched entry porch, carved lion-head detailing, and a flagstone walkway that centers the home from the street. Inside, period craftsmanship is everywhere. Fish-scale shingles, a rounded corner tower, and leaded and stained glass windows set the tone, while ornate wallpaper friezes, bullseye trim, and paneled doors carry it through. The front parlor centers on a carved mantel with beveled mirrors and a brick gas fireplace, framed by inlaid hardwood floor borders. The kitchen is anchored by a Viking range, built-in refrigerator, apron sink, and stone counters. Upstairs you will find two bedrooms and a full bath with a classic clawfoot tub, plus a convenient half bath on the main level. Hardwood floors run throughout, and central air adds modern comfort. The grounds are their own retreat. A large and exceptionally private garden sits behind ivy clad walls, with flagstone paths, raised beds, and mature plantings. A detached garage rests down a long private drive, with a separate outbuilding for garden tools. Once home to attorney George Funk and writer Goldie Robertson Funk, and featured on the city's historic Women's Walking Tour, this is a distinctive piece of Olympia history ready for its next stewards.
Active
Listed by: Virgil Adams Real Estate, Inc. • Nate Burgher
$875,000
1202 Olympia Avenue NE, Olympia, WA 98506
2beds
1,971sqft
:
Get pre-qualified$5,471/mo
Single Family Residence
Built in 1890
10,497 Square Feet Lot
$846,900 Zestimate®
$444/sqft
$-- HOA
What's special
Brick gas fireplaceRounded corner towerFish-scale shinglesMature plantingsRaised bedsDetached garageFlagstone paths
- 16 days |
- 1,749 |
- 131 |
Zillow last checked:
Listing updated:
Listed by:
Nate Burgher,
Virgil Adams Real Estate, Inc.,
Spence Weigand,
Virgil Adams Real Estate, Inc.
Source: NWMLS as distributed by MLS GRID,MLS#: 2560761
Facts & features
Interior
Bedrooms & bathrooms
- Bedrooms: 2
- Bathrooms: 2
- Full bathrooms: 1
- 1/2 bathrooms: 1
- Main level bathrooms: 1
Primary bedroom
- Level: Second
Bedroom
- Level: Second
Bathroom full
- Level: Second
Other
- Level: Main
Dining room
- Level: Main
Entry hall
- Level: Main
Great room
- Level: Main
Kitchen without eating space
- Level: Main
Living room
- Level: Main
Utility room
- Level: Second
Heating
- Fireplace, 90%+ High Efficiency, Forced Air, Electric, Natural Gas
Cooling
- 90%+ High Efficiency, Forced Air
Appliances
- Included: Dishwasher, Dryer, Microwave, Refrigerator, Stove(s)/Range(s), Washer, Dishwasher(s), Dryer(s), Microwave(s), Refrigerator(s), Washer(s), Water Heater: Gas, Water Heater Location: Closet off Kitchen
Features
- Dining Room
- Flooring: Hardwood, Laminate
- Windows: Dbl Pane/Storm Window
- Basement: None
- Number of fireplaces: 2
- Fireplace features: Gas, Main Level: 1, Upper Level: 1, Fireplace
Interior area
- Total structure area: 1,971
- Total interior livable area: 1,971 sqft
Video & virtual tour
Property
Parking
- Total spaces: 5
- Parking features: Detached Garage, Off Street
- Has garage: Yes
- Covered spaces: 1
- Uncovered spaces: 4
Features
- Levels: Two
- Stories: 2
- Entry location: Main
- Patio & porch: Dbl Pane/Storm Window, Dining Room, Fireplace, Water Heater, Wired for Generator
- Has view: Yes
- View description: Territorial
Lot
- Size: 10,497 Square Feet
- Features: Curbs, Paved, Sidewalk, Cable TV, Deck, Fenced-Partially, Gas Available, High Speed Internet, Outbuildings, Patio
- Topography: Level,Terraces
- Residential vegetation: Brush, Garden Space
Details
- Parcel number: 68200100500
- Zoning: R-6-12
- Zoning description: Jurisdiction: City
- Special conditions: Standard
- Other equipment: Wired for Generator
Construction
Type & style
- Home type: SingleFamily
- Architectural style: Victorian,2 Story
- Property subtype: Single Family Residence
Materials
- Wood Siding, Wood Products
- Foundation: Poured Concrete
Condition
- Very Good
- Year built: 1890
Utilities & green energy
- Electric: Company: PSE
- Sewer: Sewer Connected, Company: City of Olympia
- Water: Public, Company: City of Olympia
- Utilities for property: Comcast, Comcast
Community & HOA
Community
- Subdivision: Bigelow
Location
- Region: Olympia
Financial & listing details
- Price per square foot: $444/sqft
- Tax assessed value: $657,500
- Annual tax amount: $6,674
- Date on market: 7/26/2026
- Cumulative days on market: 16 days
- Listing terms: Conventional,VA Loan
- Inclusions: Dishwasher(s), Dryer(s), Microwave(s), Refrigerator(s), Stove(s)/Range(s), Washer(s)
Estimated market value
$846,900
$805,000 - $889,000
$2,439/mo
Price history
| Date | Event | Price |
|---|---|---|
| 7/27/2026 | Listed for sale | $875,000$444/sqft |
Source:  NWMLS as distributed by MLS GRID #2560761 Report a problem NWMLS as distributed by MLS GRID #2560761 Report a problem | ||
Public tax history
| Year | Property taxes | Tax assessment |
|---|---|---|
| 2024 | $6,889 +2.9% | $657,500 +2.6% |
| 2023 | $6,698 +3.4% | $640,600 -1.4% |
| 2022 | $6,480 -1.4% | $649,800 +18.1% |
| 2021 | $6,570 +13% | $550,100 +22.1% |
| 2020 | $5,815 +21.7% | $450,500 +7.6% |
| 2019 | $4,777 -0.8% | $418,800 +7.7% |
| 2018 | $4,813 +62.6% | $388,800 +50.4% |
| 2017 | $2,960 | $258,500 +1% |
| 2016 | $2,960 | $256,000 +8.2% |
| 2014 | $2,960 | $236,600 +9.7% |
| 2013 | -- | $215,750 |
| 2012 | $2,928 | -- |
| 2011 | -- | -- |
| 2010 | -- | -- |
| 2009 | $3,476 | -- |
| 2008 | -- | -- |
| 2007 | $3,245 -30.3% | -- |
| 2006 | $4,657 | -- |
| 2005 | -- | -- |
| 2004 | -- | -- |
| 2002 | -- | -- |
| 2001 | $327 -3.7% | $99,500 +10.1% |
| 2000 | $339 | $90,400 |
Find assessor info on the county website
Monthly payment
Est. payment
Payment breakdown
Explore the cost of this home by adjusting the details. Changes won't be saved.Climate risks
Neighborhood: Bigelow Highlands
Nearby schools
GreatSchools rating
- 7/10Roosevelt Elementary SchoolGrades: K-5Distance: 0.6 mi
- 8/10Reeves Middle SchoolGrades: 6-8Distance: 1.2 mi
- 9/10Olympia High SchoolGrades: 9-12Distance: 2.1 mi
Schools provided by the listing agent
- Elementary: Roosevelt Elementary
- Middle: Reeves Mid
- High: Olympia High
Source: NWMLS as distributed by MLS GRID. This data may not be complete. We recommend contacting the local school district to confirm school assignments for this home.
- $529,0004 bd2 ba1.6k sqft1128 State Ave NE, Olympia, WA 98506For Sale

- $650,2003 bd2 ba2.2k sqft1106 NE Olympia, Olympia, WA 98506Off Market
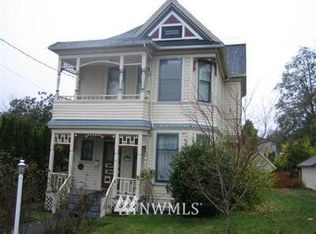
- $516,300-- bd-- ba1.6k sqft1126 State Ave NE, Olympia, WA 98506Off Market
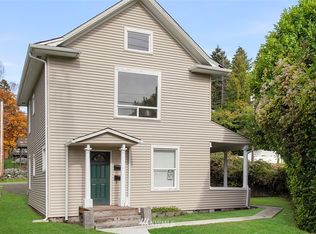
- $325,0002 bd1 ba896 sqft502 Tullis St NE, Olympia, WA 98506Sold
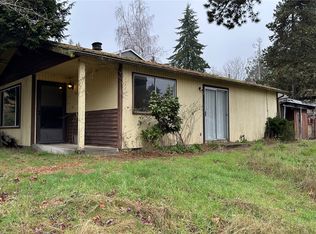
- $430,0002 bd3 ba1.4k sqft1219 Glass Ave NE, Olympia, WA 98506Sold
- $500,500-- bd-- ba1.5k sqft1322-1324 Prospect St NE, Olympia, WA 98506Off Market
- $500,500-- bd-- ba1.5k sqft1314-1316 Prospect St NE, Olympia, WA 98506Off Market
- $637,0005 bd1 ba3.3k sqft1220 4th Ave E, Olympia, WA 98506Sold
A local agent can set up tours, give advice and negotiate with sellers.
A local lender can help you make sure your offer is ready when you are.
Similar homes
- $899,0003 bd2 ba2.9k sqft1333 East Bay Drive NE, Olympia, WA 98506Active
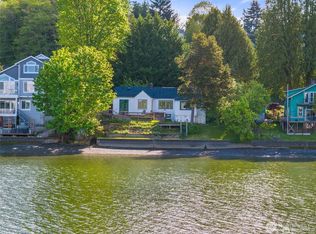 MLS ID #2487561, Nate Burgher. NWMLS as distributed by MLS GRID
 - $590,0002 bd2 ba1.1k sqft923 Olympia Avenue NE, Olympia, WA 98506Active
 MLS ID #2547684, Jessica Kammeyer. NWMLS as distributed by MLS GRID
 - $649,9503 bd3 ba1.7k sqftBigelow Park, Olympia, WA 98506Active
 MLS ID #2562207, Jami R. Downing. NWMLS as distributed by MLS GRID
 - $685,0002 bd2 ba2.4k sqftWildwood, Olympia, WA 98501Active
 MLS ID #2564726, Anna Lisa Schorn. NWMLS as distributed by MLS GRID
 - $934,9503 bd3 ba2.8k sqft6127 Lemon Road NE, Olympia, WA 98506ActiveMLS ID #2555787, Missy Watts. NWMLS as distributed by MLS GRID
- $799,9503 bd3 ba2.5k sqft4021 Patrick Court SE, Olympia, WA 98501ActiveMLS ID #2565013, Cathlene Torgerson. NWMLS as distributed by MLS GRID
- $875,0004 bd3 ba2.1k sqft7242 49th Avenue SE, Lacey, WA 98513ActiveMLS ID #2559249, Dave Champagne. NWMLS as distributed by MLS GRID
- $529,0004 bd2 ba1.6k sqft1128 State Avenue NE, Olympia, WA 98506ActiveMLS ID #2515075, Jessica Kammeyer. NWMLS as distributed by MLS GRID
- $799,9003 bd4 ba2.5k sqft512 72nd Avenue NE, Olympia, WA 98506ActiveMLS ID #2517514, Nate Burgher. NWMLS as distributed by MLS GRID
- $995,0003 bd2 ba1.7k sqft2812 Fishtrap Road NE, Olympia, WA 98506ActiveMLS ID #2526374, Spence Weigand. NWMLS as distributed by MLS GRID
- $783,0004 bd3 ba2.6k sqft2725 Raintree Court SE, Olympia, WA 98501ActiveMLS ID #2542151, Tony Santa Cruz. NWMLS as distributed by MLS GRID
- $549,0003 bd3 ba1.9k sqft510 Frederick Street NE, Olympia, WA 98506ActiveMLS ID #2518060, Sonja L. Rash. NWMLS as distributed by MLS GRID
- $673,0003 bd2 ba2.5k sqftSan Mar Villas, Olympia, WA 98506ActiveMLS ID #2505096, Melissa Hatfield. NWMLS as distributed by MLS GRID
- $715,0003 bd3 ba2.4k sqftFair Oaks Beach, Olympia, WA 98513ActiveMLS ID #2562523, Amy Plott. NWMLS as distributed by MLS GRID
- $785,0004 bd3 ba2.7k sqftBriggs Village, Olympia, WA 98501ActiveMLS ID #2538313, Jodi Ashline. NWMLS as distributed by MLS GRID
- $885,0003 bd3 ba2.6k sqft3924 Prestwick Lane SE, Olympia, WA 98501ActiveMLS ID #2536417, Katelynn Rajcich. NWMLS as distributed by MLS GRID
- $895,0003 bd2 ba2.2k sqft3018 Sapp Road SW, Tumwater, WA 98512ActiveMLS ID #2529947, Kevin Gordham. NWMLS as distributed by MLS GRID
- $495,0003 bd2 ba1.5k sqftMapleview Div 02 Amd, Olympia, WA 98506ActiveMLS ID #2562549, Marlene Benton. NWMLS as distributed by MLS GRID
- $715,0003 bd2 ba2.4k sqft10135 Stedman Road SE, Olympia, WA 98513ActiveMLS ID #2565557, Lucas Graham. NWMLS as distributed by MLS GRID
- $699,9003 bd3 ba2.2k sqft6808 Old Forest Lane SE, Tumwater, WA 98501ActiveMLS ID #2555479, Jessica Poulos. NWMLS as distributed by MLS GRID
