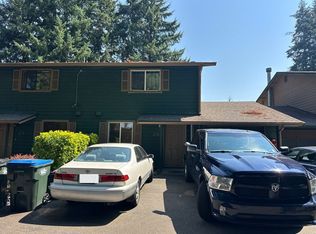
Welcome to Capitol Court Condominiums, where comfort, convenience, and low-maintenance living come together in this charming gated Olympia community! This spacious 2-bedroom, 1.5-bath townhouse-style condo offers 1,178 SF of inviting living space, a cozy gas-burning fireplace, an attached garage, and a functional two-story layout. Enjoy generous living and dining areas, two spacious upstairs bedrooms, and a backyard patio perfect for relaxing. The HOA covers water, sewer, garbage, cable TV, lawn care, road maintenance, snow removal, and common-area upkeep, allowing you to spend more time enjoying life and less time on maintenance! Located in the desirable Olympia School District, with convenient access to shopping, restaurants, parks, and downtown Olympia. An incredible opportunity for first-time buyers, downsizers, or anyone seeking easy, comfortable living in a gated community. Welcome home!
Active
Listed by: eXp Realty • Ronald Rougeaux • 360-338-8355
$340,000
4419 Governor Lane SE, Olympia, WA 98501
2beds
1,178sqft
Townhouse, Condominium
Built in 1993
-- sqft lot
$336,300 Zestimate®
$289/sqft
$710/mo HOA
What's special
Cozy gas-burning fireplaceAttached garageFunctional two-story layoutTwo spacious upstairs bedroomsGated olympia community
- --
- on Zillow
- 221
- views
- 5
- saves
Likely to sell faster than
Zillow last checked:
Listing updated:
Listed by:
Ronald Rougeaux 360-338-8355 captainronjr@gmail.com,
eXp Realty
Source: NWMLS as distributed by MLS GRID,MLS#: 2598620
Facts & features
Interior
Bedrooms & bathrooms
- Bedrooms: 2
- Bathrooms: 2
- Full bathrooms: 1
- 1/2 bathrooms: 1
- Main level bathrooms: 1
Primary bedroom
- Level: Second
Bedroom
- Level: Second
Bathroom full
- Level: Second
Other
- Level: Main
Dining room
- Level: Main
Entry hall
- Level: Main
Kitchen with eating space
- Level: Main
Living room
- Level: Main
Heating
- Fireplace, Wall Furnace, Electric
Cooling
- None
Appliances
- Included: Cooking - Electric Hookup, Cooking-Electric, Dryer-Electric, Washer
- Laundry: Electric Dryer Hookup, Washer Hookup
Features
- Flooring: Carpet
- Windows: Insulated Windows
- Number of fireplaces: 1
- Fireplace features: Gas, Main Level: 1, Fireplace
Interior area
- Total structure area: 1,178
- Total interior livable area: 1,178 sqft
Property
Parking
- Total spaces: 3
- Parking features: Individual Garage
- Has garage: Yes
- Covered spaces: 1
- Uncovered spaces: 2
Features
- Levels: Multi/Split
- Entry location: Main
- Patio & porch: Cooking-Electric, Dryer-Electric, Fireplace, Insulated Windows, Vaulted Ceiling(s), Walk-In Closet(s), Washer
Lot
- Features: Corner Lot, Cul-De-Sac, Dead End Street, Paved
Details
- Parcel number: 38420441900
- Special conditions: Standard
Construction
Type & style
- Home type: Townhouse
- Architectural style: Townhouse
- Property subtype: Townhouse, Condominium
Materials
- Metal/Vinyl
- Roof: Composition
Condition
- Year built: 1993
Utilities & green energy
- Electric: Company: PSE
- Sewer: Company: HOA
- Water: Company: HOA
Green energy
- Energy efficient items: Insulated Windows
Community & HOA
Community
- Features: Cable TV, Garden Space, Gated, Outside Entry
- Subdivision: Olympia
HOA
- Services included: Cable TV, Common Area Maintenance, Maintenance Grounds, Road Maintenance, Sewer, Snow Removal, Water
- HOA fee: $710 monthly
- HOA phone: 425-283-5858
Location
- Region: Olympia
Financial & listing details
- Price per square foot: $289/sqft
- Tax assessed value: $284,800
- Annual tax amount: $3,074
- Date on market: 11/3/2026
- Listing terms: Conventional,FHA,VA Loan
Estimated market value
$336,300
$319,000 - $353,000
$1,980/mo
Price history
| Date | Event | Price |
|---|---|---|
| 11/3/2026 | Listed for sale | $340,000$289/sqft |
Source:  NWMLS as distributed by MLS GRID #2598620 Report a problem | ||
Public tax history
| Year | Property taxes | Tax assessment |
|---|---|---|
| 2025 | $3,005 -2.2% | $284,800 -3.8% |
| 2024 | $3,074 +3% | $296,200 +3% |
| 2023 | $2,985 +9.5% | $287,500 +4.2% |
| 2022 | $2,726 +6% | $276,000 +25.5% |
| 2021 | $2,571 +10% | $219,900 +19.3% |
| 2020 | $2,338 +26% | $184,300 +12.6% |
| 2019 | $1,856 +7.8% | $163,700 +6.5% |
| 2018 | $1,721 +11.8% | $153,700 +38.4% |
| 2017 | $1,540 | $111,050 -1.6% |
| 2016 | $1,540 | $112,850 -2.1% |
| 2014 | $1,540 | $115,250 -3.9% |
| 2013 | -- | $119,950 |
| 2012 | $294 | -- |
| 2011 | -- | -- |
| 2010 | -- | -- |
| 2009 | $215 | -- |
| 2008 | -- | -- |
| 2007 | $217 -49.4% | -- |
| 2006 | $430 +37.3% | -- |
| 2005 | $313 | -- |
| 2004 | -- | -- |
| 2001 | $386 -3.2% | $96,500 +0.7% |
| 2000 | $399 | $95,800 |
Find assessor info on the county website
Monthly payment
Est. payment
Payment breakdown
Explore the cost of this home by adjusting the details. Changes won't be saved.Climate risks
Neighborhood: 98501
Nearby schools
Schools provided by the listing agent
- Elementary: Centennial Elem
- Middle: Wash Mid
- High: Olympia High
Source: NWMLS as distributed by MLS GRID. This data may not be complete. We recommend contacting the local school district to confirm school assignments for this home.


Similar homes
- $499,0003 bd2 ba1.4k sqftBoulevard Heights, Olympia, WA 98501Active
 MLS ID #2598511, Juli Anne Gibson. NWMLS as distributed by MLS GRID
- $--2 bd2 ba1k sqft3217 Yelm Hwy SE APT 24, Olympia, WA 98501Auction
 Auction.com 2
- $320,0002 bd3 ba1.2k sqftCountry Club Gardens, Lacey, WA 98513Active
 MLS ID #2595392, Christine Forrey. NWMLS as distributed by MLS GRID
- $278,0002 bd2 ba1.2k sqft716 Dennis St SE SPC 55, Tumwater, WA 98501Active
 MLS ID #2596514, Jonathan Minerick. NWMLS as distributed by MLS GRID
