This impeccably-maintained home backs up to a lush, private greenbelt for excellent privacy. From the moment you arrive, the charming curb appeal sets the stage. Inside you'll find tall ceilings, low-maintenance flooring, and a formal dining room featuring an elegant wood-paneled recessed ceiling. The modern, open-concept kitchen is a chef's delight complete with a gas range, stylish tiled backsplash, island seating, and the added convenience of a butler's pantry. Relax by the cozy fireplace in the family room, or retreat to the expansive upper level. The generous primary suite offers a private 5-piece bathroom and a spacious walk-in closet. Upstairs you will also find newer flooring, a versatile bonus room ideal for a media area or home office, well-proportioned secondary bedrooms, and an upstairs laundry room. Enjoy hot summer days with central A/C, the efficiency of a tankless water heater, and a fully finished 2-car finished garage with a heater, workshop space, and epoxied flooring. Step outside to your private patio and partially-fenced yard that blends seamlessly into the natural backdrop. This home boasts an incredible location in a desirable, charming neighborhood with easy access to local shopping, dining, and major freeways. Completely move-in ready: just unpack and enjoy!
Active
Listed by: John L. Scott, Inc • Joshua D. Hall
$639,000
13302 80th Avenue E, Puyallup, WA 98373
4beds
2,475sqft
Single Family Residence
Built in 2014
5,876 Square Feet Lot
$635,200 Zestimate®
$258/sqft
$48/mo HOA
What's special
Modern open-concept kitchenWell-proportioned secondary bedroomsTall ceilingsIsland seatingGenerous primary suiteLow-maintenance flooringPrivate patio
- 1 day |
- 101 |
- 7 |
Zillow last checked:
Listing updated:
Listed by:
Joshua D. Hall,
John L. Scott, Inc
Source: NWMLS as distributed by MLS GRID,MLS#: 2567569
Facts & features
Interior
Bedrooms & bathrooms
- Bedrooms: 4
- Bathrooms: 3
- Full bathrooms: 2
- 1/2 bathrooms: 1
- Main level bathrooms: 1
Primary bedroom
- Level: Second
Bedroom
- Level: Second
Bedroom
- Level: Second
Bedroom
- Level: Second
Bathroom full
- Level: Second
Bathroom full
- Level: Second
Other
- Level: Main
Bonus room
- Level: Second
Dining room
- Level: Main
Entry hall
- Level: Main
Kitchen with eating space
- Level: Main
Living room
- Level: Main
Utility room
- Level: Second
Heating
- Fireplace, Forced Air, Electric, Natural Gas
Cooling
- Has cooling: Yes
Appliances
- Included: Dishwasher, Disposal, Microwave, Refrigerator, Stove(s)/Range(s), Tankless Water Heater, Dishwasher(s), Garbage Disposal, Microwave(s), Refrigerator(s), Water Heater: Tankless Gas, Water Heater Location: Garage
Features
- Bath Off Primary, Ceiling Fan(s), Dining Room, Pantry
- Flooring: Ceramic Tile, Vinyl Plank, Carpet
- Doors: French Doors
- Windows: Dbl Pane/Storm Window
- Basement: None
- Number of fireplaces: 1
- Fireplace features: Gas, Main Level: 1, Fireplace
Interior area
- Total structure area: 2,475
- Total interior livable area: 2,475 sqft
Property
Parking
- Total spaces: 2
- Parking features: Attached Garage
- Has attached garage: Yes
- Covered spaces: 2
Features
- Levels: Two
- Stories: 2
- Entry location: Main
- Patio & porch: Bath Off Primary, Ceiling Fan(s), Dbl Pane/Storm Window, Dining Room, Fireplace, French Doors, Pantry, Walk-In Closet(s), Water Heater
- Has view: Yes
- View description: Mountain(s), Partial
Lot
- Size: 5,876 Square Feet
- Features: Curbs, Paved, Sidewalk, Cable TV, Fenced-Fully, Gas Available, High Speed Internet, Outbuildings, Patio
- Topography: Level,Partial Slope
- Residential vegetation: Garden Space, Wooded
Details
- Parcel number: 6025340210
- Zoning: MH
- Zoning description: Jurisdiction: County
- Special conditions: Standard
Construction
Type & style
- Home type: SingleFamily
- Architectural style: 2 Story
- Property subtype: Single Family Residence
Materials
- Cement Planked, Cement Plank
- Foundation: Poured Concrete
- Roof: Composition
Condition
- Very Good
- Year built: 2014
Utilities & green energy
- Electric: Company: Tacoma Public Utility
- Sewer: Sewer Connected, Company: Pierce County Sewer
- Water: Public, Company: Tacoma Public Utility
- Utilities for property: Xfinity
Community & HOA
Community
- Features: CCRs, Park
- Subdivision: Puyallup
HOA
- Services included: Common Area Maintenance
- HOA fee: $575 annually
- HOA phone: 360-872-8798
Location
- Region: Puyallup
Financial & listing details
- Price per square foot: $258/sqft
- Tax assessed value: $605,800
- Annual tax amount: $6,930
- Date on market: 8/13/2026
- Cumulative days on market: 2 days
- Listing terms: Conventional,FHA,VA Loan
- Inclusions: Dishwasher(s), Garbage Disposal, Microwave(s), Refrigerator(s), Stove(s)/Range(s)
Estimated market value
$635,200
$603,000 - $667,000
$3,814/mo
Price history
| Date | Event | Price |
|---|---|---|
| 8/14/2026 | Listed for sale | $639,000+7.4%$258/sqft |
Source:  NWMLS as distributed by MLS GRID #2567569 Report a problem NWMLS as distributed by MLS GRID #2567569 Report a problem | ||
| 5/10/2023 | Sold | $595,000+1%$240/sqft |
Source: NWMLS as distributed by MLS GRID #2051004 Report a problem | ||
| 4/8/2023 | Pending sale | $589,000$238/sqft |
Source: NWMLS as distributed by MLS GRID #NWM2051004 Report a problem | ||
| 4/6/2023 | Listed for sale | $589,000+33%$238/sqft |
Source: NWMLS as distributed by MLS GRID #NWM2051004 Report a problem | ||
| 7/25/2019 | Sold | $443,000+0.8%$179/sqft |
Source: NWMLS as distributed by MLS GRID #1478967 Report a problem | ||
| 6/27/2019 | Pending sale | $439,500$178/sqft |
Source: Keller Williams Realty Puget Sound #1478967 Report a problem | ||
| 6/21/2019 | Listed for sale | $439,500+26.7%$178/sqft |
Source: Keller Williams Realty PS #1478967 Report a problem | ||
| 12/11/2015 | Sold | $346,950-0.9%$140/sqft |
Source: NWMLS as distributed by MLS GRID #730141 Report a problem | ||
| 10/27/2015 | Pending sale | $349,950$141/sqft |
Source: John L Scott Real Estate #730141 Report a problem | ||
| 10/2/2015 | Price change | $349,950-2.8%$141/sqft |
Source: John L Scott Real Estate #730141 Report a problem | ||
| 8/19/2015 | Listed for sale | $359,950$145/sqft |
Source: John L Scott Real Estate #730141 Report a problem | ||
| 8/15/2015 | Pending sale | $359,950$145/sqft |
Source: John L Scott Real Estate #730141 Report a problem | ||
| 5/13/2015 | Listed for sale | $359,950$145/sqft |
Source: John L Scott Real Estate #730141 Report a problem | ||
| 4/7/2015 | Pending sale | $359,950$145/sqft |
Source: John L Scott Real Estate #730141 Report a problem | ||
| 1/10/2015 | Listed for sale | $359,950$145/sqft |
Source: John L Scott Real Estate #730141 Report a problem | ||
Public tax history
| Year | Property taxes | Tax assessment |
|---|---|---|
| 2024 | $6,989 +13.9% | $605,800 +2.5% |
| 2023 | $6,135 +1.6% | $590,900 -0.9% |
| 2022 | $6,037 +4.6% | $596,400 +20.6% |
| 2021 | $5,773 +16.8% | $494,700 +20.8% |
| 2019 | $4,944 -1.5% | $409,500 +6.6% |
| 2018 | $5,020 +8.9% | $384,000 +10.2% |
| 2017 | $4,610 +446.2% | $348,400 +431.9% |
| 2016 | $844 | $65,500 +15.5% |
| 2014 | $844 +11.9% | $56,700 +12.9% |
| 2013 | $754 | $50,200 |
| 2012 | -- | $50,200 -42.4% |
| 2009 | $1,293 +17% | $87,100 -12.7% |
| 2008 | $1,105 | $99,800 |
| 2007 | $1,105 | $99,800 |
Find assessor info on the county website
Monthly payment
Est. payment
Payment breakdown
Explore the cost of this home by adjusting the details. Changes won't be saved.Climate risks
Neighborhood: 98372
Nearby schools
GreatSchools rating
- 7/10Dessie F Evans ElementaryGrades: PK-6Distance: 0.5 mi
- 5/10Ballou Jr High SchoolGrades: 7-9Distance: 1.3 mi
- 5/10Gov John Rogers High SchoolGrades: 9-12Distance: 0.5 mi
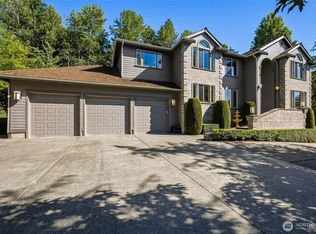
- $1,250,0004 bd4 ba3.7k sqft7914 132nd Street Ct E, Puyallup, WA 98373For Sale
- $571,0005 bd3 ba2.9k sqft8011 134th Street Ct E, Puyallup, WA 98373Sold

- $649,9005 bd4 ba2.7k sqft8005 134th Street Ct E, Puyallup, WA 98373Sold

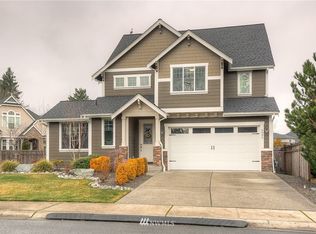
- $648,1004 bd4 ba2.6k sqft8005 134th Stct E, Puyallup, WA 98373Off Market
- $625,0006 bd3 ba3.2k sqft13328 80th Ave E, Puyallup, WA 98373Sold
- $633,0004 bd3 ba2.4k sqft8103 134th Stct E, Puyallup, WA 98373Off Market
- $593,0003 bd2 ba1.8k sqft8019 134th Stct E, Puyallup, WA 98373Off Market
- $607,1003 bd2 ba1.8k sqft8107 134th Stct E, Puyallup, WA 98373Off Market
A local agent can set up tours, give advice and negotiate with sellers.
Similar homes
- $615,0005 bd3 ba2.6k sqft14209 67th Avenue E, Puyallup, WA 98373Active
 MLS ID #2567328, Peni Lue Petett. NWMLS as distributed by MLS GRID
 - $624,9954 bd3 ba2k sqft7614 138th Street Ct E, Puyallup, WA 98373Active
 MLS ID #2558712, Vadim Polishchuk. NWMLS as distributed by MLS GRID
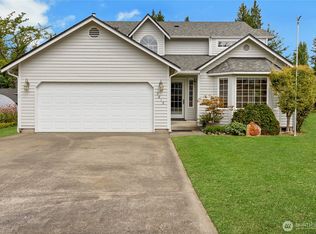
 - $589,0003 bd3 ba1.7k sqft7815 116th Street Ct E, Puyallup, WA 98373Active
 MLS ID #2567217, Cathlene Torgerson. NWMLS as distributed by MLS GRID
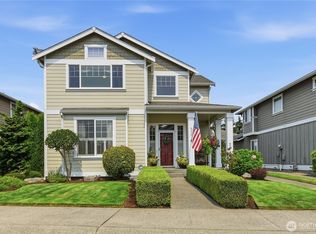
 - $644,9504 bd3 ba2.6k sqft6023840040, Puyallup, WA 98373Active
 MLS ID #2565479, Venessa E Harper. NWMLS as distributed by MLS GRID
 - $560,0003 bd3 ba2k sqft9507 149th Street E, Puyallup, WA 98375ActiveMLS ID #2567935, Chely Robles. NWMLS as distributed by MLS GRID
- $759,9004 bd3 ba3k sqft14012 63rd Avenue Ct E, Puyallup, WA 98373ActiveMLS ID #2567588, Jesse Nelson. NWMLS as distributed by MLS GRID
- $549,9504 bd3 ba2k sqft8724 134th Street Ct E, Puyallup, WA 98373ActiveMLS ID #2562282, Justin Cambra. NWMLS as distributed by MLS GRID
- $650,0004 bd3 ba2.4k sqft8721 153rd Street E, Puyallup, WA 98375ActiveMLS ID #2554125, Michelle Guykema. NWMLS as distributed by MLS GRID
- $659,9504 bd3 ba1.8k sqftWoodland Heights 2nd Add, Puyallup, WA 98373ActiveMLS ID #2565922, Brian Hawkins. NWMLS as distributed by MLS GRID
- from $609,9904 bd3 ba1.9k sqftStella Plan, Heritage Heights, Puyallup, WA 98373New ConstructionCentury Communities
- $530,0003 bd3 ba1.6k sqft14219 67th Avenue Ct E, Puyallup, WA 98373ActiveMLS ID #2562074, Sheryl A. McLaren. NWMLS as distributed by MLS GRID
- $644,9994 bd3 ba2.9k sqft15314 84th Avenue E, Puyallup, WA 98375ActiveMLS ID #2551684, Dara Foster. NWMLS as distributed by MLS GRID
- from $649,9904 bd3 ba2.3k sqftCaymen Plan, Heritage Heights, Puyallup, WA 98373New ConstructionCentury Communities
- $519,0003 bd2 ba1.4k sqftStolls Addition, Puyallup, WA 98373ActiveMLS ID #2568735, Karen Thurston. NWMLS as distributed by MLS GRID
- $559,0003 bd2 ba1.6k sqft12707 78th Avenue E, Puyallup, WA 98373ActiveMLS ID #2566627, Christy Walker. NWMLS as distributed by MLS GRID
- $589,9504 bd3 ba2.2k sqftBrookfield Farms Phase 2, Puyallup, WA 98375ActiveMLS ID #2558829, Jeremy Ritchie. NWMLS as distributed by MLS GRID
- $724,9505 bd4 ba2.8k sqft12903 83rd Avenue Ct E, Puyallup, WA 98373ActiveMLS ID #2561309, Nikki Leske. NWMLS as distributed by MLS GRID
- $559,5004 bd3 ba2.2k sqft12902 81st Avenue Ct E, Puyallup, WA 98373ActiveMLS ID #2500014, Mi-Kyoung Kwon. NWMLS as distributed by MLS GRID
- $590,0004 bd3 ba2.5k sqft9111 116th Street E, Puyallup, WA 98373ActiveMLS ID #2555153, Dalton Emerson. NWMLS as distributed by MLS GRID
- $595,0004 bd3 ba1.9k sqftVilla Vista, Puyallup, WA 98373ActiveMLS ID #2425539, Fercia Karina Cardenas Lopez. NWMLS as distributed by MLS GRID
