Skip main navigation
Sold
  • Listed by: Better Homes and Gardens RE PC • Vern Bolte
    Bought with: John L. Scott Dupont
    $579,000

    11804 86th Avenue Ct E, Puyallup, WA 98373

    4beds
    2,272sqft
    Single Family Residence
    Built in 1978
    0.31 Acres Lot
    $579,000 Zestimate®
    $255/sqft
    $3,150 Estimated rent

    Home value

    $579,000

    $550,000 - $608,000

    $3,150/mo

    Zestimate® history
    Loading
    Loading...

    Owner options

    List your home for rent

    $3,150/mo

    Rent Zestimate®

    Find your next renter with Zillow Rental Manager. Plus, with online applications, you can quickly screen prospective tenants – for free.

    Learn more

    $3,150/mo

    Rent Zestimate®

    Refinance and save

    $3,547/mo

    Est. payment

    Refinancing to a lower rate could help reduce your monthly payments and save thousands over the life of the loan.

    See today's rates

    $3,547/mo

    Est. payment

    Explore your selling options

    Work with a Zillow partner agent

    Leverage their expertise and Zillow's premium Showcase listings to get your home seen by more buyers.

    Get started

    List with your own agent

    Get your home in front of millions of buyers by listing it on Zillow.

    Learn how to do it

    Sell it yourself

    Take full control of how buyers see your home on Zillow by listing For Sale by Owner (FSBO).

    List your home

    What's special

    Extra side parkingKitchen sliderTwo-car garageLarge private backyardSpacious family roomExpansive patioThoughtfully updated kitchen
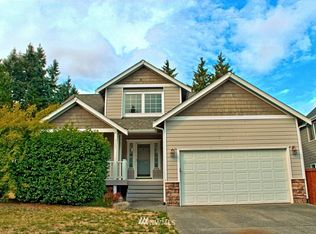
    Located in the desirable Puyallup School District, this beautifully maintained 4-bedroom home offers comfort, style, convenience, and NO HOA! Close to shopping, restaurants, and with easy freeway access, this home features A/C for year-round comfort. You’ll find it easy to whip up meals in the thoughtfully updated kitchen with granite countertops, stainless steel appliances, double oven, soft-close cabinets and drawers, Instahot dispenser, and a refrigerator with a double ice maker. The versatile floor plan includes both a formal living room and a spacious family room. Also notice the beautiful, enclosed porch/sunroom for added flex space! Upstairs, the primary suite offers a private bath and walk-in closet. Outside you’ll find a large, private backyard designed for making memories. The expansive patio, firepit, updated landscaping, fully fenced yard and storage shed create the ideal setting for summer barbecues, evenings around the fire, or simply unwinding at the end of the day. The two-car garage and extra side parking add everyday convenience. Additional updates include generator hookup, exterior paint, fencing, gutters, water heater, front windows, kitchen slider, bathroom flooring, garage keypad, and more. Move-in ready and loaded with quality upgrades, this home is one you won't want to miss!

    Zillow last checked:

    Listing updated:

    Offers reviewed: Jul 01
    Listed by:

    Vern Bolte,

    Better Homes and Gardens RE PC

    Bought with:

    Yorleny Clapper, 20115040

    John L. Scott Dupont

    Source: NWMLS as distributed by MLS GRID,MLS#: 2544474MLS Logo

    Facts & features

    Interior

    Bedrooms & bathrooms
    • Bedrooms: 4
    • Bathrooms: 3
    • Full bathrooms: 1
    • 3/4 bathrooms: 1
    • 1/2 bathrooms: 1
    Primary bedroom
    • Level: Second
    Bedroom
    • Level: Second
    Bedroom
    • Level: Second
    Bedroom
    • Level: Second
    Bathroom full
    • Level: Second
    Bathroom three quarter
    • Level: Second
    Other
    • Level: Lower
    Dining room
    • Level: Main
    Entry hall
    • Level: Main
    Family room
    • Level: Lower
    Kitchen with eating space
    • Level: Main
    Living room
    • Level: Main
    Utility room
    • Level: Lower
    Heating
    • Fireplace, High Efficiency (Unspecified), Electric, Natural Gas
    Cooling
    • Forced Air
    Appliances
    • Included: Dishwasher, Double Oven, Dryer, Microwave, Refrigerator, Stove(s)/Range(s), Washer, Dishwasher(s), Dryer(s), Microwave(s), Refrigerator(s), Washer(s), Water Heater: Gas, Water Heater Location: Garage
    Features
    • Bath Off Primary, Ceiling Fan(s), Dining Room
    • Flooring: Ceramic Tile, Vinyl Plank, Carpet
    • Doors: French Doors
    • Windows: Skylight(s)
    • Basement: None
    • Number of fireplaces: 1
    • Fireplace features: See Remarks, Wood Burning, Main Level: 1, Fireplace
    Interior area
    • Total structure area: 2,272
    • Total interior livable area: 2,272 sqft

    Property

    Parking
    • Total spaces: 8
    • Parking features: Driveway, Attached Garage, Off Street, RV Parking
    • Has attached garage: Yes
    • Covered spaces: 2
    • Uncovered spaces: 6
    Features
    • Levels: Three Or More
    • Entry location: Main
    • Patio & porch: Bath Off Primary, Ceiling Fan(s), Dining Room, Fireplace, French Doors, Skylight(s), Walk-In Closet(s), Water Heater, Wired for Generator
    Lot
    • Size: 0.31 Acres
    • Dimensions: 119 x 88
    • Features: Corner Lot, Dead End Street, Paved, Cable TV, Fenced-Fully, Gas Available, Irrigation, Outbuildings, Patio, RV Parking
    • Topography: Level
    Details
    • Parcel number: 5141000010
    • Zoning description: Jurisdiction: County
    • Special conditions: Standard
    • Other equipment: Leased Equipment: None, Wired for Generator

    Construction

    Type & style
    • Home type: SingleFamily
    • Architectural style: Tri-Level
    • Property subtype: Single Family Residence
    Materials
    • Brick, Wood Products
    • Foundation: Poured Concrete
    • Roof: Composition
    Condition
    • Good
    • Year built: 1978

    Utilities & green energy

    • Electric: Company: PSE
    • Sewer: Septic Tank
    • Water: Public, Company: Fruitland
    • Utilities for property: Xfinity, Xfinity

    Community & HOA

    Community
    • Subdivision: Puyallup
    Location
    • Region: Puyallup

    Financial & listing details

    • Price per square foot: $255/sqft
    • Tax assessed value: $576,000
    • Annual tax amount: $6,489
    • Offers reviewed: 07/01/2026
    • Date on market: 8/3/2026
    • Cumulative days on market: 8 days
    • Listing terms: Conventional,FHA,VA Loan
    • Inclusions: Dishwasher(s), Double Oven, Dryer(s), Leased Equipment, Microwave(s), Refrigerator(s), Stove(s)/Range(s), Washer(s)

    Price history

    DateEventPrice
    8/10/2026Sold$579,000+8.2%$255/sqft
    Source: NWMLS as distributed by MLS GRID #2544474 Report a problem
    7/2/2026Pending sale$535,000$235/sqft
    Source: NWMLS as distributed by MLS GRID #2544474 Report a problem
    6/25/2026Listed for sale$535,000+143.2%$235/sqft
    Source: NWMLS as distributed by MLS GRID #2544474 Report a problem
    6/27/2001Sold$220,000$97/sqft
    Source: Public Record Report a problem

    Public tax history

    YearProperty taxesTax assessment
    2025$6,489 +16.4%$576,000 +22.5%
    2024$5,574 +17.4%$470,200 +6.4%
    2023$4,748 +1.5%$442,000 -1.3%
    2022$4,675 -9.6%$447,900 +2.4%
    2021$5,173 +20%$437,400 +21.5%
    2019$4,309 +0%$359,900 +8.8%
    2018$4,307 +8%$330,700 +12%
    2017$3,987 +8.8%$295,200 +22.9%
    2016$3,666 $240,200 +5.5%
    2014$3,666 +10.1%$227,600 +11.6%
    2013$3,329 $203,900 -0.2%
    2012-- $204,300 -14.1%
    2011-- $237,700 -5.6%
    2010-- $251,800 +43.8%
    2002$2,861 +10.3%$175,100 -0.6%
    2001$2,594 $176,100 +8.7%
    2000$2,594 $162,000
    Find assessor info on the county website

    Neighborhood: 98373

    Nearby schools

    GreatSchools rating
    Schools provided by the listing agent
    • Elementary: Edward Zeiger Elem
    • Middle: Ballou Jnr High
    • High: Gov John Rogers Hs

    Source: NWMLS as distributed by MLS GRID. This data may not be complete. We recommend contacting the local school district to confirm school assignments for this home.

    Get a cash offer in 3 minutes
    Find out how much your home could sell for in as little as 3 minutes with a no-obligation cash offer.
    Estimated market value
    $579,000
    Get a cash offer in 3 minutes
    Find out how much your home could sell for in as little as 3 minutes with a no-obligation cash offer.
    Estimated market value
    $579,000