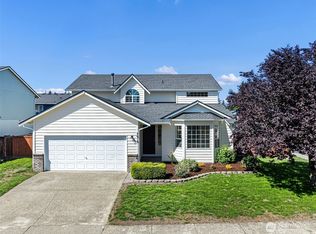
Welcome home to this beautifully updated 3-bedroom, 2.5-bath residence, where every detail has been thoughtfully refreshed in 2026. Featuring brand-new kitchen countertops, new flooring, modern lighting, and fresh interior paint, this home is truly move-in ready. The versatile main-floor den/office includes a closet and can easily serve as a guest bedroom or flex space to fit your needs. The spacious family room showcases soaring ceilings and a stunning reclaimed wood accent wall surrounding the cozy gas fireplace, creating a warm and inviting gathering space. Retreat to the generous primary suite with a luxurious 5-piece bath and an oversized walk-in closet. Every bedroom offers exceptionally large closets, providing abundant storage throughout the home. Additional features include central vacuum, secure RV parking, and all the updates you've been looking for. Don't miss this opportunity to own a beautifully renovated home that's ready for you to move in today!
Active
Listed by: Highest Offer • Dan Rowley
$525,000
5914 204th Street Ct E, Spanaway, WA 98387
3beds
1,910sqft
:
Get pre-qualified$3,251/mo
Single Family Residence
Built in 2000
0.28 Acres Lot
$524,800 Zestimate®
$275/sqft
$18/mo HOA
What's special
Cozy gas fireplaceSecure rv parkingModern lightingBrand-new kitchen countertopsSoaring ceilingsGenerous primary suiteOversized walk-in closet
- 10 days |
- 133 |
- 9 |
Zillow last checked:
Listing updated:
Listed by:
Dan Rowley,
Highest Offer,
Raeanne Head,
Highest Offer
Source: NWMLS as distributed by MLS GRID,MLS#: 2562585
Facts & features
Interior
Bedrooms & bathrooms
- Bedrooms: 3
- Bathrooms: 3
- Full bathrooms: 2
- 1/2 bathrooms: 1
- Main level bathrooms: 1
Primary bedroom
- Level: Second
Bedroom
- Level: Second
Bedroom
- Level: Second
Bathroom full
- Level: Second
Bathroom full
- Level: Second
Other
- Level: Main
Den office
- Level: Main
Entry hall
- Level: Main
Family room
- Level: Main
Kitchen with eating space
- Level: Main
Living room
- Level: Main
Heating
- 90%+ High Efficiency, Natural Gas
Cooling
- Has cooling: Yes
Features
- Basement: None
- Has fireplace: No
Interior area
- Total structure area: 1,910
- Total interior livable area: 1,910 sqft
Video & virtual tour
Property
Parking
- Total spaces: 4
- Parking features: Attached Garage
- Has attached garage: Yes
- Covered spaces: 2
- Uncovered spaces: 2
Features
- Levels: Two
- Stories: 2
- Entry location: Main
Lot
- Size: 0.28 Acres
- Features: Paved, Fenced-Fully, Gas Available
- Topography: Level
- Residential vegetation: Garden Space
Details
- Parcel number: 60231201+0
- Zoning description: Jurisdiction: County
- Special conditions: Standard
Construction
Type & style
- Home type: SingleFamily
- Architectural style: Contemporary,2 Story
- Property subtype: Single Family Residence
Materials
- Wood Siding
- Foundation: Poured Concrete
- Roof: Composition
Condition
- Very Good
- Year built: 2000
- Major remodel year: 2026
Utilities & green energy
- Sewer: Septic Tank
- Water: Public
Community & HOA
Community
- Subdivision: Frederickson
HOA
- HOA fee: $18 monthly
Location
- Region: Spanaway
Financial & listing details
- Price per square foot: $275/sqft
- Tax assessed value: $471,600
- Annual tax amount: $5,360
- Date on market: 7/29/2026
- Cumulative days on market: 12 days
- Listing terms: Conventional,FHA,VA Loan
Estimated market value
$524,800
$499,000 - $551,000
$2,876/mo
Price history
| Date | Event | Price |
|---|---|---|
| 7/30/2026 | Listed for sale | $525,000+41.1%$275/sqft |
Source:  NWMLS as distributed by MLS GRID #2562585 Report a problem NWMLS as distributed by MLS GRID #2562585 Report a problem | ||
| 5/11/2026 | Sold | $372,000-25.9%$195/sqft |
Source: Public Record Report a problem | ||
| 10/3/2024 | Sold | $501,690+3.4%$263/sqft |
Source: Public Record Report a problem | ||
| 8/3/2021 | Sold | $485,000+7.8%$254/sqft |
Source: NWMLS as distributed by MLS GRID #1797538 Report a problem | ||
| 6/29/2021 | Pending sale | $450,000$236/sqft |
Source: NWMLS as distributed by MLS GRID #1797538 Report a problem | ||
| 6/26/2021 | Listed for sale | $450,000+164.9%$236/sqft |
Source: NWMLS as distributed by MLS GRID #1797538 Report a problem | ||
| 11/18/2011 | Sold | $169,900$89/sqft |
Source: Agent Provided Report a problem | ||
| 9/19/2011 | Pending sale | $169,900$89/sqft |
Source: Fannie Mae #271216 Report a problem | ||
| 9/3/2011 | Listed for sale | $169,900-21%$89/sqft |
Source: Fannie Mae #271216 Report a problem | ||
| 7/23/2011 | Listing removed | -- |
Source: foreclosure.com Report a problem | ||
| 7/21/2011 | Listed for sale | -- |
Source: isNowListed.com Report a problem | ||
| 9/17/2010 | Sold | $215,068+21.5%$113/sqft |
Source: Public Record Report a problem | ||
| 9/27/2001 | Sold | $176,950+6.7%$93/sqft |
Source: Public Record Report a problem | ||
| 11/22/2000 | Sold | $165,900$87/sqft |
Source: Public Record Report a problem | ||
Public tax history
| Year | Property taxes | Tax assessment |
|---|---|---|
| 2024 | $5,236 +5% | $471,600 +11.5% |
| 2023 | $4,989 -38% | $422,800 -6.8% |
| 2022 | $8,051 +6% | $453,600 +19.7% |
| 2021 | $7,593 +116.2% | $378,800 +27.9% |
| 2019 | $3,512 -11.1% | $296,100 +6.2% |
| 2018 | $3,949 +10.9% | $278,900 +11% |
| 2017 | $3,559 +6.9% | $251,300 +25.7% |
| 2016 | $3,331 | $200,000 +2.3% |
| 2014 | $3,331 +17% | $195,500 +10.6% |
| 2013 | $2,846 | $176,700 +1.4% |
| 2012 | -- | $174,200 -8.4% |
| 2011 | -- | $190,200 -4.9% |
| 2010 | -- | $200,000 +32.3% |
| 2002 | $2,262 +302.4% | $151,200 -0.7% |
| 2001 | $562 | $152,200 +380.1% |
| 2000 | $562 | $31,700 |
Find assessor info on the county website
Monthly payment
Est. payment
Payment breakdown
Explore the cost of this home by adjusting the details. Changes won't be saved.Climate risks
Neighborhood: 98387
Nearby schools
GreatSchools rating
- 7/10Clover Creek Elementary SchoolGrades: K-5Distance: 2.6 mi
- 6/10Bethel Junior High SchoolGrades: 6-8Distance: 1.7 mi
- 6/10Bethel High SchoolGrades: 9-12Distance: 1.7 mi
Schools provided by the listing agent
- Elementary: Clover Creek Elem
- Middle: Bethel Jnr High
- High: Bethel High
Source: NWMLS as distributed by MLS GRID. This data may not be complete. We recommend contacting the local school district to confirm school assignments for this home.
- $603,0004 bd3 ba2.4k sqft5918 204th Street Ct E, Spanaway, WA 98387Sold
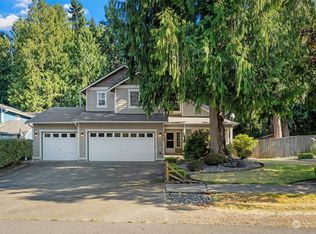
- $533,2003 bd3 ba1.9k sqft5807 204th St E, Spanaway, WA 98387Off Market
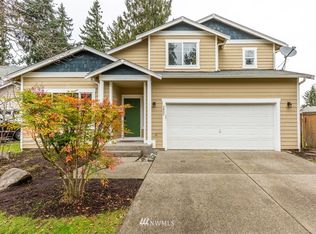
- $535,0003 bd3 ba1.9k sqft5807 204th Street Ct E, Spanaway, WA 98387Sold

- $375,0003 bd2 ba1.6k sqft5724 203rd Street Ct E, Spanaway, WA 98387Sold
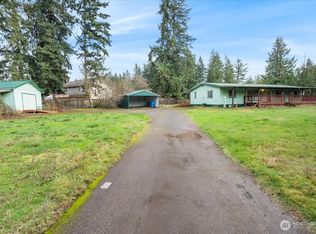
- $480,0003 bd2 ba1.6k sqft5202 205th Street Ct E, Spanaway, WA 98387Sold
- $415,0003 bd2 ba1.7k sqft5904 205th St E, Spanaway, WA 98387Sold
- $500,0004 bd2 ba1.5k sqft5902 205th St E, Spanaway, WA 98387Sold
- $554,9503 bd3 ba1.8k sqft5712 204th Street Ct E, Spanaway, WA 98387Sold
A local agent can set up tours, give advice and negotiate with sellers.
Similar homes
- $535,0004 bd3 ba2.2k sqftRidge At Southwood, Spanaway, WA 98387Active
 MLS ID #2565383, Nancy Williams. NWMLS as distributed by MLS GRID
 - $479,9503 bd2 ba1.5k sqft5408 209th Street E, Spanaway, WA 98387Active
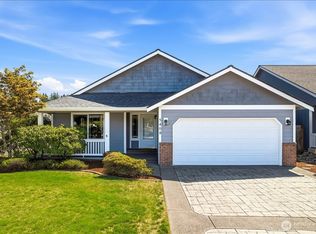 MLS ID #2560438, Rebecca McClain. NWMLS as distributed by MLS GRID
 - $539,9004 bd3 ba1.9k sqft7919 195th Street E, Spanaway, WA 98387Active
 MLS ID #2563644, Elisa Pierce. NWMLS as distributed by MLS GRID
 - $499,9503 bd3 ba1.9k sqftWoodfield Estates Iii, Spanaway, WA 98387Active
 MLS ID #2545611, Lori L. Vandelac. NWMLS as distributed by MLS GRID
 - $540,0004 bd3 ba2k sqft1708 201st Street Ct E, Spanaway, WA 98387ActiveMLS ID #2530060, Victoria Marchenko. NWMLS as distributed by MLS GRID
- $550,0004 bd3 ba2k sqft3802 186th ST CT E E, Tacoma, WA 98446ActiveMLS ID #2564716, Leticia Brooks. NWMLS as distributed by MLS GRID
- $549,9503 bd3 ba1.8k sqft16508 39th Avenue E, Tacoma, WA 98446ActiveMLS ID #2566357, Liliya Shudrya. NWMLS as distributed by MLS GRID
- $545,0003 bd3 ba2.1k sqftSilver Creek, Puyallup, WA 98375ActiveMLS ID #2564412, Jordan Reyes. NWMLS as distributed by MLS GRID
- $540,0004 bd3 ba1.9k sqftTrillium Place, Spanaway, WA 98387ActiveMLS ID #2537523, Josh Barnard. NWMLS as distributed by MLS GRID
- $459,9503 bd3 ba1.5k sqft1425 186th Street Ct E, Spanaway, WA 98387ActiveMLS ID #2533887, Bobby H Ratty. NWMLS as distributed by MLS GRID
- $539,9503 bd3 ba1.6k sqftLexington Hills, Puyallup, WA 98371ActiveMLS ID #2551459, Kathleen Gendron. NWMLS as distributed by MLS GRID
- $539,9504 bd3 ba1.9k sqft19817 97th Avenue Ct E, Graham, WA 98338ActiveMLS ID #2562213, Denis Rabiyevskiy. NWMLS as distributed by MLS GRID
- $514,9503 bd2 ba1.4k sqftMountain Sunrise, Tacoma, WA 98446ActiveMLS ID #2533057, Lani Fisher. NWMLS as distributed by MLS GRID
- $515,0004 bd3 ba1.9k sqft8228 184th Street Ct E, Puyallup, WA 98375ActiveMLS ID #2531424, Dan Rowley. NWMLS as distributed by MLS GRID
- $545,0004 bd3 ba2.3k sqft9416 200th Street E, Graham, WA 98338ActiveMLS ID #2550040, Evan Leonard. NWMLS as distributed by MLS GRID
- $450,0003 bd3 ba1.8k sqftHansons Estates, Puyallup, WA 98375ActiveMLS ID #2549464, Shamus Geary. NWMLS as distributed by MLS GRID
- $569,9503 bd3 ba1.5k sqft1402 159th Street Ct E, Tacoma, WA 98445ActiveMLS ID #2556723, Marianna N Mikshanskiy. NWMLS as distributed by MLS GRID
- $519,9504 bd3 ba1.9k sqft204 Whitley Street NW, Orting, WA 98360ActiveMLS ID #2553154, Mariya Tereshchenkova. NWMLS as distributed by MLS GRID
- $595,0003 bd3 ba2.3k sqftPrairie View Estates, Roy, WA 98580ActiveMLS ID #2560762, Shannon Zimmerly. NWMLS as distributed by MLS GRID
- $470,0003 bd3 ba1.6k sqft17817 36th Avenue E, Tacoma, WA 98446ActiveMLS ID #2508451, Terrence Williams. NWMLS as distributed by MLS GRID
