Experience the perfect blend of fresh modern updates and established charm in this completely reimagined home. Situated on a large 1/3-acre corner lot, this open-concept home welcomes you with soaring vaulted ceilings, elegant laminate flooring, designer lighting, and a spacious main floor flex room with closet that can be used as a bonus room, den, office, or additional finished room. The beautifully updated kitchen features granite countertops, stainless steel appliances that stay, soft-close shaker cabinets, and a walk in pantry providing abundant storage space. The inviting living area is anchored by a cozy gas fireplace and flows easily to the covered patio and fully fenced backyard. The primary suite offers a warm, upgraded feel with panel accent details, a walk-in closet, and a generous 5 piece bath. Multiple rooms include walk-in closets, and the Jack and Jill bathroom adds convenience and function. Additional highlights include a newer A/C unit and furnace, WiFi-operated garage door, RV/boat parking, fruit trees, and an impressive 10x20 shed for storage, hobbies, or workspace. A move in ready home with space, style, and versatility, this one is a must see.
Sold
Listed by: eXp Realty • Sung Han
Bought with: Terrafin
$535,000
5807 204th Street Ct E, Spanaway, WA 98387
3beds
1,910sqft
Single Family Residence
Built in 2000
0.31 Acres Lot
$531,900 Zestimate®
$280/sqft
$2,888 Estimated rent
Home value
$531,900
$500,000 - $564,000
$2,888/mo
Zestimate® history
Owner options
List your home for rent
$2,888/mo
Rent Zestimate®
Find your next renter with Zillow Rental Manager. Plus, with online applications, you can quickly screen prospective tenants – for free.
$2,888/mo
Rent Zestimate®
Refinance and save
$3,611/mo
Est. payment
Refinancing to a lower rate could help reduce your monthly payments and save thousands over the life of the loan.
$3,611/mo
Est. payment
Explore your selling options
Work with a Zillow partner agent
Leverage their expertise and Zillow's premium Showcase listings to get your home seen by more buyers.
Get startedList with your own agent
Get your home in front of millions of buyers by listing it on Zillow.
Learn how to do itSell it yourself
Take full control of how buyers see your home on Zillow by listing For Sale by Owner (FSBO).
List your homeWhat's special
Cozy gas fireplaceFruit treesWalk-in closetDesigner lightingJack and jill bathroomFully fenced backyardGranite countertops
Zillow last checked:
Listing updated:
Listed by:
Sung Han,
eXp Realty
Bought with:
Amanda Osborn, 25028746
Terrafin
Source: NWMLS as distributed by MLS GRID,MLS#: 2479166
Facts & features
Interior
Bedrooms & bathrooms
- Bedrooms: 3
- Bathrooms: 3
- Full bathrooms: 2
- 1/2 bathrooms: 1
- Main level bathrooms: 1
Primary bedroom
- Level: Second
Bedroom
- Level: Second
Bedroom
- Level: Second
Bathroom full
- Level: Second
Bathroom full
- Level: Second
Other
- Level: Main
Den office
- Level: Main
Great room
- Level: Main
Kitchen with eating space
- Level: Main
Living room
- Level: Main
Utility room
- Level: Main
Heating
- Fireplace, Forced Air, Electric, Natural Gas
Cooling
- Forced Air
Appliances
- Included: Dishwasher, Microwave, Refrigerator, Stove(s)/Range(s), Dishwasher(s), Microwave(s), Refrigerator(s), Water Heater Location: Garage
Features
- Bath Off Primary, Pantry
- Flooring: Ceramic Tile, Laminate, Carpet
- Doors: French Doors
- Windows: Dbl Pane/Storm Window
- Basement: None
- Number of fireplaces: 1
- Fireplace features: Gas, Main Level: 1, Fireplace
Interior area
- Total structure area: 1,910
- Total interior livable area: 1,910 sqft
Property
Parking
- Total spaces: 2
- Parking features: Attached Garage
- Has attached garage: Yes
- Covered spaces: 2
Features
- Levels: Two
- Stories: 2
- Patio & porch: Bath Off Primary, Dbl Pane/Storm Window, Fireplace, French Doors, Pantry, Vaulted Ceiling(s), Walk-In Closet(s)
- Has view: Yes
- View description: Territorial
Lot
- Size: 0.31 Acres
- Features: Cable TV, Fenced-Fully, Gas Available, High Speed Internet, Patio
- Topography: Level
Details
- Parcel number: 6023120020
- Zoning: MSF
- Special conditions: Standard
Construction
Type & style
- Home type: SingleFamily
- Architectural style: Craftsman,2 Story
- Property subtype: Single Family Residence
Materials
- Wood Siding, Wood Products
- Foundation: Poured Concrete
- Roof: Composition
Condition
- Updated/Remodeled
- Year built: 2000
- Major remodel year: 2019
Details
- Builder name: Leland Homes
Utilities & green energy
- Electric: Company: TPU
- Sewer: Septic Tank
- Water: Public, Company: Washington Water Service Company
Community & HOA
Community
- Subdivision: Spanaway
HOA
- HOA fee: $300 annually
Location
- Region: Spanaway
Financial & listing details
- Price per square foot: $280/sqft
- Tax assessed value: $469,700
- Annual tax amount: $5,216
- Date on market: 6/17/2026
- Cumulative days on market: 35 days
- Listing terms: Conventional,FHA,VA Loan
- Inclusions: Dishwasher(s), Microwave(s), Refrigerator(s), Stove(s)/Range(s)
Price history
| Date | Event | Price |
|---|---|---|
| 5/27/2026 | Sold | $535,000+0.9%$280/sqft |
Source:  NWMLS as distributed by MLS GRID #2479166 Report a problem NWMLS as distributed by MLS GRID #2479166 Report a problem | ||
| 5/4/2026 | Pending sale | $530,000$277/sqft |
Source: NWMLS as distributed by MLS GRID #2479166 Report a problem | ||
| 4/24/2026 | Listed for sale | $530,000+43.2%$277/sqft |
Source: NWMLS as distributed by MLS GRID #2479166 Report a problem | ||
| 2/4/2020 | Sold | $370,000+2.8%$194/sqft |
Source: NWMLS as distributed by MLS GRID #1551308 Report a problem | ||
| 1/10/2020 | Pending sale | $360,000$188/sqft |
Source: John L Scott Real Estate #1551308 Report a problem | ||
| 1/8/2020 | Listed for sale | $360,000+36.9%$188/sqft |
Source: John L Scott Real Estate #1551308 Report a problem | ||
| 2/25/2012 | Listing removed | $1,350$1/sqft |
Source: Crown Properties Report a problem | ||
| 1/26/2012 | Listed for rent | $1,350$1/sqft |
Source: Crown Properties Report a problem | ||
| 2/21/2006 | Sold | $263,000+31.5%$138/sqft |
Source: Public Record Report a problem | ||
| 6/15/2004 | Sold | $199,950+48.1%$105/sqft |
Source: NWMLS as distributed by MLS GRID #24054181 Report a problem | ||
| 10/30/2001 | Sold | $135,000$71/sqft |
Source: Public Record Report a problem | ||
Public tax history
| Year | Property taxes | Tax assessment |
|---|---|---|
| 2024 | $5,216 +5.3% | $469,700 +11.9% |
| 2023 | $4,955 -4.3% | $419,600 -7% |
| 2022 | $5,179 +3.9% | $451,100 +19.9% |
| 2021 | $4,986 +44.5% | $376,100 +29.8% |
| 2019 | $3,449 -11% | $289,800 +5.9% |
| 2018 | $3,876 +10.8% | $273,700 +11% |
| 2017 | $3,498 +4.1% | $246,500 +22.2% |
| 2016 | $3,361 | $201,800 +2.3% |
| 2014 | $3,361 +17.1% | $197,300 +10.7% |
| 2013 | $2,869 | $178,300 +1.5% |
| 2012 | -- | $175,700 -8.4% |
| 2011 | -- | $191,900 -4.9% |
| 2010 | -- | $201,700 +33.4% |
| 2002 | $2,257 +377% | $151,200 -0.5% |
| 2001 | $473 | $151,900 +363.1% |
| 2000 | $473 | $32,800 |
Find assessor info on the county website
Neighborhood: 98387
Nearby homes
- $530,1003 bd3 ba1.9k sqft5807 204th St E, Spanaway, WA 98387Off Market
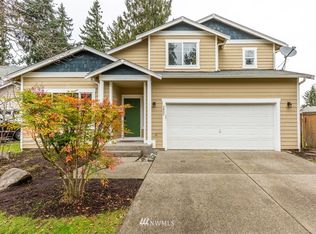
- $375,0003 bd2 ba1.6k sqft5724 203rd Street Ct E, Spanaway, WA 98387Sold
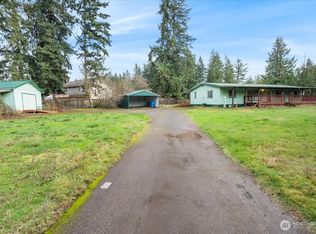
- $525,0003 bd3 ba1.9k sqft5914 204th Street Ct E, Spanaway, WA 98387For Sale

- $603,0004 bd3 ba2.4k sqft5918 204th Street Ct E, Spanaway, WA 98387Sold
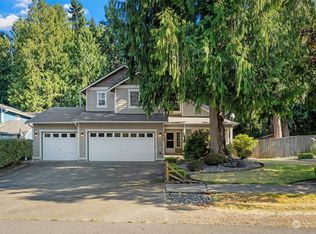
- $554,9503 bd3 ba1.8k sqft5712 204th Street Ct E, Spanaway, WA 98387Sold
- $194,0003 bd2 ba1.2k sqft5609 203rd St E, Spanaway, WA 98387Off Market
- $460,0003 bd2 ba1.2k sqft20205 56th Avenue Ct E, Spanaway, WA 98387Sold
- $570,0003 bd3 ba1.8k sqft5708 204th Street Ct E, Spanaway, WA 98387Sold
Nearby schools
GreatSchools rating
- 7/10Clover Creek Elementary SchoolGrades: K-5Distance: 2.5 mi
- 6/10Bethel Junior High SchoolGrades: 6-8Distance: 1.7 mi
- 6/10Bethel High SchoolGrades: 9-12Distance: 1.6 mi
Get a cash offer in 3 minutes
Find out how much your home could sell for in as little as 3 minutes with a no-obligation cash offer.
Estimated market value
$531,900
Get a cash offer in 3 minutes
Find out how much your home could sell for in as little as 3 minutes with a no-obligation cash offer.
Estimated market value
$531,900
- Washington
- Pierce County
- Spanaway
- 98387
- 5807 204th Street Ct E
Nearby cities
Nearby zip codes
Other Spanaway Topics
