Lakewood rambler, in charming cul-de-sac of Carillon-perfect blend of grace & utility. Spacious level lot with mature PNW landscaping enhances the serene setting. Welcoming entry with glass doors leads to open living & dining areas, seamlessly connecting to the bright, updated kitchen. A brick fireplace in the family room adds a warm touch, while the covered deck provides an ideal space for relaxation. Laundry room offers plentiful storage. Home features 3 bedrooms, including a primary with walk-in closet & bath. Modern hybrid water tank, heat pump, & furnace ensure efficiency. Extra-deep 2-car garage has work area. Ample outdoor space includes shed, RV/boat parking, & room for toys. Close-knit neighborhood offers easy access to amenities.
Sold
Listed by: Coldwell Banker Bain • Stephanie W Callen
Bought with: KW Lake Washington So
$618,000
6402 76th Street Ct W, Lakewood, WA 98499
3beds
1,966sqft
Single Family Residence
Built in 1980
0.28 Acres Lot
$613,000 Zestimate®
$314/sqft
$2,845 Estimated rent
Home value
$613,000
$570,000 - $656,000
$2,845/mo
Zestimate® history
Owner options
List your home for rent
$2,845/mo
Rent Zestimate®
Find your next renter with Zillow Rental Manager. Plus, with online applications, you can quickly screen prospective tenants – for free.
$2,845/mo
Rent Zestimate®
Refinance and save
$3,856/mo
Est. payment
Refinancing to a lower rate could help reduce your monthly payments and save thousands over the life of the loan.
$3,856/mo
Est. payment
Explore your selling options
Work with a Zillow partner agent
Leverage their expertise and Zillow's premium Showcase listings to get your home seen by more buyers.
Get startedList with your own agent
Get your home in front of millions of buyers by listing it on Zillow.
Learn how to do itSell it yourself
Take full control of how buyers see your home on Zillow by listing For Sale by Owner (FSBO).
List your homeWhat's special
Brick fireplaceUpdated kitchenMature pnw landscapingCovered deckWalk-in closet
Zillow last checked:
Listing updated:
Listed by:
Stephanie W Callen,
Coldwell Banker Bain
Bought with:
Efrem Howard, 14094
KW Lake Washington So
Source: NWMLS as distributed by MLS GRID,MLS#: 2406216
Facts & features
Interior
Bedrooms & bathrooms
- Bedrooms: 3
- Bathrooms: 2
- Full bathrooms: 1
- 3/4 bathrooms: 1
- Main level bathrooms: 2
- Main level bedrooms: 3
Bedroom
- Level: Main
Bedroom
- Level: Main
Bathroom full
- Level: Main
Bathroom three quarter
- Level: Main
Utility room
- Level: Main
Heating
- Forced Air, Heat Pump, Electric
Cooling
- Forced Air, Heat Pump
Appliances
- Included: Dishwasher(s), Dryer(s), Microwave(s), Refrigerator(s), Stove(s)/Range(s), Washer(s), Water Heater: Hybrid, Water Heater Location: Garage
Features
- Bath Off Primary, Dining Room
- Flooring: Ceramic Tile, Vinyl, Carpet
- Windows: Double Pane/Storm Window
- Basement: None
- Has fireplace: No
- Fireplace features: Wood Burning
Interior area
- Total structure area: 1,966
- Total interior livable area: 1,966 sqft
Property
Parking
- Total spaces: 2
- Parking features: Driveway, Attached Garage, RV Parking
- Attached garage spaces: 2
Features
- Levels: One
- Stories: 1
- Entry location: Main
- Patio & porch: Bath Off Primary, Double Pane/Storm Window, Dining Room, Sprinkler System, Water Heater
- Has view: Yes
- View description: Territorial
Lot
- Size: 0.28 Acres
- Features: Dead End Street, Paved, Cable TV, Deck, Electric Car Charging, Fenced-Fully, Gas Available, Outbuildings, RV Parking, Shop, Sprinkler System
- Topography: Level
Details
- Parcel number: 2853500030
- Zoning: LWKD
- Zoning description: Jurisdiction: City
- Special conditions: Standard
Construction
Type & style
- Home type: SingleFamily
- Architectural style: 1 Story
- Property subtype: Single Family Residence
Materials
- Wood Siding
- Foundation: Poured Concrete
- Roof: Composition
Condition
- Very Good
- Year built: 1980
- Major remodel year: 1994
Utilities & green energy
- Electric: Company: Tacoma Public Utilities
- Sewer: Available, Company: Pierce County
- Water: Public, Company: Lakewood
- Utilities for property: Comcast, Comcast
Community & HOA
Community
- Features: CCRs
- Subdivision: Lakewood
HOA
- HOA fee: $75 annually
- HOA phone: 253-686-8711
Location
- Region: Lakewood
Financial & listing details
- Price per square foot: $314/sqft
- Tax assessed value: $559,900
- Annual tax amount: $5,907
- Date on market: 9/2/2025
- Cumulative days on market: 323 days
- Listing terms: Conventional,FHA,VA Loan
- Inclusions: Dishwasher(s), Dryer(s), Microwave(s), Refrigerator(s), Stove(s)/Range(s), Washer(s)
Price history
| Date | Event | Price |
|---|---|---|
| 8/22/2025 | Sold | $618,000-2.7%$314/sqft |
Source:  NWMLS as distributed by MLS GRID #2406216 Report a problem NWMLS as distributed by MLS GRID #2406216 Report a problem | ||
| 8/1/2025 | Pending sale | $635,000$323/sqft |
Source: NWMLS as distributed by MLS GRID #2406216 Report a problem | ||
| 7/11/2025 | Listed for sale | $635,000+176.4%$323/sqft |
Source: NWMLS as distributed by MLS GRID #2406216 Report a problem | ||
| 3/24/2021 | Listing removed | -- |
Source: Owner Report a problem | ||
| 9/30/2015 | Sold | $229,719-0.1%$117/sqft |
Source: Public Record Report a problem | ||
| 8/16/2015 | Price change | $230,000-8%$117/sqft |
Source: Owner Report a problem | ||
| 8/14/2015 | Price change | $250,000-6.4%$127/sqft |
Source: Owner Report a problem | ||
| 7/4/2015 | Listed for sale | $267,000$136/sqft |
Source: Owner Report a problem | ||
Public tax history
| Year | Property taxes | Tax assessment |
|---|---|---|
| 2024 | $5,907 +9.6% | $559,900 +11.9% |
| 2023 | $5,390 +1.4% | $500,400 -3% |
| 2022 | $5,319 +3.2% | $515,700 +16.6% |
| 2021 | $5,155 +41.7% | $442,200 +26.7% |
| 2019 | $3,638 -10.1% | $348,900 +14.7% |
| 2018 | $4,048 +3.3% | $304,300 +10.9% |
| 2017 | $3,917 +11.3% | $274,500 +23.8% |
| 2016 | $3,519 | $221,800 -0.1% |
| 2014 | $3,519 +11.7% | $222,100 +6.5% |
| 2013 | $3,150 | $208,500 +4% |
| 2012 | -- | $200,400 -14.4% |
| 2011 | -- | $234,000 -2.3% |
| 2010 | -- | $239,600 +52.9% |
| 2002 | $2,352 -6.1% | $156,700 |
| 2001 | $2,505 | $156,700 -6.1% |
| 2000 | $2,505 | $166,900 |
Find assessor info on the county website
Neighborhood: Dower
Nearby homes
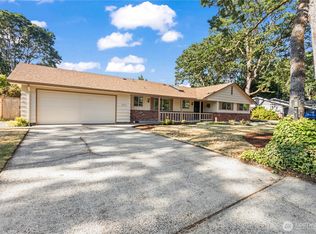
- $500,0003 bd2 ba1.5k sqft7612 64th Ave W, Lakewood, WA 98499Sold
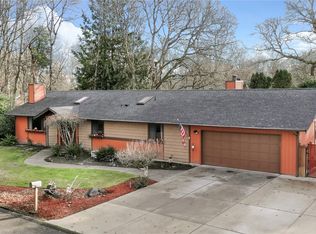
- $625,0003 bd3 ba1.7k sqft6414 76th Street Ct W, Lakewood, WA 98499Sold
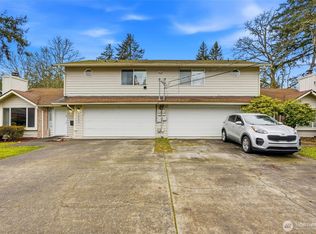
- $749,7006 bd4 ba2.8k sqft7522 64th Ave W, Lakewood, WA 98499Sold
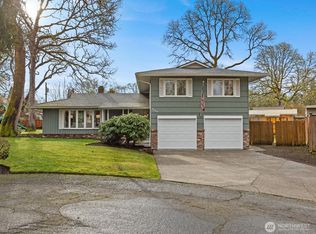
- $675,0004 bd3 ba2.1k sqft7609 64th Ave W, Lakewood, WA 98499Sold
- $649,0003 bd3 ba2.5k sqft6423 76th Street Ct W, Lakewood, WA 98499For Sale
- $865,7655 bd4 ba4.5k sqft6214 75th St W, Lakewood, WA 98499Sold
- $565,0003 bd2 ba1.9k sqft7714 63rd Ave W, Lakewood, WA 98499Sold
- $850,0005 bd3 ba2.8k sqft6216 75th St W, Lakewood, WA 98499Sold
Nearby schools
GreatSchools rating
- 3/10Dower Elementary SchoolGrades: PK-5Distance: 0.1 mi
- 1/10Lochburn Middle SchoolGrades: 6-8Distance: 0.8 mi
- 6/10Harrison Preparatory SchoolGrades: 6-12Distance: 1.2 mi
Schools provided by the listing agent
- Elementary: Dower Elem
- High: Clover Park High
Source: NWMLS as distributed by MLS GRID. This data may not be complete. We recommend contacting the local school district to confirm school assignments for this home.
Get a cash offer in 3 minutes
Find out how much your home could sell for in as little as 3 minutes with a no-obligation cash offer.
Estimated market value
$613,000
Get a cash offer in 3 minutes
Find out how much your home could sell for in as little as 3 minutes with a no-obligation cash offer.
Estimated market value
$613,000
- Washington
- Pierce County
- Lakewood
- 98499
- Dower
- 6402 76th Street Ct W
Nearby cities
Nearby neighborhoods
Nearby zip codes
Other Lakewood Topics
