Step through the door and you're immediately drawn in—this Cherry Cove waterfront home reminds you of the inside of a beautifully appointed boat, where every window frames coveted Henderson Bay & the Olympic Mountains. 83+ feet of low-bank waterfront puts you right at the water's edge, and everyday living feels like dropping anchor in the best possible place. Fully updated and move-in ready, it lives like new from top to bottom. The main level is open and effortless—living, dining, and a stunning kitchen with a large island all flow together under west-facing views. Two fireplaces ground the spaces with warmth, and waterside windows keep the saltwater front and center whether you're cooking, hosting, or settling in for the evening. The lower level holds all three bedrooms—a private primary suite, two additional bedrooms, and a full bath—plus a wet bar with direct access to the lower patio and the shoreline beyond. Outdoor living is maximized here—a deck, covered patio, hot tub, beachfront firepit, and steps to beachcombing make this property as livable outside as in. The grounds are immaculate—mature landscaping, fully fenced and gated, a detached shed with dedicated gym space, and a garden greenhouse. Cherry Point is a small, tight-knit beachside community tucked off Rosedale—the kind of place people find and rarely leave. Low-bank, west-facing waterfront here is genuinely rare—capped off with sunsets over the Olympics from your own shoreline? This is Gig Harbor at its best.
Pending inspection
Listed by: Windermere Prof Partners • Jaclyn Harkson
$2,295,000
10213 Cherry Lane NW, Gig Harbor, WA 98332
3beds
2,670sqft
:
Get pre-qualified$13,689/mo
Single Family Residence
Built in 1977
0.41 Acres Lot
$2,310,000 Zestimate®
$860/sqft
$-- HOA
What's special
Covered patioTwo fireplacesFully fenced and gatedBeachfront firepitMature landscapingWest-facing viewsWaterfront home
- 11 days |
- 743 |
- 53 |
Likely to sell faster than
Zillow last checked:
Listing updated:
Listed by:
Jaclyn Harkson,
Windermere Prof Partners
Source: NWMLS as distributed by MLS GRID,MLS#: 2554869
Facts & features
Interior
Bedrooms & bathrooms
- Bedrooms: 3
- Bathrooms: 3
- Full bathrooms: 1
- 3/4 bathrooms: 1
- 1/2 bathrooms: 1
- Main level bathrooms: 1
Primary bedroom
- Level: Lower
Bedroom
- Level: Lower
Bedroom
- Level: Lower
Bathroom full
- Level: Lower
Bathroom three quarter
- Level: Lower
Other
- Level: Main
Dining room
- Level: Main
Entry hall
- Level: Main
Kitchen with eating space
- Level: Main
Living room
- Level: Main
Utility room
- Level: Main
Heating
- Fireplace, Forced Air, Heat Pump, Wall Furnace, Electric, Propane
Cooling
- Heat Pump
Appliances
- Included: Dishwasher, Dryer, Microwave, Refrigerator, Stove(s)/Range(s), Washer, Dishwasher(s), Dryer(s), Microwave(s), Refrigerator(s), Washer(s), Water Heater: Electric, Water Heater Location: Mechanical Room
Features
- Bath Off Primary, Dining Room, Pantry
- Flooring: Ceramic Tile, Concrete, Hardwood, Slate, Carpet
- Windows: Dbl Pane/Storm Window
- Basement: Daylight
- Number of fireplaces: 2
- Fireplace features: Gas, Main Level: 2, Fireplace
Interior area
- Total structure area: 2,670
- Total interior livable area: 2,670 sqft
Video & virtual tour
Property
Parking
- Total spaces: 2
- Parking features: Attached Garage
- Has attached garage: Yes
- Covered spaces: 2
Features
- Levels: One
- Stories: 1
- Entry location: Main
- Patio & porch: Bath Off Primary, Dbl Pane/Storm Window, Dining Room, Fireplace, Hot Tub/Spa, Pantry, Sprinkler System, Walk-In Closet(s), Water Heater, Wet Bar
- Has spa: Yes
- Spa features: Indoor
- Has view: Yes
- View description: Bay, Mountain(s), Sound
- Has water view: Yes
- Water view: Bay,Sound
- Waterfront features: Low Bank
- Frontage length: Waterfront Ft: 83
Lot
- Size: 0.41 Acres
- Features: Dead End Street, Paved, Secluded, Cable TV, Deck, Fenced-Fully, Gas Available, Gated Entry, Green House, High Speed Internet, Hot Tub/Spa, Irrigation, Moorage, Outbuildings, Outdoor Fireplace, Patio, Propane, Sprinkler System
- Topography: Level,Partial Slope
Details
- Parcel number: 3005000110
- Zoning: R10
- Zoning description: Jurisdiction: County
- Special conditions: Standard
Construction
Type & style
- Home type: SingleFamily
- Architectural style: 1 Story w/Bsmnt.
- Property subtype: Single Family Residence
Materials
- Cement Planked, Wood Siding, Cement Plank
- Foundation: Slab
- Roof: Composition
Condition
- Year built: 1977
- Major remodel year: 2006
Utilities & green energy
- Electric: Company: Peninsula Light
- Sewer: Septic Tank, Company: Septic
- Water: Shared Well, Company: Shared Well
- Utilities for property: Xfinity, Xfinity
Community & HOA
Community
- Subdivision: North Rosedale
Location
- Region: Gig Harbor
Financial & listing details
- Price per square foot: $860/sqft
- Tax assessed value: $1,899,300
- Annual tax amount: $18,950
- Date on market: 7/14/2026
- Cumulative days on market: 13 days
- Listing terms: Conventional,VA Loan
- Inclusions: Dishwasher(s), Dryer(s), Microwave(s), Refrigerator(s), Stove(s)/Range(s), Washer(s)
Estimated market value
$2,310,000
$2.19M - $2.43M
$4,455/mo
Price history
| Date | Event | Price |
|---|---|---|
| 7/19/2026 | Pending sale | $2,295,000$860/sqft |
Source:  NWMLS as distributed by MLS GRID #2554869 Report a problem NWMLS as distributed by MLS GRID #2554869 Report a problem | ||
| 7/16/2026 | Listed for sale | $2,295,000+5.8%$860/sqft |
Source: NWMLS as distributed by MLS GRID #2554869 Report a problem | ||
| 11/26/2024 | Sold | $2,170,000-0.7%$813/sqft |
Source: NWMLS as distributed by MLS GRID #2297941 Report a problem | ||
| 10/29/2024 | Pending sale | $2,185,000$818/sqft |
Source: NWMLS as distributed by MLS GRID #2297941 Report a problem | ||
| 10/17/2024 | Contingent | $2,185,000$818/sqft |
Source: NWMLS as distributed by MLS GRID #2297941 Report a problem | ||
| 10/3/2024 | Listed for sale | $2,185,000+18.9%$818/sqft |
Source: NWMLS as distributed by MLS GRID #2297941 Report a problem | ||
| 10/16/2020 | Sold | $1,837,700-2.6%$688/sqft |
Source: NWMLS as distributed by MLS GRID #1647725 Report a problem | ||
| 9/15/2020 | Pending sale | $1,887,700$707/sqft |
Source: Windermere Real Estate Gig Harbor #1647725 Report a problem | ||
| 9/2/2020 | Listed for sale | $1,887,700$707/sqft |
Source: Windermere Real Estate Gig Harbor #1647725 Report a problem | ||
| 8/24/2020 | Pending sale | $1,887,700$707/sqft |
Source: Windermere Real Estate Gig Harbor #1647725 Report a problem | ||
| 8/20/2020 | Listed for sale | $1,887,700+81.5%$707/sqft |
Source: Windermere Real Estate Gig Harbor #1647725 Report a problem | ||
| 10/9/2007 | Sold | $1,040,000+136.4%$390/sqft |
Source: NWMLS as distributed by MLS GRID #27090263 Report a problem | ||
| 5/30/2002 | Sold | $440,000$165/sqft |
Source: Public Record Report a problem | ||
Public tax history
| Year | Property taxes | Tax assessment |
|---|---|---|
| 2024 | $17,670 +9.3% | $1,899,300 +10.8% |
| 2023 | $16,170 +14.9% | $1,713,400 +8.1% |
| 2022 | $14,077 +15.2% | $1,584,700 +29% |
| 2021 | $12,222 +32.8% | $1,228,500 +17.4% |
| 2019 | $9,204 -3.1% | $1,046,700 +21.4% |
| 2018 | $9,499 +6.8% | $862,500 +6% |
| 2017 | $8,890 +13.4% | $813,300 +11.7% |
| 2016 | $7,843 | $728,300 +11.9% |
| 2014 | $7,843 -0.3% | $650,800 +1.6% |
| 2013 | $7,866 | $640,300 +0.1% |
| 2012 | -- | $639,700 -9.6% |
| 2011 | -- | $707,900 -0.1% |
| 2010 | -- | $708,400 -5.9% |
| 2009 | -- | $753,000 -11.6% |
| 2008 | $6,625 | $851,700 +19.2% |
| 2007 | $6,625 +42.8% | $714,300 +95.1% |
| 2002 | $4,639 +0.9% | $366,200 |
| 2001 | $4,598 | $366,200 +5.3% |
| 2000 | $4,598 | $347,900 |
Find assessor info on the county website
Monthly payment
Est. payment
Payment breakdown
Explore the cost of this home by adjusting the details. Changes won't be saved.Climate risks
Neighborhood: 98332
Nearby schools
GreatSchools rating
- 8/10Voyager Elementary SchoolGrades: K-5Distance: 2.6 mi
- 9/10Kopachuck Middle SchoolGrades: 6-8Distance: 3.2 mi
- 8/10Peninsula High SchoolGrades: 9-12Distance: 3.1 mi
Schools provided by the listing agent
- Elementary: Voyager Elem
- Middle: Kopachuck Mid
- High: Gig Harbor High
Source: NWMLS as distributed by MLS GRID. This data may not be complete. We recommend contacting the local school district to confirm school assignments for this home.
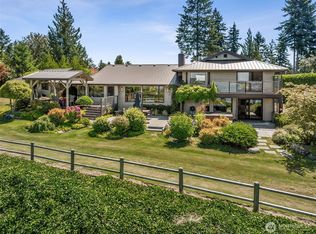
- $2,120,7003 bd3 ba2.9k sqft9211 96th St NW, Gig Harbor, WA 98332Sold
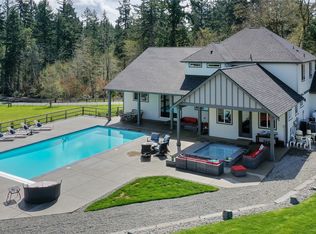
- $1,310,0004 bd4 ba3k sqft9115 96th St NW, Gig Harbor, WA 98332Sold
- $885,0003 bd2 ba2k sqft9921 86th Ave NW, Gig Harbor, WA 98332Off Market
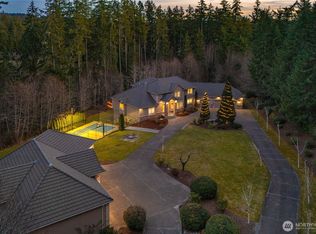
- $2,224,0005 bd5 ba5.4k sqft8716 96th St NW, Gig Harbor, WA 98332Sold
- $970,6003 bd3 ba3.3k sqft9927 86th Ave NW, Gig Harbor, WA 98332Off Market
- $1,570,0005 bd6 ba4k sqft9300 86th Ave NW, Gig Harbor, WA 98332For Sale
- $1,350,0003 bd3 ba3.4k sqft8711 92nd St NW, Gig Harbor, WA 98332For Sale
- $1,100,0004 bd2 ba2.7k sqft8020 101st St NW, Gig Harbor, WA 98332Sold
A local agent can set up tours, give advice and negotiate with sellers.
Similar homes
- $2,149,0003 bd3 ba3.2k sqft3810 Forest Beach Drive NW, Gig Harbor, WA 98335Active
 MLS ID #2544006, Michael Morrison. NWMLS as distributed by MLS GRID
 - $2,350,0003 bd3 ba3.2k sqft3021 115th Ave. NW, Gig Harbor, WA 98335Active
 MLS ID #2536614, Randy Knapp. NWMLS as distributed by MLS GRID
 - $1,570,0005 bd6 ba4k sqft9300 86th Avenue NW, Gig Harbor, WA 98332Active
 MLS ID #2518964, Tomio Blakey. NWMLS as distributed by MLS GRID
 - $1,350,0003 bd3 ba3.4k sqft8711 92nd Street NW, Gig Harbor, WA 98332Active
 MLS ID #2488341, Lindsay Jackman. NWMLS as distributed by MLS GRID
 - $2,280,0003 bd3 ba2.8k sqft969 12th Avenue, Fox Island, WA 98333ActiveMLS ID #2540139, Christel EM Osterstrom. NWMLS as distributed by MLS GRID
- $2,950,0004 bd3 ba3.7k sqft8920 Randall Dr NW, Gig Harbor, WA 98332ActiveMLS ID #2542103, Kari Roberts. NWMLS as distributed by MLS GRID
- $1,999,0004 bd4 ba3.7k sqft3415 115th Avenue NW, Gig Harbor, WA 98335ActiveMLS ID #2491505, Kressent Marston. NWMLS as distributed by MLS GRID
- $1,374,0003 bd3 ba3.1k sqft5110 N Foxglove Drive NW, Gig Harbor, WA 98332ActiveMLS ID #2523586, Darren Rivers. NWMLS as distributed by MLS GRID
- $1,280,0005 bd3 ba3.2k sqft620 122nd Street Ct NW, Gig Harbor, WA 98332ActiveMLS ID #2550324, Taylor Hough. NWMLS as distributed by MLS GRID
- $1,249,9004 bd4 ba3.2k sqft11405 65th Avenue NW, Gig Harbor, WA 98332ActiveMLS ID #2532974, Kari Montgomery. NWMLS as distributed by MLS GRID
- $1,735,0003 bd2 ba2.8k sqft18819 106th Street Ct NW, Gig Harbor, WA 98329ContingentMLS ID #2546330, Michael Morrison. NWMLS as distributed by MLS GRID
- $1,800,0002 bd3 ba3.7k sqft6139 Cromwell Dr NW, Gig Harbor, WA 98335ActiveMLS ID #2543732, Kali Leavitt. NWMLS as distributed by MLS GRID
- $1,395,0004 bd3 ba3.8k sqftBel Mar Pointe Div Ii, Gig Harbor, WA 98329ActiveMLS ID #2545991, Persephone Lynne Sylvia. NWMLS as distributed by MLS GRID
- $1,225,0004 bd4 ba3.1k sqft12421 6th Avenue NW, Gig Harbor, WA 98332ActiveMLS ID #2488769, Erin Goodwill. NWMLS as distributed by MLS GRID
- $1,200,0003 bd3 ba2.3k sqftCrest View, Gig Harbor, WA 98335ActiveMLS ID #2519523, Nancy Forsythe. NWMLS as distributed by MLS GRID
- $1,150,0003 bd3 ba3.3k sqft4802 92nd Avenue NW, Gig Harbor, WA 98332ActiveMLS ID #2513993, Nick Martin. NWMLS as distributed by MLS GRID
- $1,675,0003 bd5 ba3.5k sqft5604 33rd Street Ct NW, Gig Harbor, WA 98335ActiveMLS ID #2543131, Douglas P Lawrence. NWMLS as distributed by MLS GRID
- $1,183,0004 bd4 ba2.9k sqft8802 Key Peninsula Highway NW, Lakebay, WA 98349ActiveMLS ID #2544943, Megan Wiese. NWMLS as distributed by MLS GRID
- $1,149,9504 bd4 ba3.1k sqft3514 18th Street Ct NW, Gig Harbor, WA 98335ActiveMLS ID #2552695, Joe Carbajal. NWMLS as distributed by MLS GRID
- $1,780,0004 bd4 ba3.1k sqft2210 E Mason Lake Dr W, Grapeview, WA 98546For Sale By OwnerFSBO-Online.com
