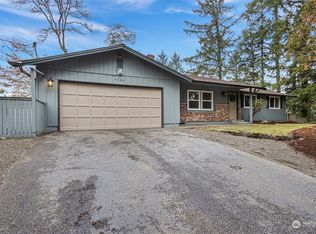
Beautifully updated rambler offering a blend of style, comfort, and functionality. The open concept floor plan creates a seamless flow throughout the home, while abundant natural light fills the spacious living area. A cozy fireplace creates warmth and ambiance during cooler months. The kitchen is designed for both everyday living and entertaining, featuring stainless steel appliances, quartz countertops, ample cabinetry, and a large waterfall edge island with seating. The primary suite offers a private retreat with a spacious walk-in closet and a well appointed ensuite bath. Step outside to enjoy the fully fenced backyard, complete with a large deck and mature landscaping perfect for outdoor entertaining, relaxation, gardening, pets, and play. Designed for modern living, this home is equipped with smart switches and connected appliances compatible with both Apple and Android devices. Voice controlled lighting, remote appliance operation, and smartphone notifications. The garage features a MyQ smart opener, allowing remote access and monitoring from your mobile device. Conveniently located near parks, Chamber Bay Golf Course, shopping, dining, major commuter routes, and JBLM, this home offers the ideal combination of comfort, convenience, and modern living.
Sold
Listed by: RE/MAX Exclusive • Grace Sato
Bought with: Real Broker LLC
$657,500
6702 75th Street W, Lakewood, WA 98499
4beds
1,735sqft
Single Family Residence
Built in 1968
8,799 Square Feet Lot
$657,200 Zestimate®
$379/sqft
$2,896 Estimated rent
Home value
$657,200
$624,000 - $690,000
$2,896/mo
Zestimate® history
Owner options
List your home for rent
$2,896/mo
Rent Zestimate®
Find your next renter with Zillow Rental Manager. Plus, with online applications, you can quickly screen prospective tenants – for free.
$2,896/mo
Rent Zestimate®
Refinance and save
$3,994/mo
Est. payment
Refinancing to a lower rate could help reduce your monthly payments and save thousands over the life of the loan.
$3,994/mo
Est. payment
Explore your selling options
Work with a Zillow partner agent
Leverage their expertise and Zillow's premium Showcase listings to get your home seen by more buyers.
Get startedList with your own agent
Get your home in front of millions of buyers by listing it on Zillow.
Learn how to do itSell it yourself
Take full control of how buyers see your home on Zillow by listing For Sale by Owner (FSBO).
List your homeWhat's special
Cozy fireplaceMature landscapingRemote appliance operationLarge deckAbundant natural lightWell appointed ensuite bathVoice controlled lighting
Zillow last checked:
Listing updated:
Listed by:
Grace Sato,
RE/MAX Exclusive
Bought with:
David Pichler, 23013284
Real Broker LLC
Source: NWMLS as distributed by MLS GRID,MLS#: 2531201
Facts & features
Interior
Bedrooms & bathrooms
- Bedrooms: 4
- Bathrooms: 2
- Full bathrooms: 1
- 3/4 bathrooms: 1
- Main level bathrooms: 2
- Main level bedrooms: 4
Primary bedroom
- Level: Main
Bedroom
- Level: Main
Bedroom
- Level: Main
Bedroom
- Level: Main
Bathroom full
- Level: Main
Bathroom three quarter
- Level: Main
Dining room
- Level: Main
Entry hall
- Level: Main
Family room
- Level: Main
Kitchen with eating space
- Level: Main
Living room
- Level: Main
Utility room
- Level: Main
Heating
- Fireplace, Forced Air, Electric, Natural Gas
Cooling
- None
Appliances
- Included: Dishwasher, Stove(s)/Range(s), Dishwasher(s)
Features
- Bath Off Primary, Dining Room, Pantry
- Flooring: Laminate
- Windows: Dbl Pane/Storm Window
- Basement: None
- Number of fireplaces: 1
- Fireplace features: Main Level: 1, Fireplace
Interior area
- Total structure area: 1,735
- Total interior livable area: 1,735 sqft
Property
Parking
- Total spaces: 2
- Parking features: Driveway, Attached Garage
- Has attached garage: Yes
- Covered spaces: 2
Features
- Levels: One
- Stories: 1
- Entry location: Main
- Patio & porch: Bath Off Primary, Dbl Pane/Storm Window, Dining Room, Fireplace, Pantry
Lot
- Size: 8,799 Square Feet
- Features: Paved, Deck, Fenced-Partially, Gas Available, Outbuildings, Patio
- Topography: Level,Partial Slope,Sloped
- Residential vegetation: Garden Space
Details
- Parcel number: 5890000230
- Special conditions: Standard
Construction
Type & style
- Home type: SingleFamily
- Architectural style: 1 Story
- Property subtype: Single Family Residence
Materials
- Stucco, Wood Siding
- Foundation: Poured Concrete
- Roof: Composition
Condition
- Year built: 1968
Utilities & green energy
- Electric: Company: Puget Sound Energy
- Sewer: Sewer Connected, Company: Pierce County
- Water: Public, Company: Lakewood Water District
Community & HOA
Community
- Subdivision: Lakewood
Location
- Region: Lakewood
Financial & listing details
- Price per square foot: $379/sqft
- Tax assessed value: $508,400
- Annual tax amount: $5,597
- Date on market: 6/15/2026
- Cumulative days on market: 15 days
- Listing terms: Conventional,FHA,VA Loan
- Inclusions: Dishwasher(s), Stove(s)/Range(s)
Price history
| Date | Event | Price |
|---|---|---|
| 6/30/2026 | Sold | $657,500-2.6%$379/sqft |
Source:  NWMLS as distributed by MLS GRID #2531201 Report a problem NWMLS as distributed by MLS GRID #2531201 Report a problem | ||
| 6/16/2026 | Pending sale | $675,000$389/sqft |
Source: NWMLS as distributed by MLS GRID #2531201 Report a problem | ||
| 6/1/2026 | Listed for sale | $675,000+4.7%$389/sqft |
Source: NWMLS as distributed by MLS GRID #2531201 Report a problem | ||
| 5/16/2023 | Sold | $645,000$372/sqft |
Source: NWMLS as distributed by MLS GRID #2060968 Report a problem | ||
| 5/1/2023 | Pending sale | $645,000$372/sqft |
Source: NWMLS as distributed by MLS GRID #NWM2060968 Report a problem | ||
| 4/27/2023 | Listed for sale | $645,000+84.3%$372/sqft |
Source: NWMLS as distributed by MLS GRID #NWM2060968 Report a problem | ||
| 1/23/2023 | Sold | $350,000$202/sqft |
Source: Public Record Report a problem | ||
Public tax history
| Year | Property taxes | Tax assessment |
|---|---|---|
| 2024 | $5,368 +7.5% | $508,400 +10% |
| 2023 | $4,991 +11.3% | $462,300 +6.8% |
| 2022 | $4,486 +3% | $432,800 +16.5% |
| 2021 | $4,354 +42.2% | $371,600 +27.3% |
| 2019 | $3,062 -10.2% | $291,900 +14.7% |
| 2018 | $3,410 +4.2% | $254,400 +10.5% |
| 2017 | $3,271 +11.1% | $230,300 +24.8% |
| 2016 | $2,944 | $184,600 -0.2% |
| 2014 | $2,944 +11.5% | $184,900 +6.5% |
| 2013 | $2,641 | $173,600 +3.9% |
| 2012 | -- | $167,100 -15.3% |
| 2011 | -- | $197,200 -2.5% |
| 2010 | -- | $202,300 -7.4% |
| 2009 | -- | $218,400 -3.4% |
| 2008 | $2,970 +0% | $226,200 -7.9% |
| 2007 | $2,970 +46.9% | $245,500 +83.8% |
| 2002 | $2,021 | $133,600 |
Find assessor info on the county website
Neighborhood: Dower
Nearby homes
- $775,0003 bd3 ba2.3k sqft7559 Dowerdell Ln W, Lakewood, WA 98499Sold

- $650,0003 bd3 ba2.1k sqft7319 67th Ave W, Lakewood, WA 98499Sold
- $685,0004 bd3 ba2.7k sqft7506 66th Ave W, Tacoma, WA 98499Pending

- $521,0003 bd2 ba1.4k sqft7502 66th Ave W, Tacoma, WA 98499Sold
- $787,5004 bd4 ba2.9k sqft7502 68th Ave W, Lakewood, WA 98499Sold
- $580,0004 bd3 ba2k sqft7310 66th Ave W, Tacoma, WA 98499Sold
- $475,0004 bd3 ba2.5k sqft7510 66th Ave W, Lakewood, WA 98499Sold
- $607,5005 bd3 ba1.8k sqft7507 66th Ave W, Lakewood, WA 98499For Sale
Nearby schools
GreatSchools rating
- 3/10Dower Elementary SchoolGrades: PK-5Distance: 0.3 mi
- 1/10Lochburn Middle SchoolGrades: 6-8Distance: 1 mi
- 6/10Harrison Preparatory SchoolGrades: 6-12Distance: 1.4 mi
Get a cash offer in 3 minutes
Find out how much your home could sell for in as little as 3 minutes with a no-obligation cash offer.
Estimated market value
$657,200
Get a cash offer in 3 minutes
Find out how much your home could sell for in as little as 3 minutes with a no-obligation cash offer.
Estimated market value
$657,200
- Washington
- Pierce County
- Lakewood
- 98499
- Dower
- 6702 75th Street W
Nearby cities
Nearby neighborhoods
Nearby zip codes
Other Lakewood Topics
