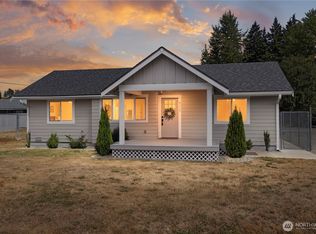
**SPECIAL FINANCING AVAILABLE** Preferred lender offering: *$5K buyer credit + *0% DOWN AVAILABLE + *NO PMI! Exceptional Opportunity - New Construction MF Home Featuring: 1,280 sqft, 3 beds 1.75 baths, Great Room (entry opens to large family room, kitchen w/big island & dining room). Primary bedroom on main w/huge walk-in closet & 3/4 bathroom, slider w/deck off. Bedrooms 2 & 3 also have walk-in closets. Utility room. White cabinets, doors & baseboard trim throughout! Stainless steel appliances. Upgraded 9' ceilings. 25 year comp roof. Energy efficient with energy star certification. 2" blinds included. Engineered foundation system meets & exceeds county & FEMA requirements. Move-in ready, just need final occupancy from county. No HOA! Large corner lot is mostly fenced. R/V+ parking. Excellent location for commuting, just minutes to 512 & I-5. Home warranty included!
Active
Listed by: Skyline Properties, Inc. • Ben P Eklund • 206-947-7030
Price cut: $5K (10/20)
$419,950
902 97th Street E, Tacoma, WA 98445
3beds
1,280sqft
Manufactured Home, Manufactured On Land
Built in 2026
5,998 Square Feet Lot
$419,400 Zestimate®
$328/sqft
$-- HOA
What's special
Primary bedroom on mainHuge walk-in closetStainless steel appliancesUtility room
- --
- on Zillow
- 270
- views
- 13
- saves
Zillow last checked:
Listing updated:
Listed by:
Ben P Eklund 206-947-7030 beneklund1@gmail.com,
Skyline Properties, Inc.
Source: NWMLS as distributed by MLS GRID,MLS#: 2548842
Facts & features
Interior
Bedrooms & bathrooms
- Bedrooms: 3
- Bathrooms: 2
- Full bathrooms: 1
- 3/4 bathrooms: 1
- Main level bathrooms: 2
- Main level bedrooms: 3
Heating
- Forced Air, Electric
Cooling
- None
Appliances
- Included: Dishwasher, Refrigerator, Stove(s)/Range(s), Dishwasher(s), Refrigerator(s), Water Heater: electric, Water Heater Location: utility room
Features
- Bath Off Primary, Dining Room
- Flooring: Vinyl, Carpet
- Windows: Dbl Pane/Storm Window
- Basement: None
- Has fireplace: No
Interior area
- Total structure area: 1,280
- Total interior livable area: 1,280 sqft
Property
Parking
- Total spaces: 4
- Parking features: Driveway, Off Street, RV Parking
- Uncovered spaces: 4
Features
- Levels: One
- Stories: 1
- Entry location: Main
- Patio & porch: Bath Off Primary, Dbl Pane/Storm Window, Dining Room, Walk-In Closet(s), Water Heater
Lot
- Size: 5,998 Square Feet
- Dimensions: 50' x 120'
- Features: Corner Lot, Dead End Street, Paved, Deck, Fenced-Partially, RV Parking
- Topography: Level
- Residential vegetation: Garden Space
Details
- Parcel number: 4220000211
- Zoning: SF
- Zoning description: Jurisdiction: County
- Special conditions: Standard
Construction
Type & style
- Home type: MobileManufactured
- Architectural style: Modern,Manuf-Double Wide
- Property subtype: Manufactured Home, Manufactured On Land
Materials
- Wood Siding, Wood Products
- Foundation: Poured Concrete, See Remarks, Tie Down
- Roof: Composition
Condition
- Very Good
- New construction: Yes
- Year built: 2026
- Major remodel year: 2026
Details
- Builder model: 55IMG28482CH26
Utilities & green energy
- Electric: Company: Tacoma Power
- Sewer: Sewer Connected, Company: Pierce County
- Water: Public, Company: TPU
Community & HOA
Community
- Subdivision: Midland
Location
- Region: Tacoma
Financial & listing details
- Price per square foot: $328/sqft
- Tax assessed value: $113,700
- Annual tax amount: $1,227
- Date on market: 7/2/2026
- Listing terms: Conventional,FHA,See Remarks,VA Loan
- Inclusions: Dishwasher(s), Refrigerator(s), Stove(s)/Range(s)
- Body type: Double Wide
Estimated market value
$419,400
$398,000 - $440,000
Not available
Price history
| Date | Event | Price |
|---|---|---|
| 10/20/2026 | Price change | $419,950-1.2%$328/sqft |
Source:  NWMLS as distributed by MLS GRID #2548842 Report a problem NWMLS as distributed by MLS GRID #2548842 Report a problem | ||
| 10/5/2026 | Price change | $424,950-2.3%$332/sqft |
Source: NWMLS as distributed by MLS GRID #2548842 Report a problem | ||
| 9/28/2026 | Price change | $435,000-1.1%$340/sqft |
Source: NWMLS as distributed by MLS GRID #2548842 Report a problem | ||
| 9/21/2026 | Price change | $440,000-2.2%$344/sqft |
Source: NWMLS as distributed by MLS GRID #2548842 Report a problem | ||
| 9/4/2026 | Price change | $450,000-2.1%$352/sqft |
Source: NWMLS as distributed by MLS GRID #2548842 Report a problem | ||
| 8/6/2026 | Price change | $459,500-1.1%$359/sqft |
Source: NWMLS as distributed by MLS GRID #2548842 Report a problem | ||
| 7/2/2026 | Listed for sale | $464,500+364.5%$363/sqft |
Source: NWMLS as distributed by MLS GRID #2548842 Report a problem | ||
| 6/9/2025 | Sold | $100,000-16.7%$78/sqft |
Source: NWMLS as distributed by MLS GRID #2357565 Report a problem | ||
| 4/17/2025 | Pending sale | $120,000$94/sqft |
Source: NWMLS as distributed by MLS GRID #2357565 Report a problem | ||
| 4/9/2025 | Listed for sale | $120,000$94/sqft |
Source: NWMLS as distributed by MLS GRID #2357565 Report a problem | ||
Public tax history
| Year | Property taxes | Tax assessment |
|---|---|---|
| 2025 | $1,227 +2.2% | $113,700 +2.2% |
| 2024 | $1,201 -67.6% | $111,200 +4.6% |
| 2023 | $3,700 +67.6% | $106,300 +1.1% |
| 2022 | $2,207 +119.2% | $105,100 +20.1% |
| 2021 | $1,007 +41.2% | $87,500 +51.4% |
| 2019 | $713 -8.8% | $57,800 -5.1% |
| 2018 | $782 +17.3% | $60,900 +21.8% |
| 2017 | $666 +27% | $50,000 +47.9% |
| 2016 | $524 | $33,800 +12.7% |
| 2014 | $524 -13.8% | $30,000 +4.2% |
| 2013 | $608 | $28,800 -14.8% |
| 2012 | -- | $33,800 |
Find assessor info on the county website
Monthly payment
Climate risks
Neighborhood: 98445
Similar homes
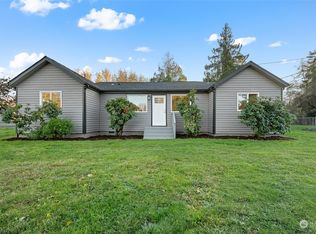
- $459,9503 bd2 ba1.1k sqft1311 104th Street E, Tacoma, WA 98445Active
 MLS ID #2578273, Ruslan Mishchuk. NWMLS as distributed by MLS GRID
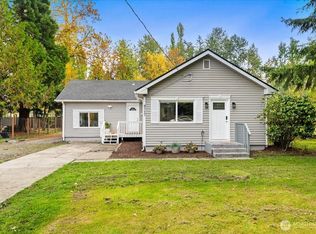
 - $479,9504 bd3 ba1.6k sqft11712 10th Avenue E, Tacoma, WA 98445Active
 MLS ID #2549760, John Waterman. NWMLS as distributed by MLS GRID
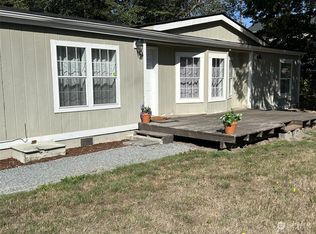
 - $439,9503 bd2 ba1k sqft209 E 65th Street, Tacoma, WA 98404Active
 MLS ID #2590707, Brandon Phan. NWMLS as distributed by MLS GRID
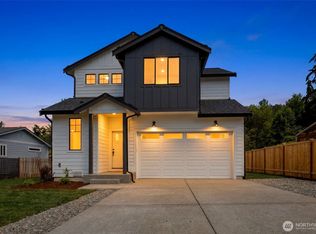
 - $495,0003 bd2 ba1.2k sqft2115 121st Street E, Tacoma, WA 98445Active
 MLS ID #2574715, David Dzyk. NWMLS as distributed by MLS GRID
