
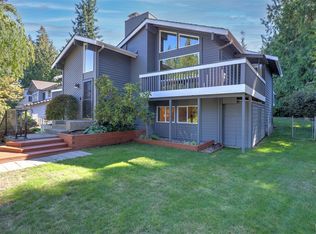
This beautiful home sits in the award-winning Carriage Wood community, backing directly to the neighborhood park for a private, park-like setting. The 4-bedroom, 2.75-bath layout is loaded with upgrades, starting with extensive hardwood floors throughout the main living spaces. The chef's kitchen features granite counters, a gas range, oak cabinetry, a wine fridge, an eating area, and a ceiling fan. Formal living and dining rooms share a fireplace, while the spacious family room has a gas fireplace of its own. Upstairs, the primary suite offers a 5-piece bath, a walk-in closet with California Closets built-ins, and a ceiling fan. Recent updates include a newer 50-year roof, exterior paint, vinyl windows, and air conditioning. Outside, a new low-maintenance composite deck and fresh landscaping overlook the park. Close to shopping, golf, and freeway access. Carriage Wood is a highly saught after community with very few opportunities. Don't miss it!
Active
Listed by: Windermere Real Estate/East • Debbie Lin
$880,000
18225 154th Place SE, Renton, WA 98058
4beds
2,570sqft
Single Family Residence
Built in 1985
8,224 Square Feet Lot
$862,800 Zestimate®
$342/sqft
$18/mo HOA
What's special
- --
- on Zillow
- 72
- views
- 11
- saves
Zillow last checked:
Listing updated:
Listed by:
Debbie Lin,
Windermere Real Estate/East
Source: NWMLS as distributed by MLS GRID,MLS#: 2590716
Facts & features
Interior
Bedrooms & bathrooms
- Bedrooms: 4
- Bathrooms: 3
- Full bathrooms: 2
- 3/4 bathrooms: 1
Primary bedroom
- Level: Second
Bedroom
- Level: Second
Bedroom
- Level: Second
Bedroom
- Level: Lower
Bathroom full
- Level: Second
Bathroom full
- Level: Second
Bathroom three quarter
- Level: Lower
Dining room
- Level: Main
Entry hall
- Level: Main
Family room
- Level: Lower
Kitchen with eating space
- Level: Main
Living room
- Level: Main
Utility room
- Level: Lower
Heating
- Fireplace, Forced Air, High Efficiency (Unspecified), Electric, Natural Gas
Cooling
- Forced Air
Appliances
- Included: Dishwasher, Dryer, Microwave, Refrigerator, Stove(s)/Range(s), Washer, Dishwasher(s), Dryer(s), Microwave(s), Refrigerator(s), Washer(s), Water Heater: Gas, Water Heater Location: Laundry room
Features
- Ceiling Fan(s), Dining Room
- Flooring: Ceramic Tile, Hardwood, Carpet
- Windows: Dbl Pane/Storm Window
- Basement: Daylight,Finished
- Number of fireplaces: 2
- Fireplace features: Wood Burning, Lower Level: 1, Main Level: 1, Fireplace
Interior area
- Total structure area: 2,570
- Total interior livable area: 2,570 sqft
Property
Parking
- Total spaces: 2
- Parking features: Attached Garage
- Has attached garage: Yes
- Covered spaces: 2
Features
- Levels: Three Or More
- Entry location: Main
- Patio & porch: Ceiling Fan(s), Dbl Pane/Storm Window, Dining Room, Fireplace, Security System, Vaulted Ceiling(s), Walk-In Closet(s), Water Heater, Wine/Beverage Refrigerator
Lot
- Size: 8,224 Square Feet
- Features: Curbs, Paved, Sidewalk, Cable TV, Deck, High Speed Internet, Patio
- Topography: Level
- Residential vegetation: Garden Space
Details
- Parcel number: 1402630180
- Special conditions: Standard
- Other equipment: Leased Equipment: None
Construction
Type & style
- Home type: SingleFamily
- Architectural style: Contemporary,Tri-Level
- Property subtype: Single Family Residence
Materials
- Wood Siding
- Foundation: Poured Concrete
- Roof: Composition
Condition
- Very Good
- Year built: 1985
Utilities & green energy
- Electric: Company: PSE
- Sewer: Sewer Connected, Company: Soos Creek Water & Sewer
- Water: Public, Company: Soos Creek Water & Sewer
Community & HOA
Community
- Features: CCRs, Park, Playground
- Security: Security System
- Subdivision: Carriagewood
HOA
- Services included: Common Area Maintenance
- HOA fee: $221 annually
Location
- Region: Renton
Financial & listing details
- Price per square foot: $342/sqft
- Tax assessed value: $819,000
- Annual tax amount: $8,963
- Date on market: 10/8/2026
- Listing terms: Conventional
- Inclusions: Dishwasher(s), Dryer(s), Leased Equipment, Microwave(s), Refrigerator(s), Stove(s)/Range(s), Washer(s)
Estimated market value
$862,800
$820,000 - $906,000
$3,891/mo
Price history
| Date | Event | Price |
|---|---|---|
| 10/9/2026 | Listed for sale | $880,000+9.2%$342/sqft |
Source:  NWMLS as distributed by MLS GRID #2590716 Report a problem NWMLS as distributed by MLS GRID #2590716 Report a problem | ||
| 8/20/2021 | Sold | $806,000+3.5%$314/sqft |
Source: NWMLS as distributed by MLS GRID #1804567 Report a problem | ||
| 7/27/2021 | Pending sale | $778,800$303/sqft |
Source: NWMLS as distributed by MLS GRID #1804567 Report a problem | ||
| 7/22/2021 | Listed for sale | $778,800+195.6%$303/sqft |
Source: NWMLS as distributed by MLS GRID #1804567 Report a problem | ||
| 10/20/1999 | Sold | $263,450$103/sqft |
Source: Public Record Report a problem | ||
Public tax history
| Year | Property taxes | Tax assessment |
|---|---|---|
| 2025 | $8,964 +6.2% | $819,000 +1.6% |
| 2024 | $8,438 +9.2% | $806,000 +15.8% |
| 2023 | $7,729 -6.3% | $696,000 -9.5% |
| 2022 | $8,250 +7.9% | $769,000 +25% |
| 2021 | $7,643 +13.5% | $615,000 +22.8% |
| 2020 | $6,736 +2.6% | $501,000 +2% |
| 2019 | $6,567 +7.4% | $491,000 +4.5% |
| 2018 | $6,114 +7.6% | $470,000 +19.3% |
| 2017 | $5,680 +3.7% | $394,000 +5.6% |
| 2016 | $5,476 | $373,000 +3% |
| 2015 | $5,476 | $362,000 +4% |
| 2014 | $5,476 | $348,000 +27% |
| 2013 | $5,476 | $274,000 +1.1% |
| 2012 | -- | $271,000 |
| 2011 | -- | $271,000 -14.2% |
| 2010 | -- | $316,000 |
| 2009 | -- | $316,000 +0.3% |
| 2007 | -- | $315,000 +6.8% |
| 2006 | -- | $295,000 +1.4% |
| 2005 | -- | $291,000 +28.2% |
| 2001 | $3,351 +3.2% | $227,000 +7.6% |
| 2000 | $3,249 | $211,000 |
Find assessor info on the county website
Monthly payment
Est. payment
Payment breakdown
Explore the cost of this home by adjusting the details. Changes won't be saved.Climate risks
Neighborhood: Fairwood
Nearby schools
Schools provided by the listing agent
- Elementary: Ridgewood Elem
- Middle: Northwood Jnr High
- High: Kentridge High
Source: NWMLS as distributed by MLS GRID. This data may not be complete. We recommend contacting the local school district to confirm school assignments for this home.
Similar homes
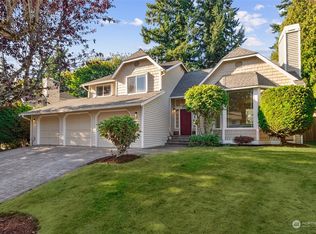
- $899,9504 bd3 ba2.8k sqftCedar Estates 02, Renton, WA 98058Active
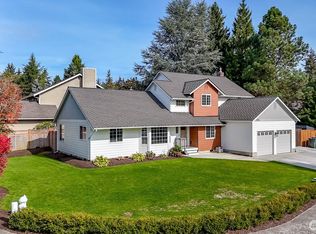 MLS ID #2580105, Jaime Navarro. NWMLS as distributed by MLS GRID
 - $925,0004 bd3 ba2.2k sqft17419 155th Avenue SE, Renton, WA 98058Active
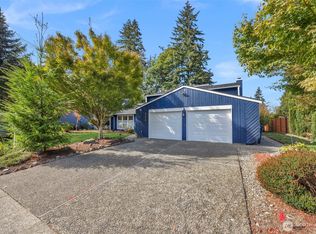 MLS ID #2566637, Teo Okamura. NWMLS as distributed by MLS GRID
 - $820,0004 bd3 ba2k sqft14610 198th Street SE, Renton, WA 98058Active
 MLS ID #2591691, Mike H Jaber. NWMLS as distributed by MLS GRID
 - $865,0005 bd3 ba2.4k sqft15227 SE 175th Place, Renton, WA 98058Active
 MLS ID #2583681, Karen B Hake. NWMLS as distributed by MLS GRID
