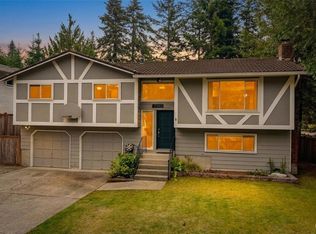
Space, flexibility, and outdoor living come together in this well-established Renton home. Offering 3 bedrooms, 2 baths, and 1,810 sq ft, the versatile floor plan provides comfortable spaces for everyday living, entertaining, working from home, hobbies, and more. The main living area is anchored by a fireplace, while oak cabinetry adds warmth and character to the kitchen. A finished daylight lower level expands the possibilities with additional living space and a second fireplace, creating an inviting setting for a media room, home office, recreation space, or guests. Outside, enjoy a generous, fully-fenced backyard with a new deck (installed in 2024)—providing plenty of room for outdoor dining, entertaining, or gardening! Valuable improvements include vinyl windows, vinyl siding, and updated garage doors, adding to the home's appeal. An attached garage provides additional parking and storage. With multiple living spaces, a substantial lot, recent outdoor improvements, and the opportunity to personalize over time, this Renton home offers a combination of space, function, and potential.
Active
Listed by: KW Lake Washington So • Karen B Hake
$700,000
15914 SE 176th Place, Renton, WA 98058
3beds
1,810sqft
Single Family Residence
Built in 1977
8,999 Square Feet Lot
$-- Zestimate®
$387/sqft
$18/mo HOA
What's special
Generous fully-fenced backyardUpdated garage doorsVinyl sidingVersatile floor planMultiple living spacesVinyl windowsSubstantial lot
- --
- on Zillow
- 532
- views
- 50
- saves
Likely to sell faster than
Zillow last checked:
Listing updated:
Listed by:
Karen B Hake,
KW Lake Washington So,
Rosie Rourke,
KW Lake Washington So
Source: NWMLS as distributed by MLS GRID,MLS#: 2589812
Facts & features
Interior
Bedrooms & bathrooms
- Bedrooms: 3
- Bathrooms: 3
- Full bathrooms: 1
- 3/4 bathrooms: 1
- 1/2 bathrooms: 1
Primary bedroom
- Level: Second
Bedroom
- Level: Second
Bedroom
- Level: Second
Bathroom full
- Level: Second
Bathroom three quarter
- Level: Second
Other
- Level: Lower
Dining room
- Level: Second
Entry hall
- Level: Split
Family room
- Level: Lower
Kitchen with eating space
- Level: Second
Living room
- Level: Second
Utility room
- Level: Lower
Heating
- Fireplace, Forced Air, Heat Pump, Electric, Natural Gas
Cooling
- Forced Air, Heat Pump
Appliances
- Included: Dishwasher, Disposal, Dryer, Refrigerator, Stove(s)/Range(s), Washer, Dishwasher(s), Dryer(s), Garbage Disposal, Refrigerator(s), Washer(s), Water Heater: Gas, Water Heater Location: Garage
Features
- Bath Off Primary, Dining Room
- Flooring: Vinyl, Vinyl Plank, Carpet
- Windows: Dbl Pane/Storm Window
- Basement: Daylight,Finished
- Number of fireplaces: 1
- Fireplace features: Gas, Upper Level: 1, Fireplace
Interior area
- Total structure area: 1,810
- Total interior livable area: 1,810 sqft
Property
Parking
- Total spaces: 2
- Parking features: Driveway, Attached Garage, Off Street
- Has attached garage: Yes
- Covered spaces: 2
Features
- Levels: Multi/Split
- Entry location: Split
- Patio & porch: Bath Off Primary, Dbl Pane/Storm Window, Dining Room, Fireplace, Security System, Sprinkler System, Water Heater
- Has view: Yes
- View description: Territorial
Lot
- Size: 8,999 Square Feet
- Features: Curbs, Paved, Sidewalk, Cable TV, Deck, Fenced-Fully, Gas Available, High Speed Internet, Outbuildings, Patio, Sprinkler System
- Topography: Level,Partial Slope
Details
- Parcel number: 1328300710
- Special conditions: Standard
Construction
Type & style
- Home type: SingleFamily
- Architectural style: Split Entry
- Property subtype: Single Family Residence
Materials
- Metal/Vinyl
- Foundation: Slab
- Roof: Tile
Condition
- Year built: 1977
Utilities & green energy
- Electric: Company: PSE
- Sewer: Sewer Connected, Company: Soos Creek Sewer
- Water: Public, Company: Cedar River Water
- Utilities for property: Xfinity, Xfinity
Community & HOA
Community
- Features: CCRs, Park, Playground
- Security: Security System
- Subdivision: Fairwood
HOA
- Services included: Common Area Maintenance
- HOA fee: $18 monthly
Location
- Region: Renton
Financial & listing details
- Price per square foot: $387/sqft
- Tax assessed value: $709,000
- Annual tax amount: $7,901
- Date on market: 10/1/2026
- Listing terms: Conventional,FHA,VA Loan
- Inclusions: Dishwasher(s), Dryer(s), Garbage Disposal, Refrigerator(s), Stove(s)/Range(s), Washer(s)
Estimated market value
Not available
Estimated sales range
Not available
Not available
Price history
| Date | Event | Price |
|---|---|---|
| 10/1/2026 | Listed for sale | $700,000+723.5%$387/sqft |
Source:  NWMLS as distributed by MLS GRID #2589812 Report a problem NWMLS as distributed by MLS GRID #2589812 Report a problem | ||
| 5/31/1985 | Sold | $85,000$47/sqft |
Source: Agent Provided Report a problem | ||
Public tax history
| Year | Property taxes | Tax assessment |
|---|---|---|
| 2025 | $7,901 +6.6% | $709,000 +2.5% |
| 2024 | $7,413 +8.4% | $692,000 +14.8% |
| 2023 | $6,840 -5.8% | $603,000 -9% |
| 2022 | $7,262 +6.1% | $663,000 +22.8% |
| 2021 | $6,842 +10.2% | $540,000 +18.9% |
| 2020 | $6,209 +4.6% | $454,000 +4.8% |
| 2019 | $5,939 +2.9% | $433,000 -0.7% |
| 2018 | $5,773 +4.7% | $436,000 +15.6% |
| 2017 | $5,512 +13.9% | $377,000 +8.6% |
| 2016 | $4,841 | $347,000 +6.1% |
| 2015 | $4,841 | $327,000 +6.9% |
| 2014 | $4,841 | $306,000 +17.7% |
| 2013 | $4,841 | $260,000 +9.7% |
| 2012 | -- | $237,000 -10.9% |
| 2011 | -- | $266,000 +1.5% |
| 2010 | -- | $262,000 |
| 2009 | -- | $262,000 +1.6% |
| 2007 | -- | $258,000 +7.1% |
| 2006 | -- | $241,000 +7.1% |
| 2005 | -- | $225,000 +27.8% |
| 2001 | $2,633 +3.5% | $176,000 +8% |
| 2000 | $2,545 | $163,000 |
Find assessor info on the county website
Monthly payment
Est. payment
Payment breakdown
Explore the cost of this home by adjusting the details. Changes won't be saved.Climate risks
Neighborhood: Fairwood
Nearby schools
Schools provided by the listing agent
- Elementary: Ridgewood Elem
- Middle: Northwood Jnr High
- High: Kentridge High
Source: NWMLS as distributed by MLS GRID. This data may not be complete. We recommend contacting the local school district to confirm school assignments for this home.

Similar homes
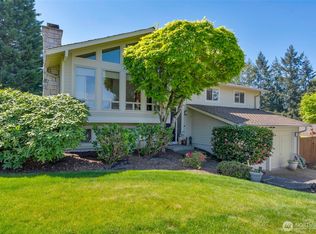
- $685,0003 bd3 ba2.1k sqft12820 SE 172nd Street, Renton, WA 98058Active
 MLS ID #2590780, Liliana Fedorova. NWMLS as distributed by MLS GRID
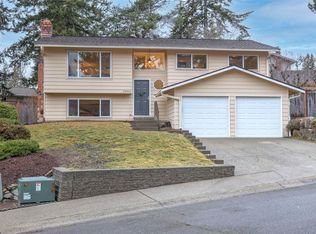
 - $699,0003 bd3 ba2k sqft17333 160th Avenue SE, Renton, WA 98058Active
 MLS ID #2582363, Melissa Hudson. NWMLS as distributed by MLS GRID
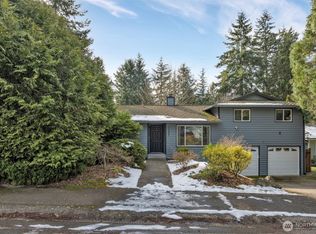
 - $749,0003 bd3 ba1.8k sqft15903 SE 178th Court, Renton, WA 98058Active
 MLS ID #2582248, Kham Beitlers. NWMLS as distributed by MLS GRID
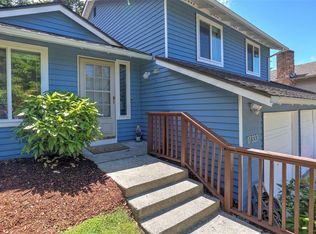
 - $925,0004 bd3 ba2.2k sqft17419 155th Avenue SE, Renton, WA 98058Active
 MLS ID #2566637, Teo Okamura. NWMLS as distributed by MLS GRID
