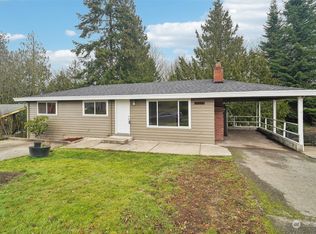
First time on the market in 65 years! One owner home. Well maintained rambler with basement. 4BR/1.75BTH home backing to forested park. Original hardwood floors throughout the main level. Spacious galley kitchen with real wood cabinetry. Main floor has 3 bedrooms. Downstairs is the primary suite with walk-in closet and sitting room. There is also a den and two storage rooms. Off the main floor is a large entertaining deck with storage closets to the side. Central A/C to keep the house cool! Exterior was repainted this past summer. This deck overlooks the back yard and the wooded slope of the neighboring parkland (Tiffany-Cascade Park Connector). Under the deck is a built-in gas barbeque and a large workshop. The flat backyard allows for all activities and is open to the natural surroundings, including recent sightings of deer, an owl, and a Red Breasted Sapsucker. This home sits in Cascade Village a nice neighborhood with sidewalks and easy access to parks and trails. Cascade Elementary is just a few blocks away. EZ access to local shopping and minutes to Downtown Renton, I-405 & SR167.
Active
Listed by: Coldwell Banker Bain • Ian Parsons • 206-954-7292
$648,000
15722 121st Avenue SE, Renton, WA 98058
4beds
2,020sqft
Single Family Residence
Built in 1961
8,028 Square Feet Lot
$-- Zestimate®
$321/sqft
$-- HOA
What's special
Backing to forested park
- --
- on Zillow
- 127
- views
- 27
- saves
Zillow last checked:
Listing updated:
Listed by:
Ian Parsons 206-954-7292 ianparsons@cbbain.com,
Coldwell Banker Bain
Source: NWMLS as distributed by MLS GRID,MLS#: 2603951
Facts & features
Interior
Bedrooms & bathrooms
- Bedrooms: 4
- Bathrooms: 2
- Full bathrooms: 1
- 3/4 bathrooms: 1
- Main level bathrooms: 1
- Main level bedrooms: 3
Primary bedroom
- Level: Lower
Bedroom
- Level: Main
Bedroom
- Level: Main
Bedroom
- Level: Main
Bathroom full
- Level: Main
Bathroom three quarter
- Level: Lower
Den office
- Level: Lower
Dining room
- Level: Main
Entry hall
- Level: Main
Kitchen without eating space
- Level: Main
Living room
- Level: Main
Heating
- Forced Air, Natural Gas
Cooling
- Has cooling: Yes
Appliances
- Included: Dishwasher, Disposal, Dryer, Microwave, Refrigerator, Washer, Dishwasher(s), Dryer(s), Garbage Disposal, Microwave(s), Refrigerator(s), Washer(s), Water Heater: GAS, Water Heater Location: Basement
Features
- Flooring: Hardwood, Vinyl, Carpet
- Basement: Daylight,Partially Finished
- Has fireplace: No
Interior area
- Total structure area: 2,020
- Total interior livable area: 2,020 sqft
Video & virtual tour
Property
Parking
- Total spaces: 1
- Parking features: Attached Carport
- Carport spaces: 1
Features
- Levels: One
- Stories: 1
- Entry location: Main
- Patio & porch: Walk-In Closet(s), Water Heater
- Has view: Yes
- View description: Territorial
Lot
- Size: 8,028 Square Feet
- Features: Curbs, Paved, Sidewalk, Cable TV, Deck, Fenced-Partially, Gas Available, High Speed Internet, Patio, Shop
- Topography: Level,Partial Slope
- Residential vegetation: Fruit Trees, Garden Space, Wooded
Details
- Parcel number: 1431400220
- Zoning: R6
- Zoning description: Jurisdiction: City
- Special conditions: Standard
Construction
Type & style
- Home type: SingleFamily
- Architectural style: Mid-Century Modern,1 Story w/Bsmnt.
- Property subtype: Single Family Residence
Materials
- Wood Siding
- Foundation: Poured Concrete
- Roof: Composition
Condition
- Good
- Year built: 1961
Utilities & green energy
- Electric: Company: PSE
- Sewer: Sewer Connected, Company: Soos Creek sewer
- Water: Public, Company: Soos Creek Water
- Utilities for property: Xfinity, Xfinity
Community & HOA
Community
- Subdivision: Cascade
Location
- Region: Renton
Financial & listing details
- Price per square foot: $321/sqft
- Tax assessed value: $574,000
- Annual tax amount: $6,227
- Date on market: 11/17/2026
- Listing terms: Conventional,FHA,VA Loan
- Inclusions: Dishwasher(s), Dryer(s), Garbage Disposal, Microwave(s), Refrigerator(s), Washer(s)
Estimated market value
Not available
Estimated sales range
Not available
Not available
Price history
| Date | Event | Price |
|---|---|---|
| 11/17/2026 | Listed for sale | $648,000$321/sqft |
Source:  NWMLS as distributed by MLS GRID #2603951 Report a problem | ||
Public tax history
| Year | Property taxes | Tax assessment |
|---|---|---|
| 2025 | $6,227 +7.9% | $574,000 +2.5% |
| 2024 | $5,769 +9.2% | $560,000 +14.8% |
| 2023 | $5,282 +1.9% | $488,000 -8.3% |
| 2022 | $5,182 +8.8% | $532,000 +26.4% |
| 2021 | $4,762 +12.1% | $421,000 +18.9% |
| 2020 | $4,247 +5.9% | $354,000 +6.3% |
| 2019 | $4,009 +1.7% | $333,000 -0.6% |
| 2018 | $3,941 +0% | $335,000 +15.5% |
| 2017 | $3,940 +41.3% | $290,000 +14.6% |
| 2016 | $2,789 | $253,000 +11% |
| 2015 | $2,789 | $228,000 +6.5% |
| 2014 | $2,789 | $214,000 +17.6% |
| 2013 | $2,789 | $182,000 +9.6% |
| 2012 | -- | $166,000 -10.8% |
| 2011 | -- | $186,000 -16.6% |
| 2010 | -- | $223,000 |
| 2009 | -- | $223,000 +1.4% |
| 2007 | -- | $220,000 +6.8% |
| 2006 | -- | $206,000 +6.7% |
| 2005 | -- | $193,000 +33.1% |
| 2001 | $1,906 +1% | $145,000 +7.4% |
| 2000 | $1,888 | $135,000 |
Find assessor info on the county website
Monthly payment
Est. payment
Payment breakdown
Explore the cost of this home by adjusting the details. Changes won't be saved.Climate risks
Neighborhood: Cascade
Nearby schools
Schools provided by the listing agent
- Elementary: Cascade Elem
- Middle: Nelsen Mid
- High: Lindbergh Snr High
Source: NWMLS as distributed by MLS GRID. This data may not be complete. We recommend contacting the local school district to confirm school assignments for this home.

Similar homes
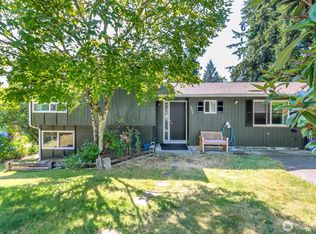
- $610,0004 bd3 ba1.7k sqft2633 Lake Youngs Court SE, Renton, WA 98058Active
 MLS ID #2568310, Teyana Dorsey. NWMLS as distributed by MLS GRID
- $671,9504 bd2 ba1.9k sqftRenton Park, Renton, WA 98058Active
 MLS ID #2579976, Rebecca Rushton. NWMLS as distributed by MLS GRID
- $649,0003 bd2 ba1.7k sqft3200 SE 20th Court, Renton, WA 98058Active
 MLS ID #2551044, George Stone. NWMLS as distributed by MLS GRID
- $719,0004 bd2 ba1.7k sqft16317 127th Place SE, Renton, WA 98058Active
 MLS ID #2573058, Kenny Woo. NWMLS as distributed by MLS GRID
