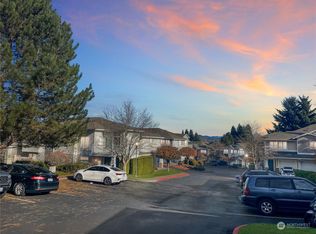
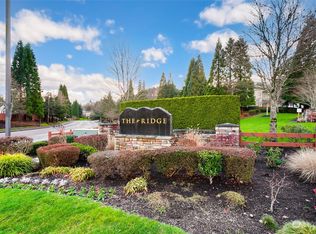
This recently remodeled top floor, end unit 2 bedroom, 2 bathroom condo available at the Ridge at Riverview has it all. Treehouse vibe with lovely deck to enjoy. Lightfilled with lots of oversized windows and 9 ft ceilings creates a spacious feel. Open concept floorplan allows interaction with guests in living and dining area from kitchen. Upgrades include a total kitchen remodel with lovely butcher block countertops, new cabinets, tile backsplash, vinyl planked flooring and stainless appliances. The range has a double oven for handling gatherings and holiday get togethers with ease. Sleek overhead stainless vent is stylish as well as functional.This space also has newer carpet and is freshly painted throughout. The corner electric fireplace enhances the ambience, as well as the new lighting fixtures. Both primary and secondary bathrooms were also remodeled to match including vinyl planked flooring, new cabinets and quartz countertops. The spacious primary bedroom also has an oversized window maximizing light and features a walk-in closet and soaking tub. Nice sized secondary bedroom. Ensuite laundry has newer washer and dryer. Oversized one car garage is accessible from private vestibule entry to the condo. Exit your car directly into your home. End unit condo deadends at the rear of the complex ensures privacy and plenty of additional parking! Lovely grounds with several parks to enjoy. Easy freeway access and close to everything, including Amazon - ride your bike to work!
Sold
Listed by: Coldwell Banker Danforth • Caroline L. Bouvier
Bought with: Newberry Realty Renton
$375,000
22122 41st Avenue S #304, Kent, WA 98032
2beds
1,153sqft
Condominium
Built in 2000
-- sqft lot
$374,300 Zestimate®
$325/sqft
$2,358 Estimated rent
Home value
$374,300
$348,000 - $404,000
$2,358/mo
Zestimate® history
Owner options
List your home for rent
$2,358/mo
Rent Zestimate®
Find your next renter with Zillow Rental Manager. Plus, with online applications, you can quickly screen prospective tenants – for free.
$2,358/mo
Rent Zestimate®
Refinance and save
$2,820/mo
Est. payment
Refinancing to a lower rate could help reduce your monthly payments and save thousands over the life of the loan.
$2,820/mo
Est. payment
Explore your selling options
Work with a Zillow partner agent
Leverage their expertise and Zillow's premium Showcase listings to get your home seen by more buyers.
Get startedList with your own agent
Get your home in front of millions of buyers by listing it on Zillow.
Learn how to do itSell it yourself
Take full control of how buyers see your home on Zillow by listing For Sale by Owner (FSBO).
List your homeWhat's special
Oversized window maximizing lightSleek overhead stainless ventSpacious primary bedroomWalk-in closetNew lighting fixturesNice sized secondary bedroomSoaking tub
Zillow last checked:
Listing updated:
Listed by:
Caroline L. Bouvier,
Coldwell Banker Danforth
Bought with:
Paula Gambardella, 4508
Newberry Realty Renton
Source: NWMLS as distributed by MLS GRID,MLS#: 2515734
Facts & features
Interior
Bedrooms & bathrooms
- Bedrooms: 2
- Bathrooms: 2
- Full bathrooms: 2
- Main level bathrooms: 2
- Main level bedrooms: 2
Primary bedroom
- Level: Main
Bedroom
- Level: Main
Bathroom full
- Level: Main
Bathroom full
- Level: Main
Dining room
- Level: Main
Entry hall
- Level: Garage
Kitchen without eating space
- Level: Main
Living room
- Level: Main
Utility room
- Level: Main
Heating
- Baseboard, Electric
Cooling
- None
Appliances
- Included: Dishwasher, Disposal, Dryer, Refrigerator, Stove(s)/Range(s), Washer, Dishwasher(s), Dryer(s), Garbage Disposal, Refrigerator(s), Washer(s), Water Heater: electric, Water Heater Location: closet, Cooking - Electric Hookup, Cooking-Electric, Dryer-Electric, Ice Maker
- Laundry: Electric Dryer Hookup, Washer Hookup
Features
- Flooring: Vinyl Plank
- Windows: Insulated Windows, Coverings: blinds
- Has fireplace: No
- Fireplace features: Electric
Interior area
- Total structure area: 1,153
- Total interior livable area: 1,153 sqft
Property
Parking
- Total spaces: 1
- Parking features: Individual Garage, Off Street
- Has garage: Yes
- Covered spaces: 1
Features
- Levels: One
- Stories: 1
- Entry location: Garage
- Patio & porch: Cooking-Electric, Dryer-Electric, End Unit, Ice Maker, Insulated Windows, Primary Bathroom, Top Floor, Walk-In Closet(s), Washer, Water Heater
- Has view: Yes
- View description: Territorial
Lot
- Features: Curbs, Dead End Street, Paved, Sidewalk
Details
- Parcel number: 7297901020
- Special conditions: Standard
Construction
Type & style
- Home type: Condo
- Architectural style: Contemporary,Condo (1 Level)
- Property subtype: Condominium
Materials
- Metal/Vinyl
- Roof: Composition
Condition
- Year built: 2000
Utilities & green energy
- Electric: Company: PSE
- Sewer: Company: HOA
- Water: Company: HOA
Green energy
- Energy efficient items: Insulated Windows
Community & HOA
Community
- Subdivision: Riverview
HOA
- Services included: Common Area Maintenance, Earthquake Insurance, Maintenance Grounds, Road Maintenance, Sewer, Water
- HOA fee: $515 monthly
- HOA phone: 425-283-5858
Location
- Region: Kent
Financial & listing details
- Price per square foot: $325/sqft
- Tax assessed value: $385,000
- Annual tax amount: $4,248
- Date on market: 5/22/2026
- Cumulative days on market: 61 days
- Listing terms: Conventional
- Inclusions: Dishwasher(s), Dryer(s), Garbage Disposal, Refrigerator(s), Stove(s)/Range(s), Washer(s)
Price history
| Date | Event | Price |
|---|---|---|
| 6/30/2026 | Sold | $375,000-1.3%$325/sqft |
Source:  NWMLS as distributed by MLS GRID #2515734 Report a problem NWMLS as distributed by MLS GRID #2515734 Report a problem | ||
| 6/10/2026 | Pending sale | $380,000$330/sqft |
Source: NWMLS as distributed by MLS GRID #2515734 Report a problem | ||
| 6/3/2026 | Price change | $380,000-5%$330/sqft |
Source: NWMLS as distributed by MLS GRID #2515734 Report a problem | ||
| 5/2/2026 | Listed for sale | $400,000+8.7%$347/sqft |
Source: NWMLS as distributed by MLS GRID #2515734 Report a problem | ||
| 5/28/2021 | Sold | $368,000+0.8%$319/sqft |
Source: NWMLS as distributed by MLS GRID #1764160 Report a problem | ||
| 5/4/2021 | Pending sale | $365,000$317/sqft |
Source: NWMLS as distributed by MLS GRID #1764160 Report a problem | ||
| 4/30/2021 | Listed for sale | $365,000+89.7%$317/sqft |
Source: NWMLS as distributed by MLS GRID #1764160 Report a problem | ||
| 4/8/2005 | Sold | $192,377+26.8%$167/sqft |
Source: NWMLS as distributed by MLS GRID #25018857 Report a problem | ||
| 5/23/2001 | Sold | $151,680$132/sqft |
Source: Public Record Report a problem | ||
Public tax history
| Year | Property taxes | Tax assessment |
|---|---|---|
| 2025 | $4,248 +7% | $385,000 |
| 2024 | $3,970 -7.2% | $385,000 -4.2% |
| 2023 | $4,277 +11.6% | $402,000 +11.4% |
| 2022 | $3,831 +8% | $361,000 +21.1% |
| 2021 | $3,548 +2.7% | $298,000 +7.6% |
| 2020 | $3,455 +7.4% | $277,000 +7.8% |
| 2019 | $3,217 +5.5% | $257,000 |
| 2018 | $3,048 +0.1% | $257,000 +11.3% |
| 2017 | $3,046 +33.3% | $231,000 +12.7% |
| 2016 | $2,285 | $205,000 +21.3% |
| 2015 | $2,285 | $169,000 +4.3% |
| 2014 | $2,285 | $162,000 +35% |
| 2013 | $2,285 | $120,000 -2.4% |
| 2012 | -- | $123,000 -22.2% |
| 2011 | -- | $158,000 -21% |
| 2010 | -- | $200,000 |
| 2009 | -- | $200,000 -0.5% |
| 2007 | -- | $201,000 +9.8% |
| 2006 | -- | $183,000 +2.8% |
| 2005 | -- | $178,000 +18480.4% |
| 2001 | $14 | $958 |
Find assessor info on the county website
Neighborhood: Riverview
Nearby homes
- $385,0002 bd2 ba1.1k sqft22122 41st Ave S UNIT 301, Kent, WA 98032For Sale

- $366,0002 bd2 ba994 sqft22122 41st Ave S UNIT 104, Kent, WA 98032Sold
- $326,5002 bd2 ba995 sqft21920 42nd Ave S UNIT 104, Kent, WA 98032Pending

- $375,0002 bd1 ba970 sqft22106 41st Pl S UNIT 303, Kent, WA 98032Sold
- $325,0002 bd2 ba995 sqft22118 41st Pl S UNIT 104, Kent, WA 98032Sold
- $350,0002 bd1 ba970 sqft22118 41st Pl S UNIT 203, Kent, WA 98032Sold
- $410,0002 bd2 ba1.1k sqft22104 41st Ave S UNIT 304, Kent, WA 98032Sold
- $285,0002 bd1 ba970 sqft21907 42nd Ave S UNIT 203, Kent, WA 98032Sold
Nearby schools
GreatSchools rating
- 2/10River Ridge ElementaryGrades: PK-5Distance: 0.5 mi
- 2/10Mill Creek Middle SchoolGrades: 6-8Distance: 2.7 mi
- 7/10Kentridge High SchoolGrades: 9-12Distance: 5.1 mi
Get a cash offer in 3 minutes
Find out how much your home could sell for in as little as 3 minutes with a no-obligation cash offer.
Estimated market value
$374,300
Get a cash offer in 3 minutes
Find out how much your home could sell for in as little as 3 minutes with a no-obligation cash offer.
Estimated market value
$374,300
- Washington
- King County
- Kent
- 98032
- Riverview
- 22122 41st Avenue S Unit 304
Nearby cities
Nearby neighborhoods
Nearby zip codes
Other Kent Topics
