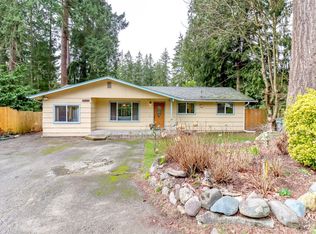
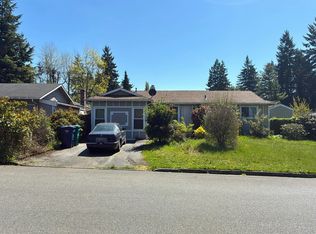
Investor alert! Under 350K in King County! Bring your tool belt and make this home your own with a little imagination and sweat equity. This home checks all the boxes with its convenient location, minutes to I-5 off 320th, Large lot, .34 acres, and newer large metal framed detached 1200 sq. ft. garage/shop with large oversized garage doors. Look into the possibilities of separating the lot into two parcels, multiple units, or just an expanded re-model. With new sewer upgraded down 46th, plan on connecting to the stub out on city sewer and making building multiple units easy.
Active
Listed by: Keller Williams Rty Tacoma • Michael Putnam
$349,000
32425 46th Place S, Auburn, WA 98001
2beds
1,230sqft
Single Family Residence
Built in 1963
0.34 Acres Lot
$342,300 Zestimate®
$284/sqft
$-- HOA
What's special
Large oversized garage doors
- 1 day
- 1,043
- 105
Zillow last checked:
Listing updated:
Offers reviewed: Sep 14
Listed by:
Michael Putnam,
Keller Williams Rty Tacoma
Source: NWMLS as distributed by MLS GRID,MLS#: 2572196
Facts & features
Interior
Bedrooms & bathrooms
- Bedrooms: 2
- Bathrooms: 2
- 3/4 bathrooms: 2
- Main level bathrooms: 1
- Main level bedrooms: 1
Primary bedroom
- Level: Main
Bedroom
- Level: Lower
Bathroom three quarter
- Level: Main
Bathroom three quarter
- Level: Lower
Other
- Level: Lower
Entry hall
- Level: Main
Kitchen with eating space
- Level: Main
Living room
- Level: Main
Utility room
- Level: Lower
Heating
- Fireplace, Baseboard, Wall Furnace, Electric, Pellet, Propane, Wood
Cooling
- None
Appliances
- Included: Dryer, Refrigerator, Stove(s)/Range(s), Washer, Dryer(s), Refrigerator(s), Washer(s), Water Heater: Electric, Water Heater Location: Basement
Features
- Flooring: Vinyl, Carpet
- Windows: Dbl Pane/Storm Window
- Basement: Finished
- Number of fireplaces: 2
- Fireplace features: Electric, Pellet Stove, Wood Burning, Lower Level: 1, Main Level: 1, Fireplace
Interior area
- Total structure area: 1,230
- Total interior livable area: 1,230 sqft
Property
Parking
- Total spaces: 6
- Parking features: Driveway, Detached Garage, RV Parking
- Has garage: Yes
- Covered spaces: 2
- Uncovered spaces: 4
Features
- Levels: One
- Stories: 1
- Entry location: Main
- Patio & porch: Dbl Pane/Storm Window, Fireplace, Water Heater
- Has view: Yes
- View description: Territorial
Lot
- Size: 0.34 Acres
- Features: Paved, Cable TV, Deck, Fenced-Fully, High Speed Internet, Outbuildings, Patio, Propane, RV Parking, Shop
- Topography: Level,Partial Slope
- Residential vegetation: Garden Space
Details
- Parcel number: 9262800176
- Zoning description: Jurisdiction: City
- Special conditions: Standard
Construction
Type & style
- Home type: SingleFamily
- Architectural style: 1 Story w/Bsmnt.
- Property subtype: Single Family Residence
Materials
- Brick, Cement/Concrete, Wood Siding, Wood Products
- Foundation: Block, Slab
- Roof: Composition,Metal
Condition
- Average
- Year built: 1963
- Major remodel year: 1963
Utilities & green energy
- Electric: Company: PSE
- Sewer: Available, Septic Tank, Company: City of Auburn
- Water: Public, Company: Lakehaven
- Utilities for property: Xfinity
Community & HOA
Community
- Subdivision: Auburn
Location
- Region: Auburn
Financial & listing details
- Price per square foot: $284/sqft
- Tax assessed value: $461,000
- Annual tax amount: $5,872
- Offers reviewed: 09/14/2026
- Date on market: 9/8/2026
- Cumulative days on market: 3 days
- Listing terms: Conventional
- Inclusions: Dryer(s), Refrigerator(s), Stove(s)/Range(s), Washer(s)
Estimated market value
$342,300
$325,000 - $359,000
$2,301/mo
Price history
| Date | Event | Price |
|---|---|---|
| 9/9/2026 | Listed for sale | $349,000$284/sqft |
Source:  NWMLS as distributed by MLS GRID #2572196 Report a problem NWMLS as distributed by MLS GRID #2572196 Report a problem | ||
Public tax history
| Year | Property taxes | Tax assessment |
|---|---|---|
| 2025 | $5,872 +8.4% | $461,000 +2% |
| 2024 | $5,416 +21.1% | $452,000 +27% |
| 2023 | $4,472 -1% | $356,000 -8.2% |
| 2022 | $4,516 +5.8% | $388,000 +22.8% |
| 2021 | $4,267 +12.6% | $316,000 +19.7% |
| 2020 | $3,790 +2% | $264,000 +2.3% |
| 2019 | $3,716 +15% | $258,000 +2% |
| 2018 | $3,233 -11.1% | $253,000 +11% |
| 2017 | $3,636 +22.1% | $228,000 +18.1% |
| 2016 | $2,977 | $193,000 -4% |
| 2015 | $2,977 | $201,000 +4.7% |
| 2014 | $2,977 | $192,000 +20% |
| 2013 | $2,977 | $160,000 +1.3% |
| 2012 | -- | $158,000 -1.3% |
| 2011 | -- | $160,000 -12.6% |
| 2010 | -- | $183,000 |
| 2009 | -- | $183,000 -2.7% |
| 2007 | -- | $188,000 +8% |
| 2006 | -- | $174,000 +5.5% |
| 2005 | -- | $165,000 +25% |
| 2001 | $1,992 +2.7% | $132,000 +8.2% |
| 2000 | $1,939 | $122,000 |
Find assessor info on the county website
Monthly payment
Est. payment
Payment breakdown
Explore the cost of this home by adjusting the details. Changes won't be saved.Climate risks
Neighborhood: 98001
Nearby schools
Schools provided by the listing agent
- Elementary: Evergreen Heights El
- Middle: Cascade Mid
- High: Auburn Snr High
Source: NWMLS as distributed by MLS GRID. This data may not be complete. We recommend contacting the local school district to confirm school assignments for this home.

Similar homes
- $399,9503 bd2 ba1.2k sqftCamelot Division M, Auburn, WA 98001Active
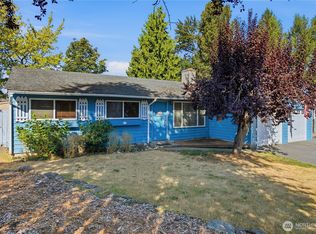 MLS ID #2579933, Jamie Penrod. NWMLS as distributed by MLS GRID
 - $389,0003 bd1 ba1k sqft119 C Street NW, Auburn, WA 98001Active
 MLS ID #2579984, Joe Stanley. NWMLS as distributed by MLS GRID
 - $485,0003 bd1 ba1.1k sqft29035 38th Avenue S, Auburn, WA 98001Active
 MLS ID #2577364, Cathy Wahlin. NWMLS as distributed by MLS GRID
 - $--4 bd3 ba1.3k sqft2005 S 284th Pl, Federal Way, WA 98003Auction
 Auction.com 2
