A nice 3-bedroom, 1 bath home situated on an expansive 19,320 sq.ft lot, offering exceptional privacy and endless potential. This home has been lovingly cared for and is ready for its next chapter. Inside you'll find a spacious, open layout featuring an island kitchen, propane fireplace, attractive cabinetry, newer flooring, and bright living/dining area enhanced by a living room skylight that brings in abundant natural light. The large primary bedroom includes double closets for ample storage. The backyard offers great outdoor living with a concrete patio and small deck, perfect for relaxing or entertaining. The property includes a 20 X 8' storage shed and plenty of extra parking. With city sewer now available, there may be an opportunity to divide the lot, a rare advantage for a future development or investment. A great home with room to grow. Come Preview today!
Active
Listed by: Amo Realty • Jeffrey Lykken • 206-234-3122
Price cut: $7K (10/13)
$467,000
32508 44th Avenue S, Federal Way, WA 98001
3beds
1,070sqft
Single Family Residence
Built in 1977
0.44 Acres Lot
$466,700 Zestimate®
$436/sqft
$-- HOA
What's special
Propane fireplaceNewer flooringLarge primary bedroomExceptional privacyIsland kitchenAttractive cabinetrySpacious open layout
- --
- on Zillow
- 508
- views
- 47
- saves
Zillow last checked:
Listing updated:
Listed by:
Jeffrey Lykken 206-234-3122 jeffrey.lykken@amorealty.com,
Amo Realty
Source: NWMLS as distributed by MLS GRID,MLS#: 2584666
Facts & features
Interior
Bedrooms & bathrooms
- Bedrooms: 3
- Bathrooms: 1
- Full bathrooms: 1
- Main level bathrooms: 1
- Main level bedrooms: 3
Primary bedroom
- Level: Main
Bedroom
- Level: Main
Bedroom
- Level: Main
Bathroom full
- Level: Main
Dining room
- Level: Main
Entry hall
- Level: Main
Family room
- Level: Main
Kitchen with eating space
- Level: Main
Living room
- Level: Main
Utility room
- Level: Garage
Heating
- Fireplace, Forced Air, Electric, Propane
Cooling
- Forced Air
Appliances
- Included: Dishwasher, Disposal, Dryer, Refrigerator, Stove(s)/Range(s), Washer, Dishwasher(s), Dryer(s), Garbage Disposal, Refrigerator(s), Washer(s), Water Heater Location: Garage
Features
- Bath Off Primary, Ceiling Fan(s), Dining Room
- Flooring: Engineered Hardwood, Laminate, Vinyl, Carpet
- Windows: Skylight(s)
- Basement: None
- Number of fireplaces: 1
- Fireplace features: See Remarks, Wood Burning, Main Level: 1, Fireplace
Interior area
- Total structure area: 1,070
- Total interior livable area: 1,070 sqft
Property
Parking
- Total spaces: 4
- Parking features: Attached Garage, RV Parking
- Has attached garage: Yes
- Covered spaces: 1
- Uncovered spaces: 3
Features
- Levels: One
- Stories: 1
- Entry location: Main
- Patio & porch: Bath Off Primary, Ceiling Fan(s), Dining Room, Fireplace, Skylight(s)
- Has view: Yes
- View description: Territorial
Lot
- Size: 0.44 Acres
- Features: Dead End Street, Open Lot, Paved, Secluded, Cable TV, High Speed Internet, Patio, Propane, RV Parking, Shop
- Topography: Level
- Residential vegetation: Garden Space, Wooded
Details
- Parcel number: 2824100210
- Special conditions: Standard
- Other equipment: Leased Equipment: No
Construction
Type & style
- Home type: SingleFamily
- Architectural style: 1 Story
- Property subtype: Single Family Residence
Materials
- Wood Siding, Wood Products
- Foundation: Poured Concrete
- Roof: Composition
Condition
- Year built: 1977
- Major remodel year: 1977
Utilities & green energy
- Electric: Company: PSE
- Sewer: Available, Septic Tank, Company: Lake Haven
- Water: Public, Company: Lake Haven
Community & HOA
Community
- Subdivision: Jovita
Location
- Region: Federal Way
Financial & listing details
- Price per square foot: $436/sqft
- Tax assessed value: $471,000
- Annual tax amount: $908
- Date on market: 9/18/2026
- Listing terms: Conventional,FHA,VA Loan
- Inclusions: Dishwasher(s), Dryer(s), Garbage Disposal, Leased Equipment, Refrigerator(s), Stove(s)/Range(s), Washer(s)
Estimated market value
$466,700
$443,000 - $490,000
$2,477/mo
Price history
| Date | Event | Price |
|---|---|---|
| 10/13/2026 | Price change | $467,000-1.5%$436/sqft |
Source:  NWMLS as distributed by MLS GRID #2584666 Report a problem | ||
| 10/7/2026 | Price change | $474,000-2.1%$443/sqft |
Source: NWMLS as distributed by MLS GRID #2584666 Report a problem | ||
| 10/2/2026 | Price change | $484,000-1%$452/sqft |
Source: NWMLS as distributed by MLS GRID #2584666 Report a problem | ||
| 9/18/2026 | Listed for sale | $489,000+194.9%$457/sqft |
Source: NWMLS as distributed by MLS GRID #2584666 Report a problem | ||
| 2/12/2013 | Sold | $165,830+3.7%$155/sqft |
Source: NWMLS as distributed by MLS GRID #434403 Report a problem | ||
| 1/10/2013 | Pending sale | $159,950$149/sqft |
Source: Windermere Real Estate/West Campus, Inc. #434403 Report a problem | ||
| 1/6/2013 | Listed for sale | $159,950+22.1%$149/sqft |
Source: Windermere Real Estate/West Campus, Inc. #434403 Report a problem | ||
| 11/25/1998 | Sold | $131,000$122/sqft |
Source: Public Record Report a problem | ||
Public tax history
| Year | Property taxes | Tax assessment |
|---|---|---|
| 2025 | $603 -33.6% | $284,000 -37.9% |
| 2024 | $908 -79.4% | $457,000 +15.1% |
| 2023 | $4,405 +3.2% | $397,000 -7.5% |
| 2022 | $4,268 +10.3% | $429,000 +27.3% |
| 2021 | $3,869 +11.1% | $337,000 +18.7% |
| 2020 | $3,482 +5.2% | $284,000 +3.6% |
| 2019 | $3,310 +8.9% | $274,000 +5.4% |
| 2018 | $3,039 -10.6% | $260,000 +10.2% |
| 2017 | $3,399 +23% | $236,000 +16.8% |
| 2016 | $2,764 | $202,000 +1.5% |
| 2015 | $2,764 | $199,000 +6.4% |
| 2014 | $2,764 | $187,000 +20.6% |
| 2013 | $2,764 | $155,000 +2.6% |
| 2012 | -- | $151,000 -13.7% |
| 2011 | -- | $175,000 -7.4% |
| 2010 | -- | $189,000 |
| 2009 | -- | $189,000 -4.1% |
| 2007 | -- | $197,000 +12.6% |
| 2006 | -- | $175,000 +5.4% |
| 2005 | -- | $166,000 +26.7% |
| 2001 | $1,841 +2.4% | $131,000 +5.6% |
| 2000 | $1,797 | $124,000 |
Find assessor info on the county website
Monthly payment
Est. payment
Payment breakdown
Explore the cost of this home by adjusting the details. Changes won't be saved.Climate risks
Neighborhood: 98001
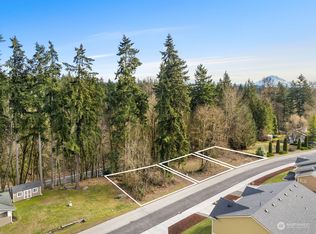
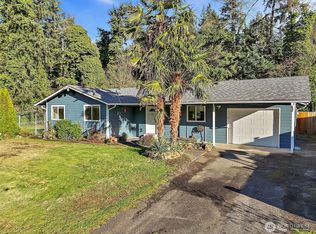

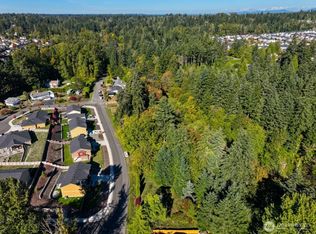
Similar homes
- $499,0003 bd2 ba940 sqft36129 24th Place S, Federal Way, WA 98003Active
 MLS ID #2590161, Jesse Misener. NWMLS as distributed by MLS GRID
- $539,0003 bd2 ba1k sqftJovita Heights, Auburn, WA 98001Active
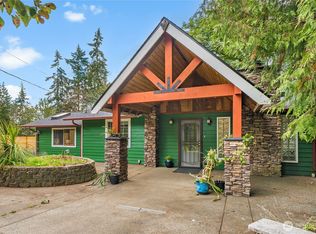 MLS ID #2587389, Genni Thummel-Gravitt. NWMLS as distributed by MLS GRID
- $445,0003 bd1 ba1.3k sqftEllenwood Manor, Federal Way, WA 98003Active
 MLS ID #2592307, Rosalina B. Santos. NWMLS as distributed by MLS GRID
- $475,0003 bd1 ba1.1k sqft29035 38th Avenue S, Auburn, WA 98001Active
 MLS ID #2577364, Cathy Wahlin. NWMLS as distributed by MLS GRID
