A move-in ready gardener's oasis, this newly upgraded 4 bedroom 2-story with 480sf attached garage is ideally set on a sprawling .19 acre lot with custom glass greenhouse, reflection pond, mature plantings, raised garden beds & intricate concrete pathways. Stunning new interior boasts fresh paint, white millwork, refinished maple hardwoods, new plush carpets, sleek hardware & upgraded lighting throughout. Spacious living room with massive picture window & built-in bookcase opens to light-filled kitchen with ample cabinets, 36" range, panoramic window & new marble LVT floors. Main floor bedrooms feature hardwoods & wall-sconces. Upper floor bedrooms features built-in dressers & territorial views. Dream garage with workshop, dutch door to kitchen & a 1/2 bath! Large covered porch perfect for enjoying your backyard paradise year round. Super convenient location in the heart of Auburn just moments to parks, shopping & major highways + newly rebuilt elementary school is just steps away!
Pending inspection
Listed by: Upgrade Realty • Nick Southard • 206-533-3322
$425,000
1032 16th Street NE, Auburn, WA 98002
4beds
1,230sqft
Single Family Residence
Built in 1954
8,315 Square Feet Lot
$428,400 Zestimate®
$346/sqft
$-- HOA
What's special
Sleek hardwareLight-filled kitchenDutch door to kitchenMature plantingsWhite millworkNew marble lvt floorsRefinished maple hardwoods
- --
- on Zillow
- 909
- views
- 98
- saves
Likely to sell faster than
Zillow last checked:
Listing updated:
Listed by:
Nick Southard 206-533-3322 Nick@UpgradeRealty.com,
Upgrade Realty
Source: NWMLS as distributed by MLS GRID,MLS#: 2594335
Facts & features
Interior
Bedrooms & bathrooms
- Bedrooms: 4
- Bathrooms: 2
- Full bathrooms: 1
- 1/2 bathrooms: 1
- Main level bathrooms: 1
- Main level bedrooms: 2
Heating
- Baseboard, Electric
Cooling
- None
Appliances
- Included: Dishwasher, Refrigerator, Stove(s)/Range(s), Washer, Dishwasher(s), Refrigerator(s), Washer(s), Water Heater: Electric, Water Heater Location: Garage
Features
- Flooring: Hardwood, Vinyl, Carpet
- Windows: Dbl Pane/Storm Window
- Basement: None
- Has fireplace: No
Interior area
- Total structure area: 1,230
- Total interior livable area: 1,230 sqft
Video & virtual tour
Property
Parking
- Total spaces: 3
- Parking features: Driveway, Attached Garage
- Has attached garage: Yes
- Covered spaces: 1
- Uncovered spaces: 2
Features
- Levels: Two
- Stories: 2
- Entry location: Main
- Patio & porch: Dbl Pane/Storm Window, Water Heater
- Has view: Yes
- View description: Territorial
Lot
- Size: 8,315 Square Feet
- Features: Curbs, Paved, Secluded, Cable TV, Fenced-Partially, Green House, High Speed Internet, Patio
Details
- Parcel number: 6131600070
- Special conditions: Standard
Construction
Type & style
- Home type: SingleFamily
- Architectural style: Mid-Century Modern,2 Story
- Property subtype: Single Family Residence
Materials
- Metal/Vinyl
- Foundation: Poured Concrete
- Roof: Composition
Condition
- Good
- Year built: 1954
Utilities & green energy
- Electric: Company: PSE
- Sewer: Sewer Connected, Company: City of Auburn
- Water: Public, Company: City of Auburn
- Utilities for property: Xfinity, Xfinity
Community & HOA
Community
- Subdivision: Downtown - Auburn
Location
- Region: Auburn
Financial & listing details
- Price per square foot: $346/sqft
- Tax assessed value: $422,000
- Annual tax amount: $675
- Date on market: 10/16/2026
- Listing terms: Conventional,FHA,VA Loan
- Inclusions: Dishwasher(s), Refrigerator(s), Stove(s)/Range(s), Washer(s)
Estimated market value
$428,400
$407,000 - $450,000
$2,645/mo
Price history
| Date | Event | Price |
|---|---|---|
| 10/20/2026 | Pending sale | $425,000$346/sqft |
Source:  NWMLS as distributed by MLS GRID #2594335 Report a problem | ||
| 10/16/2026 | Listed for sale | $425,000$346/sqft |
Source: NWMLS as distributed by MLS GRID #2594335 Report a problem | ||
Public tax history
| Year | Property taxes | Tax assessment |
|---|---|---|
| 2025 | $696 +3.1% | $283,000 |
| 2024 | $675 +36.4% | $283,000 +51.3% |
| 2023 | $495 | $187,000 |
| 2022 | -- | $187,000 -41.7% |
| 2021 | $4,343 +651.2% | $321,000 +71.7% |
| 2020 | $578 -0.2% | $187,000 |
| 2019 | $579 -2.7% | $187,000 |
| 2018 | $595 -3.9% | $187,000 -18.7% |
| 2017 | $620 +4.6% | $230,000 +23% |
| 2016 | $592 | $187,000 +7.5% |
| 2015 | $592 | $174,000 +4.2% |
| 2014 | $592 | $167,000 +30.5% |
| 2013 | $592 | $128,000 -5.2% |
| 2012 | -- | $135,000 -15.1% |
| 2011 | -- | $159,000 -15% |
| 2010 | -- | $187,000 |
| 2009 | -- | $187,000 |
| 2007 | -- | $187,000 +6.3% |
| 2006 | -- | $176,000 +6.7% |
| 2005 | -- | $165,000 +28.9% |
| 2001 | $1,815 +0.7% | $128,000 +5.8% |
| 2000 | $1,802 | $121,000 |
Find assessor info on the county website
Monthly payment
Est. payment
Payment breakdown
Explore the cost of this home by adjusting the details. Changes won't be saved.Climate risks
Neighborhood: 98002
Nearby schools
Schools provided by the listing agent
- Elementary: Dick Scobee Elem
- Middle: Cascade Mid
- High: Mountainview High
Source: NWMLS as distributed by MLS GRID. This data may not be complete. We recommend contacting the local school district to confirm school assignments for this home.



Similar homes
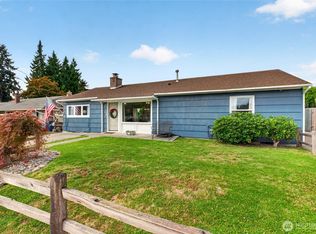
- $475,0004 bd2 ba1.4k sqftMeadow Add To Auburn, Auburn, WA 98002Active
 MLS ID #2596731, Lisa Wray. NWMLS as distributed by MLS GRID
- $450,0003 bd1 ba910 sqft1105 26th Street SE, Auburn, WA 98002Active
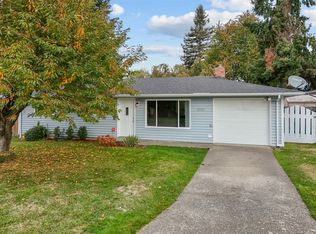 MLS ID #2597326, Stacey Eneix. NWMLS as distributed by MLS GRID
- $485,0003 bd1 ba1k sqftEvergreen Estates Add, Auburn, WA 98002Active
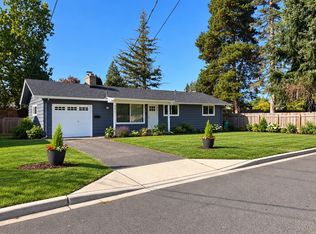 MLS ID #2597704, Scott B Lennard. NWMLS as distributed by MLS GRID
- $--3 bd3 ba1.6k sqft1802 Pike St NE, Auburn, WA 98002Auction
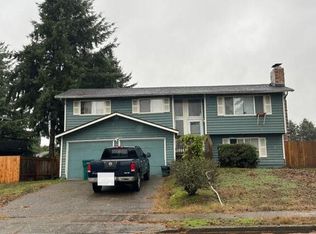 Auction.com 2
