Downtown Auburn charmer with incredible parking, workspace, and versatility! This 3-bedroom, 2-bath rambler sits on a large, level, fully fenced lot and features a massive 24x34 detached 2-car garage/shop with bonus room above, two carports, and plenty of RV parking. Inside, enjoy an open kitchen with dining area and family room, hardwood floors throughout the living room and bedrooms, plus two updated full baths. The large covered back patio overlooks the spacious yard and is perfect for relaxing or entertaining. Conveniently located near schools, shopping, restaurants, and downtown amenities. A rare find for homeowners, hobbyists, or mechanics!
Pending
Listed by: John L. Scott, Inc. • Brent Trummert • 253-380-9884
Price cut: $10K (9/30)
$525,000
1535 M Street NE, Auburn, WA 98002
3beds
1,200sqft
Single Family Residence
Built in 1953
0.26 Acres Lot
$521,700 Zestimate®
$438/sqft
$-- HOA
What's special
Plenty of rv parkingTwo carports
- --
- on Zillow
- 181
- views
- 18
- saves
Zillow last checked:
Listing updated:
Listed by:
Brent Trummert 253-380-9884 brenttr@johnlscott.com,
John L. Scott, Inc.
Source: NWMLS as distributed by MLS GRID,MLS#: 2581501
Facts & features
Interior
Bedrooms & bathrooms
- Bedrooms: 3
- Bathrooms: 2
- Full bathrooms: 2
- Main level bathrooms: 2
- Main level bedrooms: 3
Primary bedroom
- Level: Main
Bedroom
- Level: Main
Bedroom
- Level: Main
Bathroom full
- Level: Main
Bathroom full
- Level: Main
Bonus room
- Level: Garage
Dining room
- Level: Main
Entry hall
- Level: Main
Family room
- Level: Main
Kitchen with eating space
- Level: Main
Kitchen without eating space
- Level: Main
Living room
- Level: Main
Utility room
- Level: Main
Heating
- Fireplace, Forced Air, Heat Pump, Electric, Natural Gas
Cooling
- Has cooling: Yes
Appliances
- Included: Dishwasher, Microwave, Refrigerator, Stove(s)/Range(s), Dishwasher(s), Microwave(s), Refrigerator(s)
Features
- Dining Room
- Flooring: Ceramic Tile, Hardwood, Vinyl
- Basement: None
- Number of fireplaces: 1
- Fireplace features: Wood Burning, Main Level: 1, Fireplace
Interior area
- Total structure area: 1,200
- Total interior livable area: 1,200 sqft
Property
Parking
- Total spaces: 4
- Parking features: Detached Carport, Driveway, Detached Garage, RV Parking
- Has garage: Yes
- Has carport: Yes
- Covered spaces: 4
Features
- Levels: One
- Stories: 1
- Entry location: Main
- Patio & porch: Dining Room, Fireplace
- Has view: Yes
- View description: Territorial
Lot
- Size: 0.26 Acres
- Features: Curbs, Paved, Cable TV, Fenced-Fully, Gas Available, Outbuildings, Patio, RV Parking, Shop
- Topography: Level
- Residential vegetation: Garden Space
Details
- Parcel number: 6131600045
- Special conditions: Standard
Construction
Type & style
- Home type: SingleFamily
- Architectural style: 1 Story
- Property subtype: Single Family Residence
Materials
- Wood Siding
- Foundation: Poured Concrete, Slab
- Roof: Composition
Condition
- Year built: 1953
Utilities & green energy
- Sewer: Sewer Connected
- Water: Public
Community & HOA
Community
- Subdivision: Auburn
Location
- Region: Auburn
Financial & listing details
- Price per square foot: $438/sqft
- Tax assessed value: $448,000
- Annual tax amount: $5,673
- Date on market: 9/11/2026
- Listing terms: Conventional,FHA,VA Loan
- Inclusions: Dishwasher(s), Microwave(s), Refrigerator(s), Stove(s)/Range(s)
Estimated market value
$521,700
$496,000 - $548,000
$2,579/mo
Price history
| Date | Event | Price |
|---|---|---|
| 10/7/2026 | Pending sale | $525,000$438/sqft |
Source:  NWMLS as distributed by MLS GRID #2581501 Report a problem | ||
| 9/30/2026 | Price change | $525,000-1.9%$438/sqft |
Source: NWMLS as distributed by MLS GRID #2581501 Report a problem | ||
| 9/11/2026 | Listed for sale | $535,000+87.4%$446/sqft |
Source: NWMLS as distributed by MLS GRID #2581501 Report a problem | ||
| 8/26/2016 | Sold | $285,500+2.3%$238/sqft |
Source: NWMLS as distributed by MLS GRID #962763 Report a problem | ||
| 7/16/2016 | Pending sale | $279,000$233/sqft |
Source: John L Scott Real Estate #962763 Report a problem | ||
| 6/24/2016 | Listed for sale | $279,000+29.2%$233/sqft |
Source: John L Scott Real Estate #962763 Report a problem | ||
| 3/8/2011 | Listed for sale | $216,000$180/sqft |
Source: Cevado Technologies #191492 Report a problem | ||
Public tax history
| Year | Property taxes | Tax assessment |
|---|---|---|
| 2025 | $5,673 +2.5% | $448,000 -3.9% |
| 2024 | $5,534 +9.2% | $466,000 +13.7% |
| 2023 | $5,068 +3.1% | $410,000 -4.2% |
| 2022 | $4,917 +8.2% | $428,000 +25.9% |
| 2021 | $4,543 +7% | $340,000 +13.3% |
| 2020 | $4,245 +10.2% | $300,000 +10.7% |
| 2019 | $3,851 +22.4% | $271,000 +8.8% |
| 2018 | $3,147 -12.6% | $249,000 +9.2% |
| 2017 | $3,599 +40% | $228,000 +22.6% |
| 2016 | $2,570 | $186,000 +7.5% |
| 2015 | $2,570 | $173,000 +4.2% |
| 2014 | $2,570 | $166,000 +30.7% |
| 2013 | $2,570 | $127,000 -3.8% |
| 2012 | -- | $132,000 -15.4% |
| 2011 | -- | $156,000 -14.8% |
| 2010 | -- | $183,000 |
| 2009 | -- | $183,000 -4.2% |
| 2007 | -- | $191,000 +6.1% |
| 2006 | -- | $180,000 +6.5% |
| 2005 | -- | $169,000 +33.1% |
| 2001 | $1,801 +0.8% | $127,000 +5.8% |
| 2000 | $1,787 | $120,000 |
Find assessor info on the county website
Monthly payment
Est. payment
Payment breakdown
Explore the cost of this home by adjusting the details. Changes won't be saved.Climate risks
Neighborhood: 98002


Similar homes
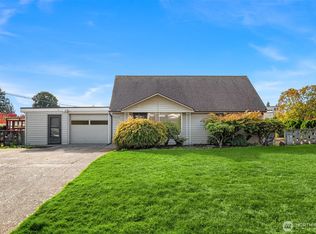
- $529,9503 bd2 ba1.3k sqftMarycon Div 01, Auburn, WA 98002Active
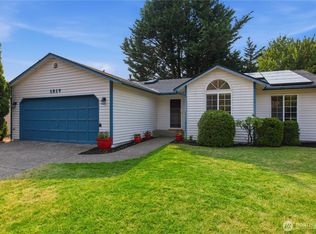 MLS ID #2569723, Pam McCain. NWMLS as distributed by MLS GRID
- $535,0003 bd3 ba1.5k sqft1318 28th Street SE, Auburn, WA 98002Active
 MLS ID #2582511, Edward Wealth. NWMLS as distributed by MLS GRID
- $500,0002 bd2 ba1.3k sqft1313 F Street SE, Auburn, WA 98002Active
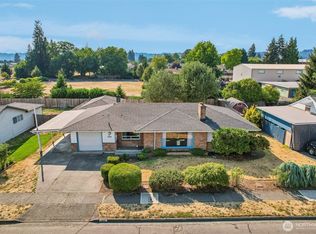 MLS ID #2573902, Sara Rieman. NWMLS as distributed by MLS GRID
- $549,9003 bd2 ba1.3k sqft11622 SE 320th Street, Auburn, WA 98092Active
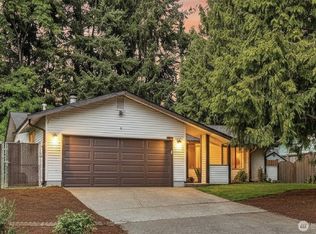 MLS ID #2566714, Dianna Hinderlie. NWMLS as distributed by MLS GRID
