Amber Lane Townhome! This is a great townhome value in great condition. The interior has been newly painted, new blinds and drapes were installed and the floors are easy care leading to a real backyard! The bedrooms are spacious and the full bath has a solar tube for extra natural light. The garden shed and garage are super storage spots. There is no rental cap here, great for investors too!
Sold
Listed by: John L. Scott, Inc. • Pam McCain
Bought with: Terrafin
$319,000
1815 M Street NE #1815, Auburn, WA 98002
2beds
1,080sqft
Townhouse, Condominium
Built in 1977
-- sqft lot
$303,000 Zestimate®
$295/sqft
$2,100 Estimated rent
Home value
$303,000
$282,000 - $321,000
$2,100/mo
Zestimate® history
Owner options
List your home for rent
$2,100/mo
Rent Zestimate®
Find your next renter with Zillow Rental Manager. Plus, with online applications, you can quickly screen prospective tenants – for free.
$2,100/mo
Rent Zestimate®
Refinance and save
$2,261/mo
Est. payment
Refinancing to a lower rate could help reduce your monthly payments and save thousands over the life of the loan.
$2,261/mo
Est. payment
Explore your selling options
Work with a Zillow partner agent
Leverage their expertise and Zillow's premium Showcase listings to get your home seen by more buyers.
Get startedList with your own agent
Get your home in front of millions of buyers by listing it on Zillow.
Learn how to do itSell it yourself
Take full control of how buyers see your home on Zillow by listing For Sale by Owner (FSBO).
List your homeWhat's special
Newly paintedGarden shedNew blinds
Zillow last checked:
Listing updated:
Listed by:
Pam McCain,
John L. Scott, Inc.
Bought with:
Mary Cope, 109152
Terrafin
Source: NWMLS as distributed by MLS GRID,MLS#: 2164039
Facts & features
Interior
Bedrooms & bathrooms
- Bedrooms: 2
- Bathrooms: 2
- Full bathrooms: 1
- 1/2 bathrooms: 1
Bedroom
- Level: Second
Bedroom
- Level: Second
Bathroom full
- Level: Second
Other
- Level: Main
Entry hall
- Level: Main
Great room
- Level: Main
Kitchen with eating space
- Level: Main
Utility room
- Level: Main
Heating
- Fireplace, Baseboard, Electric
Cooling
- None
Appliances
- Included: Dishwasher_, Dryer, GarbageDisposal_, Refrigerator_, StoveRange_, Washer, Dishwasher, Garbage Disposal, Refrigerator, StoveRange, Water Heater: Electric, Water Heater Location: Laundry Room, Cooking - Electric Hookup, Cooking-Electric
Features
- Flooring: Laminate, Vinyl, Carpet
- Windows: Insulated Windows, Coverings: Stay
- Number of fireplaces: 1
- Fireplace features: See Remarks, Main Level: 1, Fireplace
Interior area
- Total structure area: 1,080
- Total interior livable area: 1,080 sqft
Property
Parking
- Total spaces: 1
- Parking features: Individual Garage, Uncovered
- Garage spaces: 1
Features
- Levels: Multi/Split
- Entry location: Main
- Patio & porch: Wall to Wall Carpet, Laminate, Balcony/Deck/Patio, Yard, Cooking-Electric, Fireplace, Water Heater
- Has view: Yes
- View description: Territorial
Lot
- Features: Paved, Sidewalk, Yard
Details
- Parcel number: 0200400080
- Special conditions: Standard
- Other equipment: Leased Equipment: None
Construction
Type & style
- Home type: Townhouse
- Architectural style: Craftsman,Townhouse
- Property subtype: Townhouse, Condominium
Materials
- Wood Siding
- Roof: Composition
Condition
- Year built: 1977
Utilities & green energy
Green energy
- Energy efficient items: Insulated Windows
Community & HOA
Community
- Features: Garden Space
- Subdivision: Auburn
HOA
- Services included: Common Area Maintenance, Maintenance Grounds, Sewer, Water
- HOA fee: $300 monthly
- HOA phone: 425-334-9700
Location
- Region: Auburn
Financial & listing details
- Price per square foot: $295/sqft
- Annual tax amount: $2,787
- Date on market: 10/8/2023
- Cumulative days on market: 1017 days
- Listing terms: Conventional
- Inclusions: Dishwasher, Dryer, GarbageDisposal, Refrigerator, StoveRange, Washer, LeasedEquipment
Price history
| Date | Event | Price |
|---|---|---|
| 10/12/2023 | Sold | $319,000$295/sqft |
Source:  NWMLS as distributed by MLS GRID #2164039 Report a problem NWMLS as distributed by MLS GRID #2164039 Report a problem | ||
| 9/26/2023 | Pending sale | $319,000$295/sqft |
Source: NWMLS as distributed by MLS GRID #2164039 Report a problem | ||
| 9/22/2023 | Listed for sale | $319,000$295/sqft |
Source: NWMLS as distributed by MLS GRID #2164039 Report a problem | ||
Public tax history
Tax history is unavailable.
Neighborhood: 98002
Nearby homes
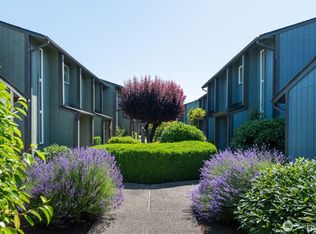
- $325,0002 bd2 ba1k sqft1801 M St NE #1807, Auburn, WA 98002For Sale
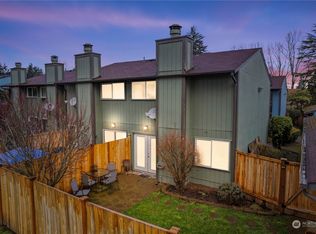
- $340,0002 bd2 ba1k sqft1801 M St NE #A, Auburn, WA 98002Sold
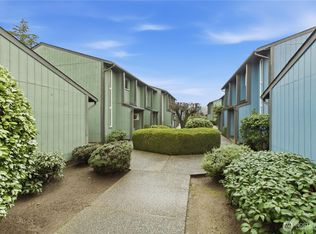
- $322,0002 bd2 ba1k sqft1801 M St NE #1831, Auburn, WA 98002Sold
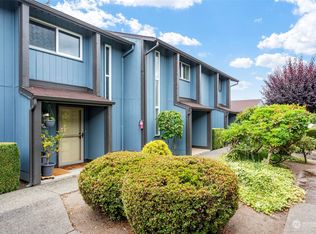
- $335,0002 bd2 ba1k sqft1821 M St NE, Auburn, WA 98002Sold
- $345,0002 bd2 ba1.1k sqft1917 M St NE, Auburn, WA 98002Sold
- $360,0002 bd2 ba1.1k sqft1901 M St NE UNIT 1907, Auburn, WA 98002Sold
- $329,5002 bd2 ba1.1k sqft1901 M St NE #2005, Auburn, WA 98002Sold
- $340,0002 bd2 ba1.1k sqft1905 M St NE, Auburn, WA 98002Sold
Nearby schools
GreatSchools rating
- 2/10Dick Scobee Elementary SchoolGrades: PK-5Distance: 0.2 mi
- 3/10Cascade Middle SchoolGrades: 6-8Distance: 0.4 mi
- 4/10Auburn Mountainview High SchoolGrades: 9-12Distance: 2.3 mi
Schools provided by the listing agent
- Elementary: Dick Scobee Elem
- Middle: Cascade Mid
- High: Mountainview High
Source: NWMLS as distributed by MLS GRID. This data may not be complete. We recommend contacting the local school district to confirm school assignments for this home.
Get a cash offer in 3 minutes
Find out how much your home could sell for in as little as 3 minutes with a no-obligation cash offer.
Estimated market value
$303,000
Get a cash offer in 3 minutes
Find out how much your home could sell for in as little as 3 minutes with a no-obligation cash offer.
Estimated market value
$303,000
- Washington
- King County
- Auburn
- 98002
- 1815 M Street NE Unit 1815
Nearby cities
Nearby neighborhoods
Nearby zip codes
Other Auburn Topics
