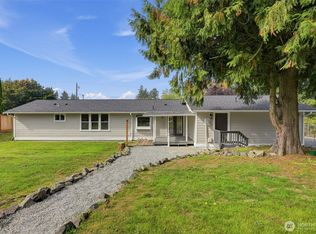
Peaceful Country Living Minutes from JBLM! Welcome home to this beautifully updated property tucked away on a quiet cul-de-sac, offering the perfect combination of privacy, space, and convenience. Situated on nearly 1 fully fenced acre, this nearly 2,000 sq. ft. home provides plenty of room to relax, entertain, and enjoy the outdoors. A covered front porch welcomes you into an inviting entryway that opens to a spacious, light-filled great room and kitchen combination. The updated kitchen features a large island and plenty of space for gatherings, while the great room offers a newer woodstove, creating a warm and comfortable setting for cozy evenings. A large sliding glass door leads directly to the expansive, fenced backyard—ideal for BBQs, entertaining, gardening, pets, and large gatherings. The flat lot offers plenty of usable space and privacy, making this a rare find in such a convenient location. Upstairs, you'll find spacious bedrooms, including a generous primary suite with a large remodeled ensuite bathroom. A convenient half bath on the main level adds functionality for guests. Recent updates include fresh interior paint, and updated bathrooms, giving the home a refreshed and inviting feel. Located just minutes from JBLM and Spanaway, this property offers peaceful country-style living without sacrificing convenience. Come see all this wonderful property has to offer—you won't be disappointed!
Active
Listed by: Real Broker LLC • Staci Sue Saunders • 949-412-1274
Price cut: $10K (10/6)
$570,000
814 291st Street E, Roy, WA 98580
4beds
1,928sqft
Single Family Residence
Built in 2000
0.98 Acres Lot
$-- Zestimate®
$296/sqft
$19/mo HOA
What's special
Updated bathroomsFresh interior paintQuiet cul-de-sacCovered front porchInviting entryway
- --
- on Zillow
- 286
- views
- 32
- saves
Zillow last checked:
Listing updated:
Listed by:
Staci Sue Saunders 949-412-1274 staci@stacihome.com,
Real Broker LLC
Source: NWMLS as distributed by MLS GRID,MLS#: 2583071
Facts & features
Interior
Bedrooms & bathrooms
- Bedrooms: 4
- Bathrooms: 3
- Full bathrooms: 2
- 1/2 bathrooms: 1
- Main level bathrooms: 1
Primary bedroom
- Level: Second
Bedroom
- Level: Second
Bedroom
- Level: Second
Bedroom
- Level: Second
Bathroom full
- Level: Second
Bathroom full
- Level: Second
Other
- Level: Main
Dining room
- Level: Main
Entry hall
- Level: Main
Family room
- Level: Main
Kitchen with eating space
- Level: Main
Living room
- Level: Main
Utility room
- Level: Second
Heating
- Fireplace, Forced Air, Electric
Cooling
- None
Appliances
- Included: Dishwasher, Microwave, Refrigerator, Stove(s)/Range(s), Dishwasher(s), Microwave(s), Refrigerator(s)
Features
- Bath Off Primary
- Flooring: Vinyl Plank
- Basement: None
- Number of fireplaces: 1
- Fireplace features: Wood Burning, Main Level: 1, Fireplace
Interior area
- Total structure area: 1,928
- Total interior livable area: 1,928 sqft
Property
Parking
- Total spaces: 2
- Parking features: Attached Garage
- Has attached garage: Yes
- Covered spaces: 2
Features
- Levels: Two
- Stories: 2
- Entry location: Main
- Patio & porch: Bath Off Primary, Fireplace, Walk-In Closet(s)
Lot
- Size: 0.98 Acres
- Features: Dead End Street, Paved, Fenced-Fully, Patio
Details
- Parcel number: 5001520040
- Special conditions: Standard
Construction
Type & style
- Home type: SingleFamily
- Architectural style: 2 Story
- Property subtype: Single Family Residence
Materials
- Metal/Vinyl
- Roof: Composition
Condition
- Average
- Year built: 2000
Utilities & green energy
- Electric: Company: Tacoma PUD
- Sewer: Septic Tank, Company: Septic
- Water: Public, Company: Tacoma PUD
Community & HOA
Community
- Features: CCRs
- Subdivision: Roy
HOA
- Services included: Common Area Maintenance, Road Maintenance
- HOA fee: $225 annually
- HOA phone: 253-381-6286
Location
- Region: Roy
Financial & listing details
- Price per square foot: $296/sqft
- Tax assessed value: $478,200
- Annual tax amount: $5,071
- Date on market: 9/15/2026
- Listing terms: Conventional,FHA,VA Loan
- Inclusions: Dishwasher(s), Microwave(s), Refrigerator(s), Stove(s)/Range(s)
Estimated market value
Not available
Estimated sales range
Not available
Not available
Price history
| Date | Event | Price |
|---|---|---|
| 10/6/2026 | Price change | $570,000-1.7%$296/sqft |
Source:  NWMLS as distributed by MLS GRID #2583071 Report a problem | ||
| 9/15/2026 | Listed for sale | $580,000+5.5%$301/sqft |
Source: NWMLS as distributed by MLS GRID #2583071 Report a problem | ||
| 6/26/2024 | Listing removed | -- |
Source: Zillow Rentals Report a problem | ||
| 6/10/2024 | Listed for rent | $2,925$2/sqft |
Source: Zillow Rentals Report a problem | ||
| 4/20/2022 | Sold | $550,000+4%$285/sqft |
Source: NWMLS as distributed by MLS GRID #1901127 Report a problem | ||
| 3/21/2022 | Pending sale | $529,000$274/sqft |
Source: NWMLS as distributed by MLS GRID #1901127 Report a problem | ||
| 3/17/2022 | Listed for sale | $529,000+62.8%$274/sqft |
Source: NWMLS as distributed by MLS GRID #1901127 Report a problem | ||
| 8/28/2018 | Sold | $325,000$169/sqft |
Source: NWMLS as distributed by MLS GRID #1309334 Report a problem | ||
| 8/20/2018 | Listed for sale | $325,000$169/sqft |
Source: Windermere Real Estate/West Campus, Inc. #1309334 Report a problem | ||
| 7/28/2018 | Pending sale | $325,000$169/sqft |
Source: Windermere Real Estate/West Campus, Inc. #1309334 Report a problem | ||
| 7/27/2018 | Listed for sale | $325,000$169/sqft |
Source: Windermere Real Estate/West Campus, Inc. #1309334 Report a problem | ||
| 6/28/2018 | Pending sale | $325,000$169/sqft |
Source: Windermere Real Estate/West Campus, Inc. #1309334 Report a problem | ||
| 6/12/2018 | Listed for sale | $325,000+30.7%$169/sqft |
Source: Windermere Real Estate/West Campus, Inc. #1309334 Report a problem | ||
| 5/16/2018 | Sold | $248,749+7.7%$129/sqft |
Source: Public Record Report a problem | ||
| 3/12/2018 | Listed for sale | $230,880-6.6%$120/sqft |
Source: Windermere Real Estate/Yelm #1256849 Report a problem | ||
| 11/8/2017 | Sold | $247,265+39%$128/sqft |
Source: Public Record Report a problem | ||
| 3/19/2001 | Sold | $177,950-68.9%$92/sqft |
Source: NWMLS as distributed by MLS GRID #20041809 Report a problem | ||
| 12/2/1999 | Sold | $571,402$296/sqft |
Source: Public Record Report a problem | ||
Public tax history
| Year | Property taxes | Tax assessment |
|---|---|---|
| 2025 | $5,072 -2.3% | $478,200 -0.4% |
| 2024 | $5,192 -1.2% | $480,300 +4.2% |
| 2023 | $5,254 -2.4% | $460,800 -5.8% |
| 2022 | $5,385 +7.6% | $489,100 +24.3% |
| 2021 | $5,006 +45% | $393,500 +26.6% |
| 2019 | $3,453 | $310,700 +6.1% |
| 2018 | -- | $292,700 +10.6% |
| 2017 | $3,524 +6.4% | $264,700 +23.8% |
| 2016 | $3,313 | $213,800 +5.3% |
| 2014 | $3,313 +10.2% | $203,100 +7.9% |
| 2013 | $3,007 | $188,300 +0.6% |
| 2012 | -- | $187,200 -8% |
| 2011 | -- | $203,400 -9.1% |
| 2010 | -- | $223,700 -12.2% |
| 2009 | -- | $254,700 -10.2% |
| 2008 | $3,246 | $283,500 -1.5% |
| 2007 | $3,246 +38.9% | $287,800 +71% |
| 2002 | $2,336 +6.1% | $168,300 +1.8% |
| 2001 | $2,202 | $165,300 |
Find assessor info on the county website
Monthly payment
Est. payment
Payment breakdown
Explore the cost of this home by adjusting the details. Changes won't be saved.Climate risks
Neighborhood: 98580
Nearby schools
Schools provided by the listing agent
- Elementary: Roy Elem
- Middle: Cougar Mountain JH
- High: Bethel High
Source: NWMLS as distributed by MLS GRID. This data may not be complete. We recommend contacting the local school district to confirm school assignments for this home.
Similar homes
- $595,0003 bd3 ba2.3k sqftPrairie View Estates, Roy, WA 98580Active
 MLS ID #2560762, Shannon Zimmerly. NWMLS as distributed by MLS GRID
- $559,9994 bd3 ba1.8k sqft8712 Wildwood Avenue SW, Lakewood, WA 98498Active
 MLS ID #2595852, Svetlana Baranchuk. NWMLS as distributed by MLS GRID
- $598,3003 bd2 ba1.6k sqft29405 39th Avenue Ct E, Graham, WA 98338Active
 MLS ID #2555453, Caelyn Gillaspie. NWMLS as distributed by MLS GRID
- $512,0004 bd3 ba1.8k sqft24210 102nd Avenue Ct E, Graham, WA 98338Active
 MLS ID #2591557, Gabrielle Cohen. NWMLS as distributed by MLS GRID
