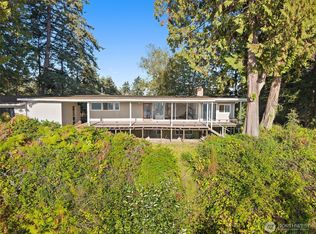
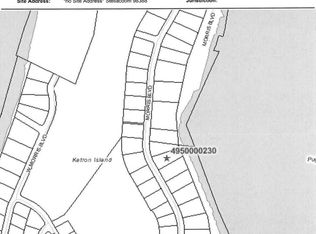
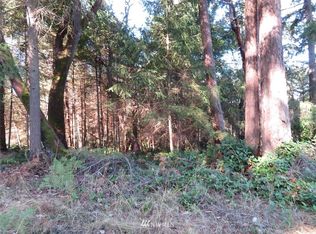
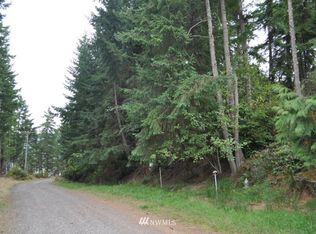
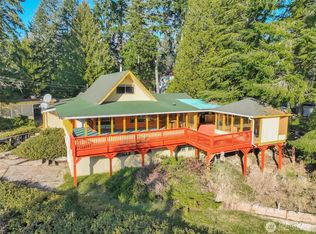
Escape the noise of the city & discover the peaceful beauty of Ketron Island. A scenic ferry ride across the sound sets the tone for a slower pace of life, where privacy, nature, & tranquility are part of everyday living.Situated on over half an acre, this property enjoys peekaboo mountain & sound views in a serene island setting. The home offers 2 bedrooms, 1.75 baths, a spacious living room with expansive windows, a bonus room, shop space, a detached 2-car garage, & room for RV parking.The home is in need of renovation & is ready for its next chapter. But at this price point, the opportunity to own Island property is rarely available, making this an especially compelling option for buyers seeking a private retreat. Whether you're looking to restore, reimagine, or create something uniquely your own, this is an opportunity to build equity while enjoying one of the region's most peaceful island communities. Ketron Island is comprised entirely of private residences, with no commercial development, offering a rare sense of seclusion & an escape from the distractions of everyday life. Although the limited ferry schedule can seem challenging, it helps preserve the island's quiet character & uncrowded atmosphere, making it a place where you can truly disconnect. Bring your ideas, your vision, & your creativity to unlock the potential of this property & create an island retreat that's all your own. Can see anytime, but 2nd Tuesday of the month offers an extra AM ferry.
Pending - backup offer requested
Listed by: John L Scott RE West Seattle • Gayle Sammons
$250,000
10318 Morris Boulevard, Steilacoom, WA 98388
2beds
2,064sqft
Single Family Residence
Built in 1977
0.62 Acres Lot
$-- Zestimate®
$121/sqft
$-- HOA
What's special
- --
- on Zillow
- 828
- views
- 58
- saves
Zillow last checked:
Listing updated:
Listed by:
Gayle Sammons,
John L Scott RE West Seattle
Source: NWMLS as distributed by MLS GRID,MLS#: 2533008
Facts & features
Interior
Bedrooms & bathrooms
- Bedrooms: 2
- Bathrooms: 1
- Full bathrooms: 1
Primary bedroom
- Level: Lower
Bedroom
- Level: Lower
Bathroom full
- Level: Lower
Den office
- Level: Lower
Entry hall
- Level: Split
Kitchen with eating space
- Level: Second
Living room
- Level: Second
Utility room
- Level: Second
Heating
- Fireplace, Baseboard, Wall Furnace, Electric
Cooling
- None
Appliances
- Included: Dishwasher, Dryer, Refrigerator, Stove(s)/Range(s), Washer, Dishwasher(s), Dryer(s), Refrigerator(s), Washer(s), Water Heater: Electric, Water Heater Location: Utility Room
Features
- Ceiling Fan(s)
- Flooring: Vinyl Plank, Carpet
- Basement: Finished
- Number of fireplaces: 2
- Fireplace features: Wood Burning, Lower Level: 1, Upper Level: 1, Fireplace
Interior area
- Total structure area: 2,064
- Total interior livable area: 2,064 sqft
Property
Parking
- Total spaces: 2
- Parking features: Attached Garage, Off Street
- Has attached garage: Yes
- Covered spaces: 2
Features
- Levels: Multi/Split
- Entry location: Split
- Patio & porch: Ceiling Fan(s), Fireplace, Water Heater, Wired for Generator
- Has view: Yes
- View description: Mountain(s), Partial, Sound, Territorial
- Has water view: Yes
- Water view: Sound
Lot
- Size: 0.62 Acres
- Features: Open Lot, Secluded, Deck, Patio, Propane
- Topography: Level,Partial Slope
- Residential vegetation: Garden Space
Details
- Parcel number: 4950000441
- Special conditions: Standard
- Other equipment: Wired for Generator
Construction
Type & style
- Home type: SingleFamily
- Architectural style: Split Entry
- Property subtype: Single Family Residence
Materials
- Wood Siding
- Foundation: Poured Concrete
- Roof: Composition
Condition
- Year built: 1977
Utilities & green energy
- Electric: Company: TPU
- Sewer: Septic Tank, Company: Septic
- Water: Shared Well, Company: Ketron Island Water
Community & HOA
Community
- Subdivision: Ketron
Location
- Region: Steilacoom
Financial & listing details
- Price per square foot: $121/sqft
- Tax assessed value: $338,400
- Annual tax amount: $2,709
- Date on market: 6/2/2026
- Listing terms: Conventional,Rehab Loan
- Inclusions: Dishwasher(s), Dryer(s), Refrigerator(s), Stove(s)/Range(s), Washer(s)
Estimated market value
Not available
Estimated sales range
Not available
$2,586/mo
Price history
| Date | Event | Price |
|---|---|---|
| 8/29/2026 | Pending sale | $250,000$121/sqft |
Source:  NWMLS as distributed by MLS GRID #2533008 Report a problem NWMLS as distributed by MLS GRID #2533008 Report a problem | ||
| 6/24/2026 | Listed for sale | $250,000$121/sqft |
Source: NWMLS as distributed by MLS GRID #2533008 Report a problem | ||
| 6/16/2026 | Pending sale | $250,000$121/sqft |
Source: NWMLS as distributed by MLS GRID #2533008 Report a problem | ||
| 6/2/2026 | Listed for sale | $250,000+4.2%$121/sqft |
Source: NWMLS as distributed by MLS GRID #2533008 Report a problem | ||
| 9/12/2019 | Sold | $240,000$116/sqft |
Source: NWMLS as distributed by MLS GRID #1437322 Report a problem | ||
| 8/13/2019 | Pending sale | $240,000$116/sqft |
Source: Lakewood - WEICHERT, REALTORS - Premier Properties #1437322 Report a problem | ||
| 8/9/2019 | Price change | $240,000-1%$116/sqft |
Source: Lakewood - WEICHERT, REALTORS - Premier Properties #1437322 Report a problem | ||
| 7/26/2019 | Price change | $242,500-1%$117/sqft |
Source: Lakewood - WEICHERT, REALTORS - Premier Properties #1437322 Report a problem | ||
| 5/22/2019 | Listed for sale | $245,000+210.1%$119/sqft |
Source: Lakewood - WEICHERT, REALTORS - Premier Properties #1437322 Report a problem | ||
| 4/11/2012 | Sold | $79,000-11.2%$38/sqft |
Source: NWMLS as distributed by MLS GRID #218544 Report a problem | ||
| 1/15/2012 | Price change | $89,000-31.5%$43/sqft |
Source: Better Homes & Gardens RE Exec #218544 Report a problem | ||
| 5/7/2011 | Listed for sale | $129,900$63/sqft |
Source: Cevado Technologies #218544 Report a problem | ||
Public tax history
| Year | Property taxes | Tax assessment |
|---|---|---|
| 2025 | $2,706 -0.1% | $338,400 -0.9% |
| 2024 | $2,709 +6.8% | $341,500 +8.8% |
| 2023 | $2,538 +0.7% | $313,900 +0.7% |
| 2022 | $2,519 +6.7% | $311,800 +23.9% |
| 2021 | $2,362 +34.4% | $251,700 +38.6% |
| 2019 | $1,758 -0.3% | $181,600 +11.8% |
| 2018 | $1,762 +5% | $162,400 +15.1% |
| 2017 | $1,678 +5.1% | $141,100 +7.7% |
| 2016 | $1,596 | $131,000 +3.6% |
| 2014 | $1,596 +5.8% | $126,400 +8.8% |
| 2013 | $1,509 | $116,200 +6.4% |
| 2012 | -- | $109,200 -8% |
| 2011 | -- | $118,700 -0.3% |
| 2010 | -- | $119,100 |
Find assessor info on the county website
Monthly payment
Est. payment
Payment breakdown
Explore the cost of this home by adjusting the details. Changes won't be saved.Climate risks
Neighborhood: 98388
Similar homes
- $249,9503 bd2 ba1.3k sqft11540 6th Avenue SE, Olympia, WA 98513Active
 MLS ID #2535161, Andre D. Jones. NWMLS as distributed by MLS GRID
 - $224,9003 bd2 ba1.1k sqft22115 Maple Drive NW, Lakebay, WA 98349Active
 MLS ID #2461035, James R. Clifford. NWMLS as distributed by MLS GRID
 - $244,0002 bd2 ba1k sqftLe Ponce De Leon, Lakewood, WA 98499Active
 MLS ID #2518109, Beth Rahman. NWMLS as distributed by MLS GRID
 - $250,0002 bd2 ba1.1k sqftCoffee Creek Condo, Spanaway, WA 98387Active
 MLS ID #2558502, Luke Bentson. NWMLS as distributed by MLS GRID
