Skip main navigation
Active
  • Listed by: RE/MAX Northwest • Rae Anne Toth
    Price cut: $10K (7/13)
    $299,000

    2105 Beverly Boulevard, Shelton, WA 98584

    3beds
    1,048sqft
    : 
    Loading
    Get pre-qualified
    Single Family Residence
    Built in 1937
    0.27 Acres Lot
    $-- Zestimate®
    $285/sqft
    $-- HOA

    What's special

    Updated hot water tankUpdated appliancesSpacious lotFresh interior paintConvenient circle drivewayBeautifully updated homeBrand new carpet
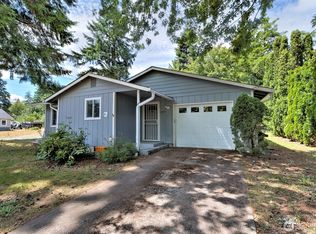
    Welcome to this beautifully updated home in the heart of Shelton! Located at 2105 Beverly Boulevard, this charming 3-bedroom, 1.5-bath residence has been thoughtfully renovated and is move-in ready. Enjoy fresh interior paint, brand new carpet, updated appliances, and a updated hot water tank, giving the home a clean, modern feel and added peace of mind.Situated on a spacious lot, the property features a convenient circle driveway offering plenty of parking and easy access. The outdoor space provides room to relax, garden, or entertain.Ideally located just minutes from downtown Shelton, you’ll love the proximity to local shops, dining, and everyday amenities. Enjoy nearby outdoor recreation at Oakland Bay, or spend time at Kneeland Park. Commuters will appreciate easy access to US Highway 101 for a smooth drive to surrounding areas.This home offers the perfect blend of comfort, convenience, and location—an excellent opportunity you won’t want to miss!
    93 days
    |
    1,459
    |
    110
    |

    Zillow last checked:

    Listing updated:

    Listed by:

    Rae Anne Toth,

    RE/MAX Northwest

    Source: NWMLS as distributed by MLS GRID,MLS#: 2508196MLS Logo

    Loading...

      Facts & features

      Interior

      Bedrooms & bathrooms
      • Bedrooms: 3
      • Bathrooms: 2
      • Full bathrooms: 1
      • 1/2 bathrooms: 1
      • Main level bathrooms: 2
      • Main level bedrooms: 3
      Primary bedroom
      • Level: Main
      Bedroom
      • Level: Main
      Bedroom
      • Level: Main
      Bathroom full
      • Level: Main
      Other
      • Level: Main
      Dining room
      • Level: Main
      Entry hall
      • Level: Main
      Kitchen without eating space
      • Level: Main
      Living room
      • Level: Main
      Utility room
      • Level: Main
      Heating
      • Wall Furnace, Electric
      Cooling
      • None
      Appliances
      • Included: Dishwasher, Microwave, Refrigerator, Stove(s)/Range(s), Dishwasher(s), Microwave(s), Refrigerator(s)
      Features
      • Bath Off Primary, Dining Room
      • Flooring: Laminate, Carpet
      • Windows: Dbl Pane/Storm Window
      • Basement: None
      • Has fireplace: No
      Interior area
      • Total structure area: 1,048
      • Total interior livable area: 1,048 sqft

      Property

      Parking
      • Parking features: Driveway, RV Parking
      Features
      • Levels: One
      • Stories: 1
      • Entry location: Main
      • Patio & porch: Bath Off Primary, Dbl Pane/Storm Window, Dining Room
      • Has view: Yes
      • View description: Territorial
      Lot
      • Size: 0.27 Acres
      • Features: Corner Lot, Paved, Cable TV, Gas Available, Outbuildings, RV Parking
      • Topography: Level
      • Residential vegetation: Fruit Trees, Garden Space
      Details
      • Parcel number: 320305106021
      • Zoning description: Jurisdiction: City
      • Special conditions: Standard

      Construction

      Type & style
      • Home type: SingleFamily
      • Architectural style: 1 Story
      • Property subtype: Single Family Residence
      Materials
      • Cement Planked, Cement Plank
      • Foundation: Block
      • Roof: Composition
      Condition
      • Year built: 1937

      Utilities & green energy

      • Electric: Company: Mason County PUD 3
      • Sewer: Septic Tank, Company: Septic
      • Water: Public, Company: City of Shelton

      Community & HOA

      Community
      • Subdivision: Hillcrest
      Location
      • Region: Shelton

      Financial & listing details

      • Price per square foot: $285/sqft
      • Tax assessed value: $109,010
      • Annual tax amount: $1,618
      • Date on market: 4/18/2026
      • Cumulative days on market: 91 days
      • Listing terms: Conventional,FHA,VA Loan
      • Inclusions: Dishwasher(s), Microwave(s), Refrigerator(s), Stove(s)/Range(s)

        Estimated market value

        Not available

        Estimated sales range

        Not available

        $1,993/mo

        Price history

        DateEventPrice
        7/13/2026Price change$299,000-3.2%$285/sqft
        Source: NWMLS as distributed by MLS GRID #2508196 Report a problem
        7/10/2026Listed for sale$309,000$295/sqft
        Source: NWMLS as distributed by MLS GRID #2508196 Report a problem
        7/6/2026Pending sale$309,000$295/sqft
        Source: NWMLS as distributed by MLS GRID #2508196 Report a problem
        6/29/2026Price change$309,000-6.1%$295/sqft
        Source: NWMLS as distributed by MLS GRID #2508196 Report a problem
        5/26/2026Price change$329,000-1.5%$314/sqft
        Source: NWMLS as distributed by MLS GRID #2508196 Report a problem
        5/3/2026Price change$334,000-1.5%$319/sqft
        Source: NWMLS as distributed by MLS GRID #2508196 Report a problem
        4/20/2026Price change$339,000-2.9%$323/sqft
        Source: NWMLS as distributed by MLS GRID #2508196 Report a problem
        4/15/2026Listed for sale$349,000+9.4%$333/sqft
        Source: NWMLS as distributed by MLS GRID #2508196 Report a problem
        4/13/2026Listing removed$319,000$304/sqft
        Source: FSBO-Online.com Report a problem
        4/10/2026Listed for sale$319,000+198.1%$304/sqft
        Source: FSBO-Online.com Report a problem
        8/31/2021Sold$107,000-22.7%$102/sqft
        Source: NWMLS as distributed by MLS GRID #1826686 Report a problem
        12/27/2013Sold$138,425$132/sqft
        Source: Public Record Report a problem

        Public tax history

        YearProperty taxesTax assessment
        2024$1,157 +7.8%$109,010 +6.3%
        2023$1,073 +0.1%$102,520 +9%
        2022$1,071 -8.9%$94,095 +1.7%
        2021$1,177 -6.2%$92,485 +8.4%
        2020$1,254 +1.8%$85,280 +22.3%
        2018$1,231 +47.1%$69,740
        2017$837 -28.1%$69,740 +1.2%
        2016$1,165 +9.4%$68,940 -0.5%
        2015$1,065 +1.2%$69,270 +5.8%
        2014$1,052 $65,460 -0.8%
        2013$1,052 $65,980 -29.4%
        2012-- $93,390 -26.8%
        2011-- $127,520
        2010-- $127,520
        2009-- $127,520
        Find assessor info on the county website

        Monthly payment

        Est. payment

        Payment breakdown

        Explore the cost of this home by adjusting the details. Changes won't be saved.
        All calculations are estimates and provided by Zillow, Inc. for informational purposes only. Actual amounts may vary.
        HOA fees may include property taxes on listings classified as Co-Ops. Contact the listing agent and/or owner for fee details.
        Mortgage interest rates are dependent on a number of factors, including credit score, down payment, and repayment length. Interest rate data provided by Zillow Group Marketplace, Inc. as of 1/1/1970 from various mortgage lenders with which we have lead or other similar arrangements; the Estimated Payment is an average of those rates.
        See how much you could borrow to make a competitive offer.

        Climate risks

        Neighborhood: 98584

        Getting around

        6 / 100
        Car-Dependent
        23 / 100
        Somewhat Bikeable

        Nearby schools

        GreatSchools rating

        A local agent can set up tours, give advice and negotiate with sellers.

        A local lender can help you make sure your offer is ready when you are.

        Browse local experts

        Similar homes