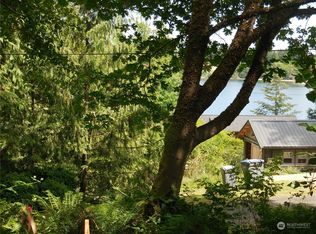
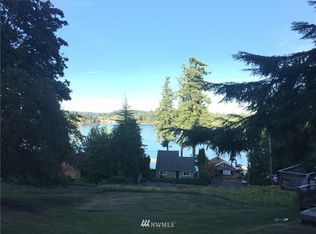
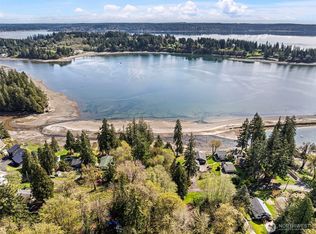
Escape the city and settle into the laid-back charm of Pirates Cove! This quaint one-bedroom home is the perfect weekend getaway, peaceful retreat, or full-time residence for those looking to simplify and enjoy the beauty of the Puget Sound. Wake up to beautiful water views and start your day with the peaceful sights and sounds of the Sound just beyond your doorstep.The beach is only a scenic trail away, making it easy to spend your days exploring the shoreline, launching a kayak, watching wildlife, or simply soaking in the views. Enjoy the community park, playground, walking trails, and waterfront access—all the amenities that make Pirates Cove feel like a true getaway.Whether you're looking for a place to escape for the weekend or a cozy home to call your own, this charming property offers an opportunity to slow down, reconnect with nature, and enjoy waterfront community living without the waterfront price tag. Come experience the peaceful, welcoming lifestyle of Pirates Cove!
Active
Listed by: Paramount Real Estate Group • Stephanie Shumaker
$349,500
151 E Barbary Drive, Grapeview, WA 98546
1beds
820sqft
Single Family Residence
Built in 1972
0.31 Acres Lot
$-- Zestimate®
$426/sqft
$10/mo HOA
What's special
Beautiful water viewsQuaint one-bedroom home
- --
- on Zillow
- 391
- views
- 64
- saves
Zillow last checked:
Listing updated:
Listed by:
Stephanie Shumaker,
Paramount Real Estate Group,
Mary Shumaker,
Paramount Real Estate Group
Source: NWMLS as distributed by MLS GRID,MLS#: 2590645
Facts & features
Interior
Bedrooms & bathrooms
- Bedrooms: 1
- Bathrooms: 1
- Full bathrooms: 1
- Main level bathrooms: 1
- Main level bedrooms: 1
Primary bedroom
- Level: Main
Bathroom full
- Level: Main
Dining room
- Level: Main
Entry hall
- Level: Main
Family room
- Level: Main
Kitchen without eating space
- Level: Main
Living room
- Level: Main
Heating
- Fireplace, Baseboard, Ductless, Wall Furnace, Electric
Cooling
- Ductless
Appliances
- Included: Refrigerator, Refrigerator(s)
Features
- Ceiling Fan(s), Dining Room
- Flooring: Vinyl Plank
- Windows: Dbl Pane/Storm Window
- Basement: None
- Number of fireplaces: 1
- Fireplace features: Main Level: 1, Fireplace
Interior area
- Total structure area: 820
- Total interior livable area: 820 sqft
Property
Parking
- Total spaces: 2
- Parking features: Detached Carport, Driveway, Detached Garage, RV Parking
- Has garage: Yes
- Has carport: Yes
- Covered spaces: 2
Features
- Levels: One
- Stories: 1
- Entry location: Main
- Patio & porch: Ceiling Fan(s), Dbl Pane/Storm Window, Dining Room, Fireplace, Vaulted Ceiling(s)
- Has view: Yes
- View description: Bay, Sound, Territorial
- Has water view: Yes
- Water view: Bay,Sound
Lot
- Size: 0.31 Acres
- Features: Deck, High Speed Internet, Outbuildings, RV Parking
- Topography: Partial Slope,Terraces
- Residential vegetation: Garden Space
Details
- Parcel number: 121085305012
- Special conditions: Standard
Construction
Type & style
- Home type: SingleFamily
- Architectural style: Cabin,1 Story
- Property subtype: Single Family Residence
Materials
- Cement/Concrete, Wood Siding, Wood Products
- Roof: Composition
Condition
- Year built: 1972
- Major remodel year: 1972
Utilities & green energy
- Electric: Company: PUD
- Sewer: Septic Tank, Company: Septic
- Water: Community, Company: Mason County PUD
- Utilities for property: Astound
Community & HOA
Community
- Features: CCRs, Park, Playground, Trail(s)
- Subdivision: Grapeview
HOA
- Services included: Common Area Maintenance, Road Maintenance
- HOA fee: $125 annually
- HOA phone: 206-915-3500
Location
- Region: Grapeview
Financial & listing details
- Price per square foot: $426/sqft
- Tax assessed value: $206,890
- Annual tax amount: $1,565
- Date on market: 10/2/2026
- Listing terms: Conventional,FHA,VA Loan
- Inclusions: Refrigerator(s)
Estimated market value
Not available
Estimated sales range
Not available
$1,541/mo
Price history
| Date | Event | Price |
|---|---|---|
| 10/2/2026 | Listed for sale | $349,500+110.7%$426/sqft |
Source:  NWMLS as distributed by MLS GRID #2590645 Report a problem NWMLS as distributed by MLS GRID #2590645 Report a problem | ||
| 10/12/2004 | Sold | $165,900+38.8%$202/sqft |
Source: Agent Provided Report a problem | ||
| 2/27/2003 | Sold | $119,500$146/sqft |
Source: NWMLS as distributed by MLS GRID #22248693 Report a problem | ||
Public tax history
| Year | Property taxes | Tax assessment |
|---|---|---|
| 2025 | $1,543 -1.4% | $206,890 -5.2% |
| 2024 | $1,565 -0.1% | $218,205 +12.9% |
| 2023 | $1,566 +2.6% | $193,345 +12.7% |
| 2022 | $1,526 | $171,495 +16.9% |
| 2021 | -- | $146,645 +19.7% |
| 2020 | $1,292 +12.5% | $122,500 +15.9% |
| 2018 | $1,148 +3.5% | $105,740 -0.2% |
| 2017 | $1,110 -3.4% | $105,925 +8.5% |
| 2016 | $1,148 +15.4% | $97,610 -36.7% |
| 2015 | $995 -36.8% | $154,085 +7.2% |
| 2014 | $1,574 | $143,710 +9.2% |
| 2013 | $1,574 | $131,595 +1.9% |
| 2012 | -- | $129,195 -0.5% |
| 2011 | -- | $129,900 -24.9% |
| 2010 | -- | $172,990 |
Find assessor info on the county website
Monthly payment
Est. payment
Payment breakdown
Explore the cost of this home by adjusting the details. Changes won't be saved.Climate risks
Neighborhood: 98546
Nearby schools
Schools provided by the listing agent
- Elementary: Grapeview Elem
- Middle: Grapeview
- High: North Mason Snr High
Source: NWMLS as distributed by MLS GRID. This data may not be complete. We recommend contacting the local school district to confirm school assignments for this home.
Similar homes
- $349,9003 bd2 ba1k sqftHerron Island Division # 2, Lakebay, WA 98349Active
 MLS ID #2519168, Karen D. Dorans. NWMLS as distributed by MLS GRID
 - $389,9002 bd1 ba894 sqftHerron Island Division # 1, Lakebay, WA 98349Active
 MLS ID #2489445, Karen D. Dorans. NWMLS as distributed by MLS GRID
 - $289,0001 bd1 ba864 sqft406 E Madrona Drive, Lakebay, WA 98349Active
 MLS ID #2572099, Christopher Floyd. NWMLS as distributed by MLS GRID
 - $349,9002 bd1 ba864 sqft262 NE Bryan Lane, Belfair, WA 98528Active
 MLS ID #2573637, Lauren Keehn. NWMLS as distributed by MLS GRID
