Nestled on a large, quiet lot in the highly desirable Colony Surf community, this move-in ready 3-bedroom home offers a seamless blend of comfort, low-maintenance living, and outdoor space. The beautifully maintained yard provides endless potential for gardens or flower beds, while the elevated deck and cozy lower sitting area create the ideal setting for entertaining or enjoying peaceful neighborhood views. Inside, three spacious bedrooms offer ample room to relax. Key updates bring long-term peace of mind, including a roof replaced just four years ago, new gutters with guards, a recently releveled foundation, and abundant storage between two detached sheds and extra space under the deck.
Active
Listed by: Mountain View Realty Group • Kerry Fraser
$225,000
60 N Diamond Head Drive, Lilliwaup, WA 98555
3beds
1,026sqft
Single Family Residence
Built in 1993
9,147 Square Feet Lot
$220,400 Zestimate®
$219/sqft
$89/mo HOA
What's special
Elevated deckCozy lower sitting areaPeaceful neighborhood viewsLarge quiet lotThree spacious bedroomsBeautifully maintained yard
- 14 days |
- 859 |
- 72 |
Likely to sell faster than
Zillow last checked:
Listing updated:
Listed by:
Kerry Fraser,
Mountain View Realty Group
Source: NWMLS as distributed by MLS GRID,MLS#: 2565764
Facts & features
Interior
Bedrooms & bathrooms
- Bedrooms: 3
- Bathrooms: 2
- Full bathrooms: 2
- Main level bathrooms: 2
- Main level bedrooms: 3
Bedroom
- Level: Main
Bedroom
- Level: Main
Utility room
- Level: Main
Heating
- Baseboard, Electric
Cooling
- None
Appliances
- Included: Dishwasher, Dryer, Microwave, Refrigerator, Stove(s)/Range(s), Washer, Dishwasher(s), Dryer(s), Microwave(s), Refrigerator(s), Washer(s), Water Heater: Electric, Water Heater Location: Laundry room
Features
- Bath Off Primary
- Flooring: Carpet
- Basement: None
- Has fireplace: No
Interior area
- Total structure area: 1,026
- Total interior livable area: 1,026 sqft
Property
Parking
- Total spaces: 324
- Parking features: Attached Carport, Driveway, Off Street
- Has carport: Yes
- Covered spaces: 324
Features
- Levels: One
- Stories: 1
- Entry location: Main
- Patio & porch: Bath Off Primary, Water Heater
- Has view: Yes
- View description: Partial
Lot
- Size: 9,147 Square Feet
- Features: Deck, Outbuildings
- Topography: Level,Partial Slope
Details
- Parcel number: 323095300050
- Special conditions: Standard
Construction
Type & style
- Home type: SingleFamily
- Architectural style: See Remarks,1 Story
- Property subtype: Single Family Residence
Materials
- Wood Products
- Roof: Composition
Condition
- Fair
- Year built: 1993
Utilities & green energy
- Electric: Company: MasonCountyPUD1
- Sewer: Septic Tank
- Water: Community, Company: Community Water
- Utilities for property: Hood Canal Communication, Hood Canal Communication
Community & HOA
Community
- Features: Athletic Court, CCRs, Clubhouse, Playground, Trail(s)
- Security: Security Service
- Subdivision: Colony Surf
HOA
- Services included: Road Maintenance, Security, Snow Removal, Water
- HOA fee: $1,062 annually
- HOA phone: 360-877-5434
Location
- Region: Lilliwaup
Financial & listing details
- Price per square foot: $219/sqft
- Tax assessed value: $164,715
- Annual tax amount: $1,555
- Date on market: 8/6/2026
- Cumulative days on market: 16 days
- Listing terms: Conventional
- Inclusions: Dishwasher(s), Dryer(s), Microwave(s), Refrigerator(s), Stove(s)/Range(s), Washer(s)
Estimated market value
$220,400
$209,000 - $231,000
$1,944/mo
Price history
| Date | Event | Price |
|---|---|---|
| 8/7/2026 | Listed for sale | $225,000$219/sqft |
Source:  NWMLS as distributed by MLS GRID #2565764 Report a problem NWMLS as distributed by MLS GRID #2565764 Report a problem | ||
Public tax history
| Year | Property taxes | Tax assessment |
|---|---|---|
| 2025 | $1,555 +625.8% | $164,715 0% |
| 2024 | $214 -78.7% | $164,760 +10.7% |
| 2023 | $1,008 +367.4% | $148,770 +34.9% |
| 2022 | $216 | $110,290 +25.2% |
| 2021 | -- | $88,125 +0.7% |
| 2020 | $177 -3.8% | $87,505 +12.6% |
| 2018 | $184 -22.9% | $77,725 -0.2% |
| 2017 | $239 +86.1% | $77,855 +7.2% |
| 2016 | $129 +29.1% | $72,610 |
| 2015 | $100 +0.6% | $72,610 |
| 2014 | $99 | $72,610 -16% |
| 2013 | $99 | $86,465 -17.9% |
| 2012 | -- | $105,310 +89.6% |
| 2011 | -- | $55,540 -46.8% |
| 2010 | -- | $104,430 |
Find assessor info on the county website
Monthly payment
Est. payment
Payment breakdown
Explore the cost of this home by adjusting the details. Changes won't be saved.Climate risks
Neighborhood: 98555
Getting around
0 / 100
Car-DependentNearby schools
GreatSchools rating
- 5/10Hood Canal Elementary & Junior High SchoolGrades: PK-8Distance: 12.2 mi
Schools provided by the listing agent
- Elementary: Hood Canal Elem& Jnr
- Middle: Shelton Mid
- High: Shelton High
Source: NWMLS as distributed by MLS GRID. This data may not be complete. We recommend contacting the local school district to confirm school assignments for this home.
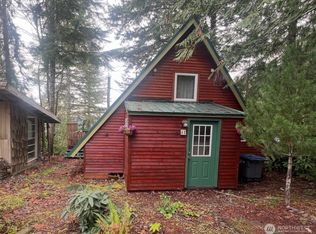
- $274,0002 bd1 ba850 sqft41 N Diamond Head Dr, Lilliwaup, WA 98555For Sale
- $74,0008,712 sqft120 N Diamond Head Dr, Lilliwaup, WA 98555Sold
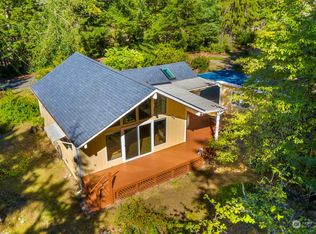
- $290,0001 bd1 ba780 sqft41 N Lake Surf Dr, Lilliwaup, WA 98555Sold
- $170,0000.38 acres1300 N Colony Surf Dr, Lilliwaup, WA 98555Sold
- $600,0005 bd2 ba2.2k sqft971 N Colony Surf Dr, Lilliwaup, WA 98555Sold
- $190,0000.42 acres931 N Colony Surf Dr, Lilliwaup, WA 98555Sold
- $249,0001 bd2 ba864 sqft12 N Salal Ln, Lilliwaup, WA 98555Sold
- $265,500-- bd-- ba1.4k sqft180 N Lake Surf Dr, Lilliwaup, WA 98555Off Market
A local agent can set up tours, give advice and negotiate with sellers.
Similar homes
- $274,0002 bd1 ba850 sqft41 N Diamondhead Drive, Lilliwaup, WA 98555ActiveMLS ID #2546589, Michael E Larson. NWMLS as distributed by MLS GRID
- $250,0002 bd1 ba768 sqftColony Surf, Lilliwaup, WA 98555Active
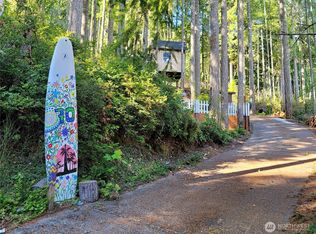 MLS ID #2531525, Jen Turner. NWMLS as distributed by MLS GRID
 - $265,0001 bd1 ba672 sqft870 N Colony Surf Drive, Lilliwaup, WA 98555Active
 MLS ID #2552622, Matthew Clark. NWMLS as distributed by MLS GRID
 - $179,9501 bd1 ba760 sqft1750 N Colony Surf Drive, Lilliwaup, WA 98555Active
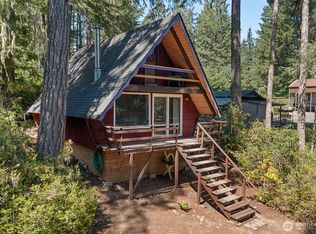 MLS ID #2569289, Matthew Clark. NWMLS as distributed by MLS GRID
 - $285,0002 bd2 ba1.2k sqft221 N Trail Head Loop, Lilliwaup, WA 98555ActiveMLS ID #2548613, Sharon Dolan. NWMLS as distributed by MLS GRID
- $275,0002 bd1 ba990 sqftShort Plat #518, Hoodsport, WA 98548ActiveMLS ID #2568922, Andy Conklin. NWMLS as distributed by MLS GRID
- $150,0002 bd2 ba536 sqft34541 N Hwy 101 #6 & 7, Lilliwaup, WA 98555ActiveMLS ID #2549839, J. Obendorf. NWMLS as distributed by MLS GRID
- $249,0002 bd2 ba1k sqft60 E Crimson Peak Road, Belfair, WA 98528ActiveMLS ID #2548327, Daylene Wilkie. NWMLS as distributed by MLS GRID
- $335,0003 bd2 ba1.2k sqftBeacon Point, Lilliwaup, WA 98555ActiveMLS ID #2277719, Sarah Lynn Perkins. NWMLS as distributed by MLS GRID
- $290,0002 bd1 ba1k sqftLake Cushman #4, Hoodsport, WA 98548ActiveMLS ID #2494628, Jill Moss. NWMLS as distributed by MLS GRID
- $199,9003 bd2 ba1.1k sqftDiv 18 Lake Cushman, Hoodsport, WA 98548ActiveMLS ID #2458633, Art Remsbecker. NWMLS as distributed by MLS GRID
- $190,0002 bd2 ba960 sqft1710 E Trails End, Belfair, WA 98528ActiveMLS ID #2530472, Mariah Pede. NWMLS as distributed by MLS GRID
- $325,0002 bd2 ba1.4k sqft830 N Lake Cushman Road, Hoodsport, WA 98548ActiveMLS ID #2545794, Andy Conklin. NWMLS as distributed by MLS GRID
- $280,0002 bd2 ba960 sqft111 Jaybird Lane, Brinnon, WA 98320ActiveMLS ID #2572325, Chris Seim. NWMLS as distributed by MLS GRID
- $220,0003 bd2 ba1.3k sqft14014 131st Street NW, Gig Harbor, WA 98329ActiveMLS ID #2412266, Bobbie Jo Roth. NWMLS as distributed by MLS GRID
- $240,0002 bd2 ba1k sqft425 Sunnyhill Road W, Bremerton, WA 98312ActiveMLS ID #2464510, Bernadette Schuster. NWMLS as distributed by MLS GRID
- $249,9991 bd1 ba576 sqftLake Cushman #6, Hoodsport, WA 98548ActiveMLS ID #2487025, Jamie Mell. NWMLS as distributed by MLS GRID
- $285,0002 bd1 ba624 sqftEmerald Lake Div 2, Grapeview, WA 98546ActiveMLS ID #2557344, Laura Mershon. NWMLS as distributed by MLS GRID
- $179,9002 bd1 ba784 sqftDiv 3 Lake Cushman, Hoodsport, WA 98548ActiveMLS ID #2559290, Art Remsbecker. NWMLS as distributed by MLS GRID
- $274,9003 bd2 ba1.3k sqftLake Cushman #5, Hoodsport, WA 98548ActiveMLS ID #2545897, Marca Bruff. NWMLS as distributed by MLS GRID
