COMING SOON! Brand-new 1,512 sq. ft. Tempo Series “Lean on Me” model by Clayton Homes, beautifully situated on 3.92 acres and offering the perfect combination of modern living, privacy, and room to spread out! This thoughtfully designed manufactured home features 3 bedrooms and 1.75 baths with a spacious, functional floor plan designed for comfortable everyday living. Enjoy nearly 4 acres of your own with plenty of room to create the property you’ve been dreaming of. Several areas offer potential for a future detached shop, garage, ADU, RV parking, additional storage, or other possibilities. Whether you’re dreaming of a shop for your hobbies and toys, multi-generational living possibilities, or simply more breathing room and space to enjoy the outdoors, this property offers so much potential. Convenient highway access makes commuting easy while still allowing you to come home to the peace and space of acreage living. Brand-new home, beautiful acreage, convenient location, and room to make it your own, this one is definitely worth the wait!
Active
Listed by: Redfin • Mandy Strong • 360-804-5948
$549,500
4192 Thorson Road W, Bremerton, WA 98312
3beds
1,512sqft
Manufactured Home, Manufactured On Land
Built in 2026
3.92 Acres Lot
$549,300 Zestimate®
$363/sqft
$-- HOA
What's special
- --
- on Zillow
- 201
- views
- 14
- saves
Zillow last checked:
Listing updated:
Listed by:
Mandy Strong 360-804-5948 mandy.strong@redfin.com,
Redfin
Source: NWMLS as distributed by MLS GRID,MLS#: 2585567
Facts & features
Interior
Bedrooms & bathrooms
- Bedrooms: 3
- Bathrooms: 2
- Full bathrooms: 1
- 3/4 bathrooms: 1
- Main level bathrooms: 2
- Main level bedrooms: 3
Primary bedroom
- Level: Main
Bedroom
- Level: Main
Bedroom
- Level: Main
Bathroom three quarter
- Level: Main
Bathroom full
- Level: Main
Dining room
- Level: Main
Entry hall
- Level: Main
Kitchen with eating space
- Level: Main
Living room
- Level: Main
Utility room
- Level: Main
Heating
- Forced Air, Electric
Cooling
- Has cooling: Yes
Appliances
- Included: Dishwasher, Refrigerator, Stove(s)/Range(s), Dishwasher(s), Refrigerator(s), Water Heater: Electric
Features
- Bath Off Primary, Dining Room, Pantry
- Flooring: Vinyl Plank
- Windows: Dbl Pane/Storm Window
- Basement: None
- Has fireplace: No
Interior area
- Total structure area: 1,512
- Total interior livable area: 1,512 sqft
Property
Parking
- Parking features: Driveway
Features
- Levels: One
- Stories: 1
- Entry location: Main
- Patio & porch: Bath Off Primary, Dbl Pane/Storm Window, Dining Room, Pantry, Walk-In Closet(s), Water Heater
- Has view: Yes
- View description: Territorial
Lot
- Size: 3.92 Acres
- Features: Paved
- Topography: Level,Partial Slope
- Residential vegetation: Wooded
Details
- Parcel number: 32240130452000
- Special conditions: Standard
Construction
Type & style
- Home type: MobileManufactured
- Architectural style: Manuf-Double Wide
- Property subtype: Manufactured Home, Manufactured On Land
Materials
- Wood Products
- Foundation: Block, Tie Down
- Roof: Composition
Condition
- New construction: Yes
- Year built: 2026
- Major remodel year: 2026
Utilities & green energy
- Electric: Company: PSE
- Sewer: Septic Tank, Company: On-Site Sewage (Septic)
- Water: Public, Company: Bremerton
Community & HOA
Community
- Subdivision: Bremerton
Location
- Region: Bremerton
Financial & listing details
- Price per square foot: $363/sqft
- Tax assessed value: $150,370
- Annual tax amount: $1,431
- Date on market: 9/22/2026
- Listing terms: Conventional,FHA,See Remarks,USDA Loan,VA Loan
- Inclusions: Dishwasher(s), Refrigerator(s), Stove(s)/Range(s)
- Body type: Double Wide
Estimated market value
$549,300
$522,000 - $577,000
Not available
Price history
| Date | Event | Price |
|---|---|---|
| 10/13/2026 | Listed for sale | $549,500+304%$363/sqft |
Source:  NWMLS as distributed by MLS GRID #2585567 Report a problem | ||
| 8/15/2025 | Sold | $136,000+18.4%$90/sqft |
Source: NWMLS as distributed by MLS GRID #2416679 Report a problem | ||
| 8/8/2025 | Pending sale | $114,900$76/sqft |
Source: NWMLS as distributed by MLS GRID #2416679 Report a problem | ||
| 8/4/2025 | Listed for sale | $114,900$76/sqft |
Source: NWMLS as distributed by MLS GRID #2416679 Report a problem | ||
Public tax history
| Year | Property taxes | Tax assessment |
|---|---|---|
| 2025 | $1,283 -0.8% | $150,370 -1.3% |
| 2024 | $1,293 +3.1% | $152,340 |
| 2023 | $1,253 +0.6% | $152,340 |
| 2022 | $1,246 +5.1% | $152,340 +25.5% |
| 2021 | $1,186 +3.9% | $121,430 +10% |
| 2020 | $1,141 +23.6% | $110,390 +15.7% |
| 2019 | $923 -16.2% | $95,400 +16.2% |
| 2018 | $1,101 | $82,110 |
| 2017 | $1,101 +13.5% | $82,110 +5% |
| 2016 | $970 -3.2% | $78,200 |
| 2015 | $1,002 | $78,200 +6.4% |
| 2014 | $1,002 -36.9% | $73,500 -15.4% |
| 2013 | $1,588 +43.1% | $86,870 -6.2% |
| 2012 | $1,110 +3.6% | $92,600 -3% |
| 2011 | $1,072 +32.5% | $95,460 +26.5% |
| 2010 | $809 +6.7% | $75,470 -6.6% |
| 2009 | $758 -0.2% | $80,840 -4.1% |
| 2008 | $760 +0.6% | $84,330 +11.9% |
| 2007 | $756 +9.8% | $75,350 +34.8% |
| 2005 | $689 | $55,890 +19.7% |
| 2002 | -- | $46,700 |
Find assessor info on the county website
Monthly payment
Climate risks
Neighborhood: 98312
Nearby schools
Schools provided by the listing agent
- Elementary: Sunnyslope Elem
- Middle: Cedar Heights Jh
- High: So. Kitsap High
Source: NWMLS as distributed by MLS GRID. This data may not be complete. We recommend contacting the local school district to confirm school assignments for this home.


Similar homes
- $489,9993 bd3 ba1.4k sqft2136 Front Avenue W, Bremerton, WA 98312Active
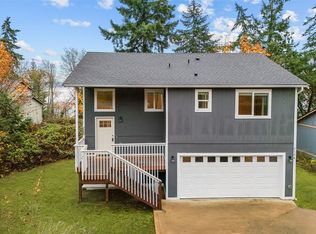 MLS ID #2603174, Inderveer Basra. NWMLS as distributed by MLS GRID
- $539,0003 bd3 ba1.8k sqft2867 Sand Dollar Road W, Bremerton, WA 98312Active
 MLS ID #2566222, Ryan R Gregor. NWMLS as distributed by MLS GRID
- $--3 bd2 ba1.8k sqft6843 Clover Blossom Ln NE, Bremerton, WA 98311Auction
 Auction.com 2
- $584,5002 bd2 ba1.4k sqft11199 W Belfair Valley Road, Bremerton, WA 98312Active
 MLS ID #2582115, Liana Baker. NWMLS as distributed by MLS GRID
