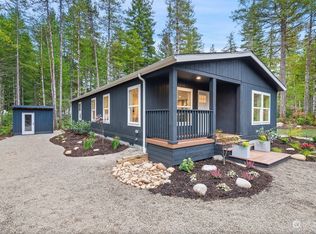
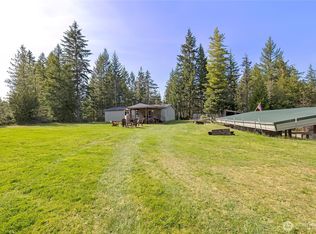
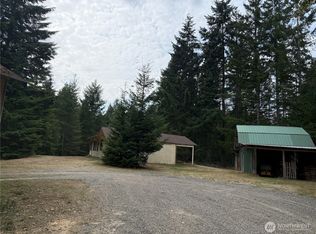
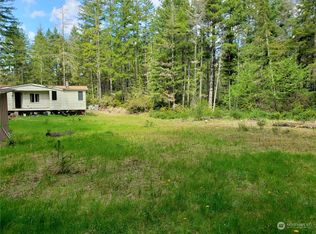
Welcome to this well-maintained 1981 home set on over 1 acre in a beautiful setting. It's been lovingly cared for by its original owner and thoughtfully updated over the years. From the newer windows, appliances, and heating system, this home offers a wonderful combination of quality, comfort, and thoughtful improvements. New sliding door along with newer double ovens, refrigerator, and dishwasher add convenience to the kitchen. New paint on the walls and trim, creating a durable finish that is easy to maintain. Comfort is well covered with an efficient heat-pump system providing heating and cooling. The dining/sitting room is also piped and prepared for a pellet stove. With its substantial foundation, numerous recent improvements, and flexible heating options, this property is in immaculate condition and move in ready! 17miles to Bremerton Naval Base and 27miles to Bangor.
Active
Listed by: The Agency Bainbridge Island • Kari Hardy
Price cut: $7.5K (9/19)
$399,500
797 NE Blacksmith Drive, Belfair, WA 98528
3beds
1,440sqft
Manufactured Home, Manufactured On Land
Built in 1982
1.22 Acres Lot
$397,700 Zestimate®
$277/sqft
$-- HOA
What's special
Solid foundationNewer double ovensNewer windows
- --
- on Zillow
- 831
- views
- 50
- saves
Zillow last checked:
Listing updated:
Listed by:
Kari Hardy,
The Agency Bainbridge Island
Source: NWMLS as distributed by MLS GRID,MLS#: 2572755
Facts & features
Interior
Bedrooms & bathrooms
- Bedrooms: 3
- Bathrooms: 2
- Full bathrooms: 1
- 3/4 bathrooms: 1
- Main level bathrooms: 2
- Main level bedrooms: 3
Primary bedroom
- Level: Main
Bedroom
- Level: Main
Bedroom
- Level: Main
Bathroom full
- Level: Main
Bathroom three quarter
- Level: Main
Dining room
- Level: Main
Dining room
- Level: Main
Living room
- Level: Main
Utility room
- Level: Main
Heating
- Heat Pump, Electric
Cooling
- Heat Pump
Appliances
- Included: Dishwasher, Double Oven, Refrigerator, Dishwasher(s), Refrigerator(s)
Features
- Bath Off Primary, Ceiling Fan(s), Dining Room
- Flooring: Vinyl
- Windows: Dbl Pane/Storm Window
- Basement: None
- Has fireplace: No
Interior area
- Total structure area: 1,440
- Total interior livable area: 1,440 sqft
Property
Parking
- Parking features: None
Features
- Levels: One
- Stories: 1
- Patio & porch: Bath Off Primary, Ceiling Fan(s), Dbl Pane/Storm Window, Dining Room, Walk-In Closet(s)
- Has view: Yes
- View description: Territorial
Lot
- Size: 1.22 Acres
Details
- Parcel number: 223107990663
- Zoning: A4 N9
- Zoning description: Jurisdiction: County
- Special conditions: Standard
Construction
Type & style
- Home type: MobileManufactured
- Architectural style: Manuf-Double Wide
- Property subtype: Manufactured Home, Manufactured On Land
Materials
- Metal/Vinyl
- Foundation: Block
- Roof: Composition
Condition
- Year built: 1982
- Major remodel year: 1982
Utilities & green energy
- Electric: Company: North Mason
- Sewer: Septic Tank, Company: Septic
- Water: Shared Well, Company: Shared Well
Community & HOA
Community
- Subdivision: Belfair
Location
- Region: Belfair
Financial & listing details
- Price per square foot: $277/sqft
- Tax assessed value: $200,860
- Annual tax amount: $1,367
- Date on market: 8/24/2026
- Listing terms: Conventional
- Inclusions: Dishwasher(s), Double Oven, Refrigerator(s)
- Body type: Double Wide
Estimated market value
$397,700
$378,000 - $418,000
Not available
Price history
| Date | Event | Price |
|---|---|---|
| 9/19/2026 | Price change | $399,500-1.8%$277/sqft |
Source:  NWMLS as distributed by MLS GRID #2572755 Report a problem NWMLS as distributed by MLS GRID #2572755 Report a problem | ||
| 9/15/2026 | Price change | $407,000-2.5%$283/sqft |
Source: NWMLS as distributed by MLS GRID #2572755 Report a problem | ||
| 8/24/2026 | Listed for sale | $417,500+464.2%$290/sqft |
Source: NWMLS as distributed by MLS GRID #2572755 Report a problem | ||
| 3/25/2022 | Sold | $74,000+111.4%$51/sqft |
Source: NWMLS as distributed by MLS GRID #1908609 Report a problem | ||
| 10/11/2019 | Sold | $35,000+75.9%$24/sqft |
Source: NWMLS as distributed by MLS GRID #1409942 Report a problem | ||
| 6/9/2009 | Sold | $19,900$14/sqft |
Source: Public Record Report a problem | ||
Public tax history
| Year | Property taxes | Tax assessment |
|---|---|---|
| 2025 | $1,368 -13.1% | $200,860 +110.9% |
| 2024 | $1,574 +119.6% | $95,240 +94.6% |
| 2023 | $717 +83.2% | $48,945 +40% |
| 2022 | $391 +26% | $34,960 +4.6% |
| 2021 | $311 +11.8% | $33,435 +20% |
| 2020 | $278 -2% | $27,860 -20% |
| 2018 | $283 -15.5% | $34,825 -0.1% |
| 2017 | $335 -10.4% | $34,845 |
| 2016 | $374 +3.5% | $34,845 |
| 2015 | $362 +0.7% | $34,845 +32.8% |
| 2014 | $359 | $26,240 -11.1% |
| 2013 | $359 | $29,520 |
Find assessor info on the county website
Monthly payment
Climate risks
Neighborhood: 98528
Similar homes
- $419,0003 bd2 ba1.6k sqft161 E Forest Drive, Belfair, WA 98528Active
 MLS ID #2569927, Kimberly H Vuong. NWMLS as distributed by MLS GRID
 - $445,0003 bd2 ba1.2k sqft905 Griffiths Lane W, Seabeck, WA 98380Active
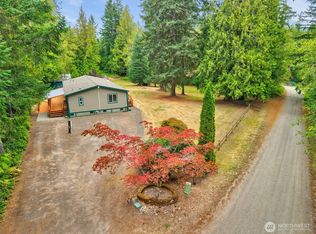 MLS ID #2580092, Wendy Crenshaw. NWMLS as distributed by MLS GRID
 - $399,0003 bd2 ba1.7k sqft211 NE Yew Tree Lane, Tahuya, WA 98588Active
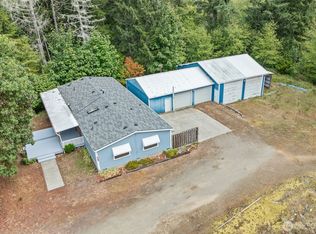 MLS ID #2590064, Kyle Walker. NWMLS as distributed by MLS GRID
 - $450,0002 bd2 ba1.4k sqft60 NE Riverhill Lane, Belfair, WA 98528Active
 MLS ID #2573333, Jessica L. Spaulding. NWMLS as distributed by MLS GRID
