Skip main navigation
Sold
  • Listed by: Paramount Real Estate Group • Kimalynn Wilson
    Bought with: Sterling Property Group
    $325,000

    540 NE Blacksmith Drive, Belfair, WA 98528

    1beds
    785sqft
    Single Family Residence
    Built in 1987
    5.05 Acres Lot
    $324,200 Zestimate®
    $414/sqft
    $1,770 Estimated rent

    Home value

    $324,200

    $302,000 - $347,000

    $1,770/mo

    Zestimate® history
    Loading
    Loading...

    Owner options

    List your home for rent

    $1,770/mo

    Rent Zestimate®

    Find your next renter with Zillow Rental Manager. Plus, with online applications, you can quickly screen prospective tenants – for free.

    Learn more

    $1,770/mo

    Rent Zestimate®

    Refinance and save

    $2,040/mo

    Est. payment

    Refinancing to a lower rate could help reduce your monthly payments and save thousands over the life of the loan.

    See today's rates

    $2,040/mo

    Est. payment

    Explore your selling options

    Work with a Zillow partner agent

    Leverage their expertise and Zillow's premium Showcase listings to get your home seen by more buyers.

    Get started

    List with your own agent

    Get your home in front of millions of buyers by listing it on Zillow.

    Learn how to do it

    Sell it yourself

    Take full control of how buyers see your home on Zillow by listing For Sale by Owner (FSBO).

    List your home

    What's special

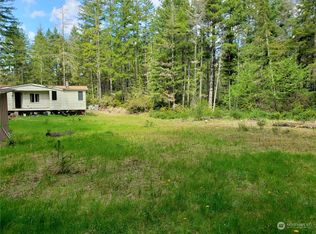
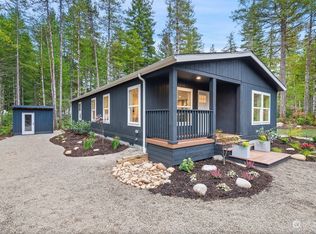
    Set on over 5 acres, this property combines open clearings and peaceful woods with meandering trails, fruit trees, and abundant wildlife. A versatile shop/garage, additional outbuildings, and a cozy one-bedroom, 1.5 bath home make it easy to enjoy right away while you plan and build your dream home. The existing home offers comfortable living or potential guest quarters, giving you flexibility for the future. Located in a quiet rural setting yet an easy commute to Belfair, Bremerton, and Port Orchard, this property is ideal for those wanting privacy, nature, and the opportunity to create something special.

    Zillow last checked:

    Listing updated:

    Listed by:

    Kimalynn Wilson,

    Paramount Real Estate Group

    Bought with:

    Joe Buskirk, 112328

    Sterling Property Group

    Source: NWMLS as distributed by MLS GRID,MLS#: 2431547MLS Logo

    Facts & features

    Interior

    Bedrooms & bathrooms
    • Bedrooms: 1
    • Bathrooms: 2
    • 3/4 bathrooms: 1
    • 1/2 bathrooms: 1
    • Main level bathrooms: 2
    • Main level bedrooms: 1
    Entry hall
    • Level: Main
    Kitchen without eating space
    • Level: Main
    Heating
    • Fireplace, Stove/Free Standing, Wall Unit(s), Electric, Wood
    Cooling
    • None
    Appliances
    • Included: Dryer(s), Refrigerator(s), Stove(s)/Range(s), Washer(s), Water Heater: Electric
    Features
    • Ceiling Fan(s)
    • Flooring: Ceramic Tile, Vinyl
    • Windows: Double Pane/Storm Window
    • Basement: None
    • Number of fireplaces: 1
    • Fireplace features: Wood Burning, Main Level: 1, Fireplace
    Interior area
    • Total structure area: 785
    • Total interior livable area: 785 sqft

    Property

    Parking
    • Total spaces: 2
    • Parking features: Detached Garage, RV Parking
    • Garage spaces: 2
    Features
    • Levels: One
    • Stories: 1
    • Entry location: Main
    • Patio & porch: Ceiling Fan(s), Double Pane/Storm Window, Fireplace, Walk-In Closet(s), Water Heater
    Lot
    • Size: 5.05 Acres
    • Features: Dead End Street, Fenced-Partially, Outbuildings, RV Parking, Shop
    • Topography: Level
    • Residential vegetation: Brush, Fruit Trees, Wooded
    Details
    • Parcel number: 223107500150
    • Zoning description: Jurisdiction: County
    • Special conditions: Standard

    Construction

    Type & style
    • Home type: SingleFamily
    • Architectural style: 1 Story
    • Property subtype: Single Family Residence
    Materials
    • Wood Siding
    • Foundation: Slab
    • Roof: Composition
    Condition
    • Year built: 1987

    Utilities & green energy

    • Electric: Company: PUD #3
    • Sewer: Septic Tank, Company: Septic
    • Water: Individual Well, Private, Company: Well

    Community & HOA

    Community
    • Subdivision: Belfair
    Location
    • Region: Belfair

    Financial & listing details

    • Price per square foot: $414/sqft
    • Tax assessed value: $305,425
    • Annual tax amount: $2,351
    • Date on market: 9/9/2025
    • Listing terms: Conventional,Rehab Loan
    • Inclusions: Dryer(s), Refrigerator(s), Stove(s)/Range(s), Washer(s)
    • Road surface type: Dirt

    Price history

    DateEventPrice
    10/10/2025Sold$325,000$414/sqft
    Source: NWMLS as distributed by MLS GRID #2431547 Report a problem
    9/12/2025Pending sale$325,000$414/sqft
    Source: NWMLS as distributed by MLS GRID #2431547 Report a problem
    9/9/2025Listed for sale$325,000$414/sqft
    Source: NWMLS as distributed by MLS GRID #2431547 Report a problem

    Public tax history

    YearProperty taxesTax assessment
    2025$2,092 +3466.7%$305,425 -3.3%
    2024$59 -97.5%$315,980 +23.4%
    2023$2,307 +3720.7%$255,975 +13.1%
    2022$60 -7.4%$226,280 +51.4%
    2021$65 +2.4%$149,460 +10.8%
    2020$64 -4.2%$134,940 -2.2%
    2018$66 -0.8%$137,990 +0.1%
    2017$67 -2.5%$137,885 +5.4%
    2016$69 -4.2%$130,810
    2015$72 +0.5%$130,810 +30.2%
    2014$71 $100,460 -11.1%
    2013$71 $113,020 -6%
    2012-- $120,240 -3.9%
    2011-- $125,090 +86.8%
    2010-- $66,960
    Find assessor info on the county website

    Neighborhood: 98528

    Nearby schools

    GreatSchools rating
    Schools provided by the listing agent
    • Elementary: Sand Hill Elem
    • Middle: Hawkins Mid
    • High: North Mason Snr High

    Source: NWMLS as distributed by MLS GRID. This data may not be complete. We recommend contacting the local school district to confirm school assignments for this home.

    Get pre-qualified for a loan
    At Zillow Home Loans, we can pre-qualify you in as little as 5 minutes with no impact to your credit score.

    An equal housing lender. NMLS #10287.