Welcome Home to Summer Place! Lovingly maintained by the same owner for nearly 40 years, this immaculate Port Orchard home offers the rare combination of thoughtful care, versatile living spaces, and a wonderfully private setting. Tucked back from the road, near the end of a quiet cul-de-sac (with no HOA), this 4-bedroom, 2.5-bath home feels warm and inviting from the moment you arrive. Upstairs, vaulted ceilings with a beautiful wood beam, and a cozy wood-burning fireplace create a comfortable gathering space. The primary suite features its own full bath, with two additional bedrooms & a full hall bath on the upper level. Downstairs, you'll find an expansive family room with a second wood fireplace, a 4th bedroom, laundry room & half bath, plus a versatile bonus room—perfect for an office, hobby space, or home gym. Step outside & discover your own private oasis! The deck just off the dining room is ideal for morning coffee or evening relaxation, while the spacious patio, separate sitting area and low maintenance backyard provide plenty of room to entertain, garden, or simply unwind in the peaceful surroundings. Storage sheds and a fenced dog run add to the functionality. With air conditioning, a generator, abundant storage, and a location close to parks, shopping, and easy commuter routes, this is a home designed for comfortable living in every season. After nearly four decades of exceptional care, it's ready for its next chapter. Come see why this one feels like home.
Sold
Listed by: Sievers Real Estate • Jennifer Sievers • 253-569-8765
Bought with: SKP
$515,000
3325 SE Summer Place, Port Orchard, WA 98366
4beds
2,204sqft
Single Family Residence
Built in 1977
10,018 Square Feet Lot
$514,900 Zestimate®
$234/sqft
$3,213 Estimated rent
Home value
$514,900
$484,000 - $546,000
$3,213/mo
Zestimate® history
Owner options
List your home for rent
$3,213/mo
Rent Zestimate®
Find your next renter with Zillow Rental Manager. Plus, with online applications, you can quickly screen prospective tenants – for free.
$3,213/mo
Rent Zestimate®
Refinance and save
$3,307/mo
Est. payment
Refinancing to a lower rate could help reduce your monthly payments and save thousands over the life of the loan.
$3,307/mo
Est. payment
Explore your selling options
Work with a Zillow partner agent
Leverage their expertise and Zillow's premium Showcase listings to get your home seen by more buyers.
Get startedList with your own agent
Get your home in front of millions of buyers by listing it on Zillow.
Learn how to do itSell it yourself
Take full control of how buyers see your home on Zillow by listing For Sale by Owner (FSBO).
List your homeWhat's special
Cozy wood-burning fireplaceLow maintenance backyardSeparate sitting areaSpacious patioAbundant storageFenced dog runStorage sheds
Zillow last checked:
Listing updated:
Listed by:
Jennifer Sievers 253-569-8765 team@sieversrealestate.com,
Sievers Real Estate
Bought with:
Susannah Farley, 21023356
SKP
Source: NWMLS as distributed by MLS GRID,MLS#: 2564989
Facts & features
Interior
Bedrooms & bathrooms
- Bedrooms: 4
- Bathrooms: 3
- Full bathrooms: 2
- 1/2 bathrooms: 1
Primary bedroom
- Level: Second
Bedroom
- Level: Second
Bedroom
- Level: Second
Bedroom
- Level: Lower
Bathroom full
- Level: Second
Bathroom full
- Level: Second
Other
- Level: Lower
Other
- Level: Lower
Dining room
- Level: Second
Entry hall
- Level: Main
Family room
- Level: Lower
Kitchen with eating space
- Level: Second
Living room
- Level: Second
Utility room
- Level: Lower
Heating
- Fireplace, Forced Air, Electric, Propane, Wood
Cooling
- Has cooling: Yes
Appliances
- Included: Dishwasher, Dryer, Microwave, Refrigerator, Stove(s)/Range(s), Washer, Dishwasher(s), Dryer(s), Microwave(s), Refrigerator(s), Washer(s)
Features
- Bath Off Primary, Dining Room
- Flooring: Hardwood, Vinyl, Carpet
- Basement: Finished
- Number of fireplaces: 2
- Fireplace features: Wood Burning, Lower Level: 1, Upper Level: 1, Fireplace
Interior area
- Total structure area: 2,204
- Total interior livable area: 2,204 sqft
Property
Parking
- Total spaces: 2
- Parking features: Attached Garage, RV Parking
- Has attached garage: Yes
- Covered spaces: 2
Features
- Levels: Multi/Split
- Entry location: Main
- Patio & porch: Bath Off Primary, Dining Room, Fireplace, Security System, Vaulted Ceiling(s), Wired for Generator
Lot
- Size: 10,018 Square Feet
- Features: Cul-De-Sac, Paved, Cable TV, Deck, Dog Run, Fenced-Fully, Outbuildings, Patio, Propane, RV Parking
- Topography: Level
- Residential vegetation: Garden Space
Details
- Parcel number: 48470000060003
- Special conditions: Standard
- Other equipment: Wired for Generator
Construction
Type & style
- Home type: SingleFamily
- Architectural style: Split Entry
- Property subtype: Single Family Residence
Materials
- Wood Products
- Foundation: Poured Concrete
- Roof: Composition
Condition
- Year built: 1977
Utilities & green energy
- Electric: Company: Puget Sound Energy
- Sewer: Sewer Connected, Company: West Sound Utility
- Water: Public, Company: West Sound Utility
Community & HOA
Community
- Security: Security System
- Subdivision: Port Orchard
Location
- Region: Pt Orchard
Financial & listing details
- Price per square foot: $234/sqft
- Tax assessed value: $452,210
- Annual tax amount: $3,996
- Date on market: 8/14/2026
- Listing terms: Conventional,FHA,State Bond,VA Loan
- Inclusions: Dishwasher(s), Dryer(s), Microwave(s), Refrigerator(s), Stove(s)/Range(s), Washer(s)
Price history
| Date | Event | Price |
|---|---|---|
| 9/24/2026 | Sold | $515,000$234/sqft |
Source:  NWMLS as distributed by MLS GRID #2564989 Report a problem NWMLS as distributed by MLS GRID #2564989 Report a problem | ||
| 8/23/2026 | Pending sale | $515,000$234/sqft |
Source: NWMLS as distributed by MLS GRID #2564989 Report a problem | ||
| 8/14/2026 | Listed for sale | $515,000$234/sqft |
Source: NWMLS as distributed by MLS GRID #2564989 Report a problem | ||
Public tax history
| Year | Property taxes | Tax assessment |
|---|---|---|
| 2025 | $3,858 +6.7% | $452,210 +6.1% |
| 2024 | $3,616 +3.2% | $426,090 |
| 2023 | $3,506 +0.6% | $426,090 |
| 2022 | $3,484 +2% | $426,090 +21.8% |
| 2021 | $3,416 +5.9% | $349,830 +12.1% |
| 2020 | $3,225 +21.8% | $311,990 +14% |
| 2019 | $2,647 -8.1% | $273,570 +23.4% |
| 2018 | $2,879 | $221,620 |
| 2017 | $2,879 +17.1% | $221,620 +11.7% |
| 2016 | $2,460 +2.2% | $198,330 +2.1% |
| 2015 | $2,406 | $194,190 +2.2% |
| 2014 | $2,406 +3.5% | $190,050 -2.9% |
| 2013 | $2,325 +0.8% | $195,750 -1.8% |
| 2012 | $2,307 +3.1% | $199,360 -3.6% |
| 2011 | $2,237 +2.6% | $206,750 -4.1% |
| 2010 | $2,180 +4.1% | $215,690 -9.1% |
| 2009 | $2,094 -0.8% | $237,370 -4.2% |
| 2008 | $2,111 +4.1% | $247,860 +16.4% |
| 2007 | $2,029 +11.5% | $212,920 +37.7% |
| 2005 | $1,819 | $154,660 +19.2% |
| 2002 | -- | $129,780 +3.7% |
| 2001 | $1,383 -25.5% | $125,160 -3.5% |
| 2000 | $1,856 | $129,760 |
Find assessor info on the county website
Neighborhood: Parkwood
Nearby homes
- $550,0004 bd3 ba2.2k sqft3331 SE Summer Pl, Pt Orchard, WA 98366For Sale

- $585,0004 bd3 ba2.2k sqft3340 SE Summer Pl, Pt Orchard, WA 98366Sold
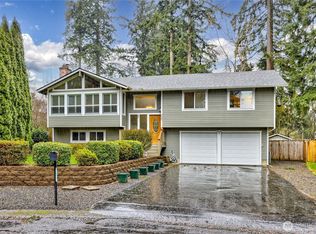
- $480,0003 bd2 ba1.6k sqft3305 SE Summer Pl, Pt Orchard, WA 98366Sold
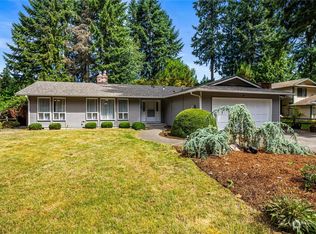
- $501,0004 bd3 ba1.6k sqft3450 Foxwood Dr SE, Port Orchard, WA 98366Sold
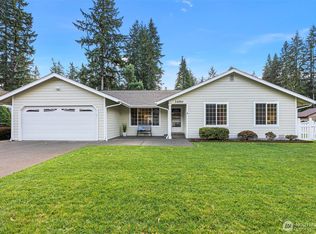
- $440,0003 bd3 ba1.8k sqft3356 SE Summer Pl, Pt Orchard, WA 98366Sold
- $448,2003 bd2 ba1.3k sqft3570 Greentree Dr SE, Pt Orchard, WA 98366Off Market
- $540,0004 bd3 ba2.2k sqft3366 SE Summer Pl, Pt Orchard, WA 98366Sold
- $430,0003 bd3 ba1.7k sqft3464 Balsam Blvd SE, Pt Orchard, WA 98366Sold
Nearby schools
GreatSchools rating
- 5/10Orchard Heights Elementary SchoolGrades: PK-5Distance: 0.7 mi
- 3/10Marcus Whitman Junior High SchoolGrades: 6-8Distance: 0.7 mi
- 7/10South Kitsap High SchoolGrades: 9-12Distance: 1.6 mi
Schools provided by the listing agent
- Elementary: Orchard Heights Elem
- Middle: Marcus Whitman Jnr H
- High: So. Kitsap High
Source: NWMLS as distributed by MLS GRID. This data may not be complete. We recommend contacting the local school district to confirm school assignments for this home.
Get a cash offer in 3 minutes
Find out how much your home could sell for in as little as 3 minutes with a no-obligation cash offer.
Estimated market value
$514,900
Get a cash offer in 3 minutes
Find out how much your home could sell for in as little as 3 minutes with a no-obligation cash offer.
Estimated market value
$514,900
- Washington
- Kitsap County
- Port Orchard
- 98366
- Parkwood
- 3325 SE Summer Place
