Welcome to this beautiful rambler in a quiet Port Orchard neighborhood! This 4-bed, 2.5-bath home offers a functional layout w/upgrades throughout. The spacious living room w/cozy gas fireplace opens to a bright dining area & stylish kitchen w/newer appliances, a double oven, & plenty of storage. Enjoy a 2nd fireplace in the family room w/laundry area & half bath. Primary suite includes a private bath & all bedrooms are generously sized. Outside a fully fenced yard, sprinkler system & covered deck, ideal for gatherings or gardening. Corner lot w/room for extra parking & an outbuilding. Conveniently located near schools, shopping & easy commuter access. Move-in ready and filled with charm! MULTIPLE OFFERS-HIGHEST & BEST DUE SAT 11/1 BY 10AM
Sold
Listed by: Crafted Real Estate • Brittney Bell
Bought with: Windermere RE West Sound Inc.
$501,000
3450 Foxwood Drive SE, Port Orchard, WA 98366
4beds
1,676sqft
Single Family Residence
Built in 1978
8,712 Square Feet Lot
$515,900 Zestimate®
$299/sqft
$3,258 Estimated rent
Home value
$515,900
$475,000 - $562,000
$3,258/mo
Zestimate® history
Owner options
List your home for rent
$3,258/mo
Rent Zestimate®
Find your next renter with Zillow Rental Manager. Plus, with online applications, you can quickly screen prospective tenants – for free.
$3,258/mo
Rent Zestimate®
Refinance and save
$3,050/mo
Est. payment
Refinancing to a lower rate could help reduce your monthly payments and save thousands over the life of the loan.
$3,050/mo
Est. payment
Explore your selling options
Work with a Zillow partner agent
Leverage their expertise and Zillow's premium Showcase listings to get your home seen by more buyers.
Get startedList with your own agent
Get your home in front of millions of buyers by listing it on Zillow.
Learn how to do itSell it yourself
Take full control of how buyers see your home on Zillow by listing For Sale by Owner (FSBO).
List your homeWhat's special
Cozy gas fireplaceExtra parkingLaundry areaCovered deckPrimary suiteSprinkler systemPrivate bath
Zillow last checked:
Listing updated:
Offers reviewed: Nov 01
Listed by:
Brittney Bell,
Crafted Real Estate,
Sarah Purves,
Crafted Real Estate
Bought with:
Carol Sue Barker, 17651
Windermere RE West Sound Inc.
Source: NWMLS as distributed by MLS GRID,MLS#: 2450739
Facts & features
Interior
Bedrooms & bathrooms
- Bedrooms: 4
- Bathrooms: 3
- Full bathrooms: 2
- 1/2 bathrooms: 1
- Main level bathrooms: 3
- Main level bedrooms: 4
Primary bedroom
- Level: Main
Bedroom
- Level: Main
Bedroom
- Level: Main
Bedroom
- Level: Main
Bathroom full
- Level: Main
Bathroom full
- Level: Main
Other
- Level: Main
Dining room
- Level: Main
Entry hall
- Level: Main
Family room
- Level: Main
Kitchen without eating space
- Level: Main
Living room
- Level: Main
Utility room
- Level: Main
Heating
- Fireplace, Forced Air, Heat Pump, Stove/Free Standing, Electric, Natural Gas
Cooling
- Forced Air, Heat Pump
Appliances
- Included: Dishwasher(s), Disposal, Double Oven, Dryer(s), Microwave(s), Refrigerator(s), Stove(s)/Range(s), Washer(s), Garbage Disposal, Water Heater: Gas, Water Heater Location: Garage
Features
- Bath Off Primary, Ceiling Fan(s), Dining Room
- Flooring: Ceramic Tile, Hardwood, Vinyl, Carpet
- Windows: Double Pane/Storm Window
- Basement: None
- Number of fireplaces: 2
- Fireplace features: Gas, Main Level: 2, Fireplace
Interior area
- Total structure area: 1,676
- Total interior livable area: 1,676 sqft
Property
Parking
- Total spaces: 2
- Parking features: Driveway, Attached Garage, Off Street
- Attached garage spaces: 2
Features
- Levels: One
- Stories: 1
- Entry location: Main
- Patio & porch: Bath Off Primary, Ceiling Fan(s), Double Pane/Storm Window, Dining Room, Fireplace, Water Heater, Wired for Generator
- Has view: Yes
- View description: Territorial
Lot
- Size: 8,712 Square Feet
- Features: Corner Lot, Paved, Cable TV, Deck, Fenced-Fully, High Speed Internet, Outbuildings, Patio, Sprinkler System
- Topography: Level
Details
- Parcel number: 47380000130006
- Special conditions: Standard
- Other equipment: Leased Equipment: None., Wired for Generator
Construction
Type & style
- Home type: SingleFamily
- Architectural style: 1 Story
- Property subtype: Single Family Residence
Materials
- Cement Planked, Wood Siding, Wood Products, Cement Plank
- Foundation: Poured Concrete
- Roof: Composition
Condition
- Year built: 1978
Utilities & green energy
- Electric: Company: PSE
- Sewer: Sewer Connected, Company: West Sound Utility
- Water: Public, Company: West Sound Utility
- Utilities for property: Astound, Astound
Community & HOA
Community
- Subdivision: Port Orchard
Location
- Region: Port Orchard
Financial & listing details
- Price per square foot: $299/sqft
- Tax assessed value: $465,860
- Annual tax amount: $3,820
- Offers reviewed: 11/01/2025
- Date on market: 12/17/2025
- Cumulative days on market: 217 days
- Listing terms: Conventional,FHA,USDA Loan,VA Loan
- Inclusions: Dishwasher(s), Double Oven, Dryer(s), Garbage Disposal, Leased Equipment, Microwave(s), Refrigerator(s), Stove(s)/Range(s), Washer(s)
Price history
| Date | Event | Price |
|---|---|---|
| 11/19/2025 | Sold | $501,000+7.7%$299/sqft |
Source:  NWMLS as distributed by MLS GRID #2450739 Report a problem NWMLS as distributed by MLS GRID #2450739 Report a problem | ||
| 11/2/2025 | Pending sale | $465,000$277/sqft |
Source: NWMLS as distributed by MLS GRID #2450739 Report a problem | ||
| 10/30/2025 | Listed for sale | $465,000$277/sqft |
Source: NWMLS as distributed by MLS GRID #2450739 Report a problem | ||
Public tax history
| Year | Property taxes | Tax assessment |
|---|---|---|
| 2025 | $3,974 +7.9% | $465,860 +7.4% |
| 2024 | $3,682 +3.2% | $433,870 |
| 2023 | $3,570 +0.6% | $433,870 |
| 2022 | $3,548 +2.1% | $433,870 +21.9% |
| 2021 | $3,475 +3.2% | $355,790 +9.2% |
| 2020 | $3,368 +20.9% | $325,870 +13.1% |
| 2019 | $2,787 -7.6% | $288,010 +24.1% |
| 2018 | $3,015 | $232,070 |
| 2017 | $3,015 +17.3% | $232,070 +12.6% |
| 2016 | $2,571 +3% | $206,140 +2% |
| 2015 | $2,497 | $202,050 +2.1% |
| 2014 | $2,497 +3.4% | $197,960 +3.6% |
| 2013 | $2,415 +7.2% | $191,070 -1.8% |
| 2012 | $2,253 +3.1% | $194,580 -3.6% |
| 2011 | $2,185 -2.9% | $201,790 -9.5% |
| 2010 | $2,251 +4.2% | $222,990 -9.1% |
| 2009 | $2,161 +0.8% | $245,200 -2.6% |
| 2008 | $2,143 +3.2% | $251,770 +15.4% |
| 2007 | $2,076 +12.9% | $218,080 +39.4% |
| 2005 | $1,839 | $156,400 +19.2% |
| 2002 | -- | $131,240 +3.6% |
| 2001 | $1,270 -25.3% | $126,710 +6.6% |
| 2000 | $1,700 | $118,850 |
Find assessor info on the county website
Neighborhood: Parkwood
Nearby homes
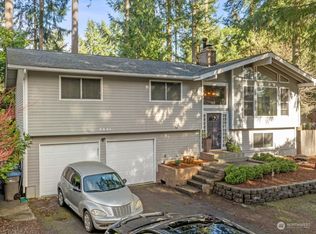
- $555,0004 bd3 ba2.2k sqft3331 SE Summer Pl, Pt Orchard, WA 98366Sold
- $515,0004 bd3 ba2.2k sqft3325 SE Summer Pl, Pt Orchard, WA 98366For Sale

- $70,0001.81 Acres0 Phillips Rd SE, Pt Orchard, WA 98366Sold
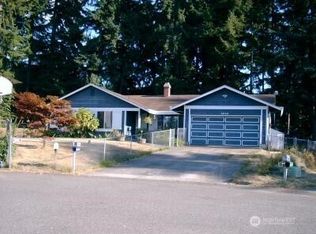
- $500,0003 bd1 ba1.6k sqft3645 Foxwood Dr SE, Pt Orchard, WA 98366Sold
- $585,0004 bd3 ba2.2k sqft3340 SE Summer Pl, Pt Orchard, WA 98366Sold
- $457,4003 bd2 ba1.3k sqft3570 Greentree Dr SE, Pt Orchard, WA 98366Off Market
- $475,0003 bd2 ba1.6k sqft3463 Balsam Blvd SE, Pt Orchard, WA 98366Sold
- $440,0003 bd2 ba982 sqft3606 SE Buckingham Dr, Pt Orchard, WA 98366Sold
Nearby schools
GreatSchools rating
- 5/10Orchard Heights Elementary SchoolGrades: PK-5Distance: 0.7 mi
- 3/10Marcus Whitman Junior High SchoolGrades: 6-8Distance: 0.7 mi
- 7/10South Kitsap High SchoolGrades: 9-12Distance: 1.6 mi
Get a cash offer in 3 minutes
Find out how much your home could sell for in as little as 3 minutes with a no-obligation cash offer.
Estimated market value
$515,900
Get a cash offer in 3 minutes
Find out how much your home could sell for in as little as 3 minutes with a no-obligation cash offer.
Estimated market value
$515,900
- Washington
- Kitsap County
- Port Orchard
- 98366
- Parkwood
- 3450 Foxwood Drive SE
Nearby cities
Nearby neighborhoods
Nearby zip codes
Other Port Orchard Topics
