Welcome to this beautifully remodeled 3-bedroom, 2 bath rambler, offering 1478 sq feet of thoughtfully updated living space on an oversized 16,553 sq ft lot in the highly desirable Lake Sylvia community. The kitchen features new added cabinetry with brushed gold hardware, new quartz countertops, stainless steel appliances and luxury vinyl plank flooring that flows throughout the home. The seller removed a pony wall added a beautiful barn door and created a space that can be used for a den, playroom or home office. It also has a convenient Murphy bed to accommodate overnight guests. The primary suite has a beautiful 5 pc bath. Guest full bath has been completely renovated with a new vanity, tub/shower enclosure, faucet, lighting and toilet. Major improvements include new 30 yr composition roof and gutters, furnace, and added A/C providing comfort and peace of mind for years to come. The attached 2 car garage, generous RV parking and fully fenced backyard offer exceptional functionality and space for entertaining, gardening, pets or to just simply relax in your private backyard. Located in the sought- after Lake Sylvia community, residents enjoy access to a private gated park featuring a boat launch and dock, stocked fishing lake, playground, tennis court, clubhouse and picnic area - creating a wonderful year-round lifestyle minutes form Gig Harbor's shopping, restaurants, waterfront and Highway 16. This exceptional turnkey rambler truly has it all!
Active
Listed by: Berkshire Hathaway HS NW • Roxanne Kurosky
Price cut: $25K (7/17)
$650,000
8716 71st Street NW, Gig Harbor, WA 98335
3beds
1,478sqft
:
Get pre-qualifiedN/A
Single Family Residence
Built in 1990
0.38 Acres Lot
$-- Zestimate®
$440/sqft
$-- HOA
What's special
Generous rv parkingNew quartz countertopsBeautiful barn doorConvenient murphy bedThoughtfully updated living spaceStainless steel appliances
- 20 days |
- 2,043 |
- 148 |
Likely to sell faster than
Zillow last checked:
Listing updated:
Listed by:
Roxanne Kurosky,
Berkshire Hathaway HS NW,
Tami Wooding,
Berkshire Hathaway HS NW
Source: NWMLS as distributed by MLS GRID,MLS#: 2547942
Facts & features
Interior
Bedrooms & bathrooms
- Bedrooms: 3
- Bathrooms: 2
- Full bathrooms: 2
- Main level bathrooms: 2
- Main level bedrooms: 3
Bathroom full
- Level: Main
Utility room
- Level: Main
Heating
- Fireplace, Forced Air, Natural Gas
Cooling
- Forced Air
Appliances
- Included: Dishwasher, Dryer, Microwave, Refrigerator, Stove(s)/Range(s), Washer, Dishwasher(s), Dryer(s), Microwave(s), Refrigerator(s), Washer(s), Water Heater: Gas, Water Heater Location: Garage
Features
- Bath Off Primary, Ceiling Fan(s), Dining Room
- Flooring: Vinyl Plank
- Doors: French Doors
- Windows: Dbl Pane/Storm Window
- Basement: None
- Number of fireplaces: 1
- Fireplace features: Gas, Main Level: 1, Fireplace
Interior area
- Total structure area: 1,478
- Total interior livable area: 1,478 sqft
Video & virtual tour
Property
Parking
- Total spaces: 4
- Parking features: Driveway, Attached Garage, Off Street, RV Parking
- Has attached garage: Yes
- Covered spaces: 2
- Uncovered spaces: 2
Features
- Levels: One
- Stories: 1
- Entry location: Main
- Patio & porch: Bath Off Primary, Ceiling Fan(s), Dbl Pane/Storm Window, Dining Room, Fireplace, French Doors, Water Heater
- Has view: Yes
- View description: Territorial
Lot
- Size: 0.38 Acres
- Features: Open Lot, Paved, Cable TV, Fenced-Fully, Gas Available, High Speed Internet, Outbuildings, Patio, RV Parking
- Topography: Level
- Residential vegetation: Garden Space
Details
- Parcel number: 0121104071
- Special conditions: Standard
Construction
Type & style
- Home type: SingleFamily
- Architectural style: Traditional,1 Story
- Property subtype: Single Family Residence
Materials
- Wood Products
- Foundation: Poured Concrete
- Roof: Composition
Condition
- Very Good
- Year built: 1990
- Major remodel year: 2026
Utilities & green energy
- Sewer: Septic Tank
- Water: Public
Community & HOA
Community
- Features: Boat Launch, CCRs, Clubhouse, Gated, Park, Playground, Trail(s)
- Subdivision: Artondale
HOA
- Services included: Common Area Maintenance
Location
- Region: Gig Harbor
Financial & listing details
- Price per square foot: $440/sqft
- Tax assessed value: $549,900
- Annual tax amount: $5,230
- Date on market: 7/5/2026
- Cumulative days on market: 21 days
- Listing terms: Conventional,FHA,VA Loan
- Inclusions: Dishwasher(s), Dryer(s), Microwave(s), Refrigerator(s), Stove(s)/Range(s), Washer(s)
Estimated market value
Not available
Estimated sales range
Not available
Not available
Price history
| Date | Event | Price |
|---|---|---|
| 7/17/2026 | Price change | $650,000-3.7%$440/sqft |
Source:  NWMLS as distributed by MLS GRID #2547942 Report a problem NWMLS as distributed by MLS GRID #2547942 Report a problem | ||
| 7/6/2026 | Listed for sale | $675,000+36.4%$457/sqft |
Source: NWMLS as distributed by MLS GRID #2547942 Report a problem | ||
| 11/12/2021 | Sold | $495,000+2.1%$335/sqft |
Source: NWMLS as distributed by MLS GRID #1850004 Report a problem | ||
| 10/12/2021 | Pending sale | $485,000$328/sqft |
Source: NWMLS as distributed by MLS GRID #1850004 Report a problem | ||
| 10/7/2021 | Listed for sale | $485,000+143.1%$328/sqft |
Source: NWMLS as distributed by MLS GRID #1850004 Report a problem | ||
| 2/8/2017 | Listing removed | $1,600$1/sqft |
Source: Zillow Rental Manager Report a problem | ||
| 1/24/2017 | Listed for rent | $1,600$1/sqft |
Source: Zillow Rental Manager Report a problem | ||
| 2/19/2016 | Sold | $199,500$135/sqft |
Source: NWMLS as distributed by MLS GRID #891531 Report a problem | ||
| 2/5/2016 | Listed for sale | $199,500-11.3%$135/sqft |
Source: Keller Williams - Gig Harbor #891531 Report a problem | ||
| 12/17/2004 | Sold | $225,000+22.7%$152/sqft |
Source: NWMLS as distributed by MLS GRID #24146289 Report a problem | ||
| 5/30/2003 | Sold | $183,300-9.2%$124/sqft |
Source: Public Record Report a problem | ||
| 4/27/1998 | Sold | $201,859$137/sqft |
Source: Public Record Report a problem | ||
Public tax history
| Year | Property taxes | Tax assessment |
|---|---|---|
| 2024 | $5,216 +1.2% | $549,900 +2.6% |
| 2023 | $5,155 +11.5% | $535,900 +5.2% |
| 2022 | $4,621 +7% | $509,400 +19.9% |
| 2021 | $4,318 +27.6% | $424,900 +29% |
| 2019 | $3,384 | $329,500 +6.7% |
| 2018 | -- | $308,900 +12.4% |
| 2017 | $2,675 | $274,800 +22.6% |
| 2016 | $2,675 | $224,200 +4% |
| 2014 | $2,675 +10.7% | $215,600 +14.3% |
| 2013 | $2,416 | $188,600 -0.8% |
| 2012 | -- | $190,200 -8.8% |
| 2011 | -- | $208,500 -0.4% |
| 2010 | -- | $209,400 -13.3% |
| 2009 | -- | $241,600 -6.4% |
| 2008 | $2,385 +0% | $258,100 +1.5% |
| 2007 | $2,385 +37.8% | $254,300 +88.8% |
| 2002 | $1,731 +2% | $134,700 +0.1% |
| 2001 | $1,697 | $134,600 +6.5% |
| 2000 | $1,697 | $126,400 |
Find assessor info on the county website
Monthly payment
Est. payment
Payment breakdown
Explore the cost of this home by adjusting the details. Changes won't be saved.Climate risks
Neighborhood: 98335
Nearby schools
GreatSchools rating
- 8/10Voyager Elementary SchoolGrades: K-5Distance: 1.1 mi
- 9/10Kopachuck Middle SchoolGrades: 6-8Distance: 1.5 mi
- 9/10Gig Harbor High SchoolGrades: 9-12Distance: 2.4 mi
Schools provided by the listing agent
- Elementary: Voyager Elem
- Middle: Harbor Ridge Mid
- High: Peninsula High
Source: NWMLS as distributed by MLS GRID. This data may not be complete. We recommend contacting the local school district to confirm school assignments for this home.
- $635,0003 bd3 ba2.3k sqft8707 71st St NW, Gig Harbor, WA 98335Pending


- $690,0003 bd2 ba1.5k sqft8705 71st St NW, Gig Harbor, WA 98335Sold
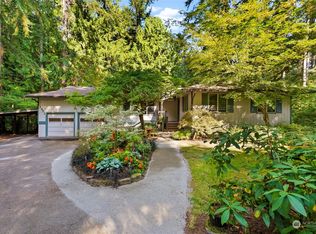
- $659,9503 bd3 ba2.1k sqft8803 71st St NW, Gig Harbor, WA 98335Sold
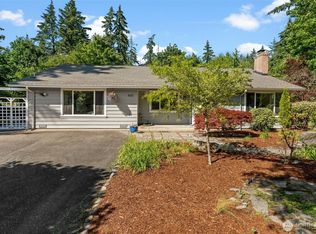
- $876,0003 bd3 ba2.5k sqft8815 71st St NW, Gig Harbor, WA 98335Sold
- $765,0002 bd1 ba1.1k sqft7225 Ray Nash Dr NW, Gig Harbor, WA 98335Sold
- $930,0004 bd3 ba2.8k sqft7111 Ray Nash Dr NW, Gig Harbor, WA 98335Sold
- $450,0003 bd2 ba1.4k sqft7203 87th Ave NW #B, Gig Harbor, WA 98335Sold
- $465,0003 bd2 ba1.4k sqft7203 87th Avenue Ct NW #A, Gig Harbor, WA 98335Sold
A local agent can set up tours, give advice and negotiate with sellers.
Similar homes
- $659,9503 bd3 ba1.5k sqft6813 81st Avenue NW, Gig Harbor, WA 98335Active
 MLS ID #2520817, Keith Hayden. NWMLS as distributed by MLS GRID
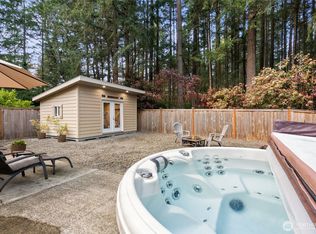
 - $650,0003 bd2 ba1.6k sqft4501 62nd Street NW, Gig Harbor, WA 98335Active
 MLS ID #2545118, Falynn Auston. NWMLS as distributed by MLS GRID
 - $639,0003 bd3 ba1.6k sqft7041 67th Street NW, Gig Harbor, WA 98335Active
 MLS ID #2514635, Paige Miller. NWMLS as distributed by MLS GRID
 - $785,0003 bd2 ba2.1k sqft114 Madrona Drive NW, Gig Harbor, WA 98335Active
 MLS ID #2547802, Elizabeth Foster. NWMLS as distributed by MLS GRID
 - $685,0003 bd2 ba1.2k sqft533 6th Court, Fox Island, WA 98333ActiveMLS ID #2539280, Douglas P Lawrence. NWMLS as distributed by MLS GRID
- $687,9503 bd2 ba2.1k sqft9818 138th Avenue NW, Gig Harbor, WA 98329ActiveMLS ID #2531649, Amber Jensen. NWMLS as distributed by MLS GRID
- $650,0002 bd2 ba1.8k sqftPoint Evans On The Narrows, Gig Harbor, WA 98335ActiveMLS ID #2534720, Leslie Fleming. NWMLS as distributed by MLS GRID
- $750,0003 bd3 ba1.8k sqft3804 17th Ave. Ct. NW, Gig Harbor, WA 98335ActiveMLS ID #2522169, Randy Knapp. NWMLS as distributed by MLS GRID
- $699,0003 bd2 ba1.7k sqft15408 14th Avenue NW, Gig Harbor, WA 98332ActiveMLS ID #2524154, Megan Prosser. NWMLS as distributed by MLS GRID
- $709,9003 bd3 ba1.8k sqft870 Kamus Place, Fox Island, WA 98333ActiveMLS ID #2524431, Lorena K. McPhail. NWMLS as distributed by MLS GRID
- $719,0003 bd2 ba1.8k sqftPoint Richmond Ridge, Gig Harbor, WA 98332ActiveMLS ID #2532836, Jule' Gunn. NWMLS as distributed by MLS GRID
- $550,0003 bd3 ba2k sqft15420 Sidney Road SW, Port Orchard, WA 98367ActiveMLS ID #2548494, Jennifer Brooks. NWMLS as distributed by MLS GRID
- $650,0004 bd3 ba1.8k sqft10511 Cedrona Street SW, Lakewood, WA 98498ActiveMLS ID #2545965, Pamela Davison. NWMLS as distributed by MLS GRID
- $679,0002 bd3 ba1.7k sqft2629 SW 308th Street, Federal Way, WA 98023ActiveMLS ID #2555245, Mark Bergman. NWMLS as distributed by MLS GRID
- $599,0003 bd3 ba2.1k sqft381 E Sherwood Creek Road, Allyn, WA 98524ActiveMLS ID #2553240, Lisa Phipps. NWMLS as distributed by MLS GRID
- $689,0003 bd2 ba1.4k sqft10612 Waller Road E, Tacoma, WA 98446ActiveMLS ID #2548836, Lori L. Vandelac. NWMLS as distributed by MLS GRID
- $675,0003 bd1 ba1.4k sqft5122 N Shirley Street, Ruston, WA 98407ActiveMLS ID #2529648, Nimrata Nand. NWMLS as distributed by MLS GRID
- $674,9904 bd2 ba1.5k sqft28605 30th Avenue S, Federal Way, WA 98003ActiveMLS ID #2530433, Vasile Calin. NWMLS as distributed by MLS GRID
- $885,0003 bd2 ba1.8k sqft2909 144th Street NW, Gig Harbor, WA 98332ActiveMLS ID #2548064, Jeremy Logar. NWMLS as distributed by MLS GRID
- $649,0003 bd3 ba1.8k sqftEast View Estates, Port Orchard, WA 98366ActiveMLS ID #2536089, Anne Watkins. NWMLS as distributed by MLS GRID
