Tucked near the end of a quiet dead-end street in the Lake Sylvia community, this one-level home delivers the kind of peace that's hard to find and a lifestyle that's even harder to leave. At just over 2,300 square feet, the open living spaces flow naturally to a stunning composite deck surrounded by trees, built for long evenings and easy entertaining. Inside, hardwood floors greet you at the entry, the kitchen has been thoughtfully updated, and a spacious laundry room adds the kind of everyday functionality that matters. The flex room with its own .75 bath is ready for whatever you need: home office, gym, creative space, or guest retreat. A fully fenced yard, garden beds, two outbuildings, and RV parking round out just over a third of an acre. New roof and fresh exterior paint mean the big items are done. Then there's Lake Sylvia. Optional HOA membership unlocks a community park with a swimming dock, covered picnic pavilion, basketball court, and playground. Bring your kayak, canoe, or SUP and make the most of it. All just a short stroll away. This is Gig Harbor living at its best.
Pending inspection
Listed by: Infinity Real Estate, LLC • Gwendalyn Gilliam
$635,000
8707 71st Street NW, Gig Harbor, WA 98335
3beds
2,364sqft
:
Get pre-qualified$3,954/mo
Single Family Residence
Built in 1971
0.38 Acres Lot
$615,100 Zestimate®
$269/sqft
$-- HOA
What's special
Rv parkingTwo outbuildingsOne-level homeGarden bedsSpacious laundry roomQuiet dead-end streetFully fenced yard
- 11 days |
- 1,870 |
- 158 |
Likely to sell faster than
Zillow last checked:
Listing updated:
Listed by:
Gwendalyn Gilliam,
Infinity Real Estate, LLC
Source: NWMLS as distributed by MLS GRID,MLS#: 2549106
Facts & features
Interior
Bedrooms & bathrooms
- Bedrooms: 3
- Bathrooms: 3
- Full bathrooms: 2
- 3/4 bathrooms: 1
- Main level bathrooms: 2
- Main level bedrooms: 3
Primary bedroom
- Level: Main
Bedroom
- Level: Main
Bedroom
- Level: Main
Bathroom full
- Level: Main
Bathroom full
- Level: Main
Bathroom three quarter
- Level: Garage
Bonus room
- Level: Main
Dining room
- Level: Main
Entry hall
- Level: Main
Kitchen without eating space
- Level: Main
Living room
- Level: Main
Utility room
- Level: Main
Heating
- Fireplace, Forced Air, Electric, Natural Gas
Cooling
- None
Appliances
- Included: Dishwasher, Dryer, Microwave, Refrigerator, Stove(s)/Range(s), Washer, Dishwasher(s), Dryer(s), Microwave(s), Refrigerator(s), Washer(s)
Features
- Bath Off Primary, Ceiling Fan(s), Dining Room, High Tech Cabling
- Flooring: Ceramic Tile, Hardwood, Vinyl, Carpet
- Windows: Dbl Pane/Storm Window
- Basement: None
- Number of fireplaces: 2
- Fireplace features: Gas, Main Level: 2, Fireplace
Interior area
- Total structure area: 2,364
- Total interior livable area: 2,364 sqft
Property
Parking
- Parking features: Driveway, RV Parking
Features
- Levels: One
- Stories: 1
- Entry location: Main
- Patio & porch: Bath Off Primary, Ceiling Fan(s), Dbl Pane/Storm Window, Dining Room, Fireplace, High Tech Cabling
Lot
- Size: 0.38 Acres
- Features: Dead End Street, Paved, Athletic Court, Cabana/Gazebo, Cable TV, Dog Run, Fenced-Fully, Gas Available, High Speed Internet, Outbuildings, Patio, RV Parking
- Topography: Level
- Residential vegetation: Garden Space
Details
- Parcel number: 0121104084
- Special conditions: Standard
Construction
Type & style
- Home type: SingleFamily
- Architectural style: 1 Story
- Property subtype: Single Family Residence
Materials
- Brick, Wood Siding
- Foundation: Poured Concrete
- Roof: Composition
Condition
- Year built: 1971
- Major remodel year: 1993
Utilities & green energy
- Sewer: Septic Tank
- Water: Public
Community & HOA
Community
- Features: Boat Launch, CCRs
- Subdivision: Sylvia Lake
Location
- Region: Gig Harbor
Financial & listing details
- Price per square foot: $269/sqft
- Tax assessed value: $603,500
- Annual tax amount: $5,711
- Date on market: 7/15/2026
- Cumulative days on market: 13 days
- Listing terms: Conventional,FHA,VA Loan
- Inclusions: Dishwasher(s), Dryer(s), Microwave(s), Refrigerator(s), Stove(s)/Range(s), Washer(s)
Estimated market value
$615,100
$584,000 - $646,000
$3,405/mo
Price history
| Date | Event | Price |
|---|---|---|
| 7/25/2026 | Pending sale | $635,000$269/sqft |
Source:  NWMLS as distributed by MLS GRID #2549106 Report a problem NWMLS as distributed by MLS GRID #2549106 Report a problem | ||
| 7/16/2026 | Listed for sale | $635,000+101.6%$269/sqft |
Source: NWMLS as distributed by MLS GRID #2549106 Report a problem | ||
| 4/11/2023 | Listing removed | -- |
Source: Zillow Rentals Report a problem | ||
| 4/9/2023 | Listed for rent | $2,450-10.9%$1/sqft |
Source: Zillow Rentals Report a problem | ||
| 11/21/2022 | Listing removed | -- |
Source: Zillow Rental Manager Report a problem | ||
| 11/3/2022 | Listed for rent | $2,750$1/sqft |
Source: Zillow Rental Manager Report a problem | ||
| 9/20/2016 | Sold | $315,000$133/sqft |
Source: NWMLS as distributed by MLS GRID #1012812 Report a problem | ||
| 8/19/2016 | Listed for sale | $315,000+8.2%$133/sqft |
Source: Keller Williams - Tacoma #1012812 Report a problem | ||
| 6/27/2008 | Sold | $291,000+142.5%$123/sqft |
Source: NWMLS as distributed by MLS GRID #28067901 Report a problem | ||
| 6/1/2000 | Sold | $120,000$51/sqft |
Source: Public Record Report a problem | ||
Public tax history
| Year | Property taxes | Tax assessment |
|---|---|---|
| 2024 | $5,711 +1.4% | $603,500 +2.8% |
| 2023 | $5,632 +11.7% | $586,900 +5.3% |
| 2022 | $5,041 +7.4% | $557,200 +20.3% |
| 2021 | $4,694 +26.2% | $463,100 +25.8% |
| 2019 | $3,721 +1.6% | $368,100 +8% |
| 2018 | $3,662 +13.6% | $340,900 +11.3% |
| 2017 | $3,224 +8% | $306,300 +22.2% |
| 2016 | $2,985 | $250,700 +3.7% |
| 2014 | $2,985 +11% | $241,700 +14.5% |
| 2013 | $2,689 | $211,000 -0.8% |
| 2012 | -- | $212,700 -7.8% |
| 2011 | -- | $230,700 -0.3% |
| 2010 | -- | $231,400 -13% |
| 2009 | -- | $265,900 -8.4% |
| 2008 | $2,644 +0% | $290,200 +2.8% |
| 2007 | $2,644 +36% | $282,400 +86.2% |
| 2002 | $1,945 +2.9% | $151,700 +0.1% |
| 2001 | $1,889 | $151,600 +7.4% |
| 2000 | $1,889 | $141,100 |
Find assessor info on the county website
Monthly payment
Est. payment
Payment breakdown
Explore the cost of this home by adjusting the details. Changes won't be saved.Climate risks
Neighborhood: 98335
Nearby schools
GreatSchools rating
- 8/10Voyager Elementary SchoolGrades: K-5Distance: 1.2 mi
- 9/10Kopachuck Middle SchoolGrades: 6-8Distance: 1.5 mi
- 9/10Gig Harbor High SchoolGrades: 9-12Distance: 2.4 mi

- $690,0003 bd2 ba1.5k sqft8705 71st St NW, Gig Harbor, WA 98335Sold
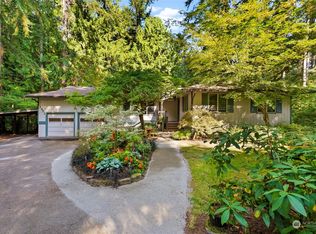
- $650,0003 bd2 ba1.4k sqft8716 71st St NW, Gig Harbor, WA 98335For Sale

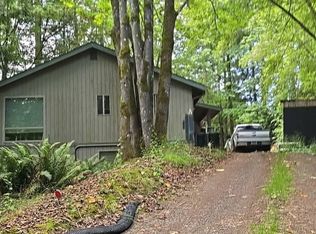
- $659,9503 bd3 ba2.1k sqft8803 71st St NW, Gig Harbor, WA 98335Sold
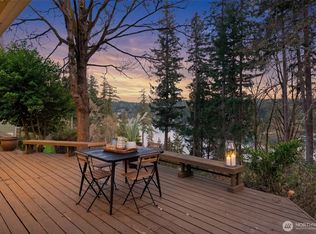
- $876,0003 bd3 ba2.5k sqft8815 71st St NW, Gig Harbor, WA 98335Sold
- $765,0002 bd1 ba1.1k sqft7225 Ray Nash Dr NW, Gig Harbor, WA 98335Sold
- $450,0003 bd2 ba1.4k sqft7203 87th Ave NW #B, Gig Harbor, WA 98335Sold
- $465,0003 bd2 ba1.4k sqft7203 87th Avenue Ct NW #A, Gig Harbor, WA 98335Sold
- $465,0002 bd2 ba1.1k sqft7217 87th Avenue Ct NW, Gig Harbor, WA 98335For Sale
A local agent can set up tours, give advice and negotiate with sellers.
Similar homes
- $650,0003 bd2 ba1.4k sqft8716 71st Street NW, Gig Harbor, WA 98335ActiveMLS ID #2547942, Roxanne Kurosky. NWMLS as distributed by MLS GRID
- $--4 bd3 ba2.3k sqft9708 53rd St NW, Gig Harbor, WA 98335Auction
 Auction.com 2
 - $559,0003 bd1 ba1.3k sqft202 Fir Drive NW, Gig Harbor, WA 98335Active
 MLS ID #2557570, Paige Schulte. NWMLS as distributed by MLS GRID
 - $650,0003 bd2 ba1.2k sqft3410 70th Avenue NW, Gig Harbor, WA 98335Active
 MLS ID #2555134, Lindsay Jackman. NWMLS as distributed by MLS GRID
 - $659,9503 bd3 ba1.5k sqft6813 81st Avenue NW, Gig Harbor, WA 98335ActiveMLS ID #2520817, Keith Hayden. NWMLS as distributed by MLS GRID
- $639,0003 bd3 ba1.6k sqft7041 67th Street NW, Gig Harbor, WA 98335ActiveMLS ID #2514635, Paige Miller. NWMLS as distributed by MLS GRID
- $589,0003 bd2 ba1.3k sqftLouise Park, Gig Harbor, WA 98335ActiveMLS ID #2546868, Charles Peri. NWMLS as distributed by MLS GRID
- $650,0003 bd2 ba1.6k sqft4501 62nd Street NW, Gig Harbor, WA 98335ActiveMLS ID #2545118, Falynn Auston. NWMLS as distributed by MLS GRID
- $650,0003 bd3 ba1.8k sqft5916 53rd Avenue NW, Gig Harbor, WA 98335ActiveMLS ID #2540101, Karen Call. NWMLS as distributed by MLS GRID
- $697,5003 bd2 ba1.3k sqft7126 80th Street NW, Gig Harbor, WA 98335ActiveMLS ID #2541051, Michael Morrison. NWMLS as distributed by MLS GRID
- $795,0003 bd3 ba2.9k sqft7021 81st Ave Court NW, Gig Harbor, WA 98335ActiveMLS ID #2537207, Dana Post. NWMLS as distributed by MLS GRID
- $795,0005 bd3 ba2.3k sqft8220 71st Street Ct NW, Gig Harbor, WA 98335ContingentMLS ID #2534403, Elisa Enders. NWMLS as distributed by MLS GRID
- $619,0003 bd2 ba1.1k sqft7507 27th Street Ct NW, Gig Harbor, WA 98335ActiveMLS ID #2538906, David Madrid. NWMLS as distributed by MLS GRID
- $695,0003 bd2 ba1.4k sqft4012 83rd Avenue Ct NW, Gig Harbor, WA 98335ActiveMLS ID #2552026, Nick Southard. NWMLS as distributed by MLS GRID
- $840,0003 bd3 ba1.6k sqftBraewood, Gig Harbor, WA 98335ActiveMLS ID #2559154, Falynn Auston. NWMLS as distributed by MLS GRID
- $699,9004 bd2 ba1.5k sqft4003 85th Avenue NW, Gig Harbor, WA 98335ActiveMLS ID #2548742, Michael Evans. NWMLS as distributed by MLS GRID
- $599,0003 bd3 ba1.4k sqft7002 32nd Street Ct NW, Gig Harbor, WA 98335ActiveMLS ID #2527241, Kirk Lent. NWMLS as distributed by MLS GRID
- $650,0003 bd2 ba1.4k sqftHenderson Bay Park, Gig Harbor, WA 98332ActiveMLS ID #2555456, Beth Kovacevich. NWMLS as distributed by MLS GRID
- $774,9003 bd3 ba2.7k sqftSp#78-416, Gig Harbor, WA 98335ActiveMLS ID #2517627, Christina Fitzer. NWMLS as distributed by MLS GRID
- $785,0003 bd2 ba2.1k sqft114 Madrona Drive NW, Gig Harbor, WA 98335ActiveMLS ID #2547802, Elizabeth Foster. NWMLS as distributed by MLS GRID
