Set on a Spacious Corner Lot, this Mid-Century Single-Story Rambler is Well Appointed and Turn Key! You will be delighted by all of the recent updates! Open the door to the open & bright living room with fireplace, dining area and chef's kitchen w/center-island range! All new luxury quartz countertops, soft close shaker cabinetry, tile backsplash, induction heat stove, w/modern hood venting. NEW trim, LVP flooring and carpet! Walk-in pantry with custom shelving + utility area off the kitchen. Primary suite offers privacy + ensuite 3/4 bathroom with custom tile walk-in shower + walk-in closet. On the other side of the home, enjoy three spacious bedrooms and full bathroom with luxury soaking tub, tile surround and new vanity! Updated lighting and fixtures throughout! 1,000 sq/ft powered and heated shop/garage with ample parking space, shelving and storage options. Enjoy the back patio for grilling / entertaining + tons of space for gardening! All NEW interior/exterior paint, NEW roof + newer dbl pane windows! RV/Boat Parking. NO HOA! **Functions as 4 bedrooms - 3 Bedrooms Approved Septic** 5 Min from Gig Harbor Marina, Shops and Dining!
Sold
Listed by: Theory Real Estate • Kristi N Baitcher
Bought with: RE/MAX Northwest
$699,950
5804 51st Avenue NW, Gig Harbor, WA 98335
4beds
1,424sqft
Single Family Residence
Built in 1966
0.55 Acres Lot
$695,900 Zestimate®
$492/sqft
$2,933 Estimated rent
Home value
$695,900
$654,000 - $738,000
$2,933/mo
Zestimate® history
Owner options
List your home for rent
$2,933/mo
Rent Zestimate®
Find your next renter with Zillow Rental Manager. Plus, with online applications, you can quickly screen prospective tenants – for free.
$2,933/mo
Rent Zestimate®
Refinance and save
$4,293/mo
Est. payment
Refinancing to a lower rate could help reduce your monthly payments and save thousands over the life of the loan.
$4,293/mo
Est. payment
Explore your selling options
Work with a Zillow partner agent
Leverage their expertise and Zillow's premium Showcase listings to get your home seen by more buyers.
Get startedList with your own agent
Get your home in front of millions of buyers by listing it on Zillow.
Learn how to do itSell it yourself
Take full control of how buyers see your home on Zillow by listing For Sale by Owner (FSBO).
List your homeWhat's special
Walk-in closetNew vanityPrimary suite offers privacyNew trimSpacious corner lotThree spacious bedroomsTile backsplash
Zillow last checked:
Listing updated:
Offers reviewed: Apr 21
Listed by:
Kristi N Baitcher,
Theory Real Estate,
Ronald Dudley,
Theory Real Estate
Bought with:
Shane Blondin, 50568
RE/MAX Northwest
Source: NWMLS as distributed by MLS GRID,MLS#: 2508101
Facts & features
Interior
Bedrooms & bathrooms
- Bedrooms: 4
- Bathrooms: 2
- Full bathrooms: 1
- 3/4 bathrooms: 1
- Main level bathrooms: 2
- Main level bedrooms: 4
Primary bedroom
- Level: Main
Bathroom full
- Level: Main
Bathroom three quarter
- Level: Main
Entry hall
- Level: Main
Kitchen with eating space
- Level: Main
Living room
- Level: Main
Utility room
- Level: Main
Heating
- Fireplace, Forced Air, Electric
Cooling
- None
Appliances
- Included: Dishwasher, Microwave, Stove(s)/Range(s), Dishwasher(s), Microwave(s), Water Heater: Electric, Water Heater Location: Utility Pantry
Features
- Bath Off Primary, Pantry
- Flooring: Vinyl Plank, Carpet
- Windows: Dbl Pane/Storm Window
- Basement: None
- Number of fireplaces: 1
- Fireplace features: Wood Burning, Main Level: 1, Fireplace
Interior area
- Total structure area: 1,424
- Total interior livable area: 1,424 sqft
Property
Parking
- Total spaces: 7
- Parking features: Driveway, Detached Garage, Off Street, RV Parking
- Has garage: Yes
- Covered spaces: 3
- Uncovered spaces: 4
Features
- Levels: One
- Stories: 1
- Entry location: Main
- Patio & porch: Bath Off Primary, Dbl Pane/Storm Window, Fireplace, Pantry, Walk-In Closet(s), Water Heater
- Has view: Yes
- View description: Territorial
Lot
- Size: 0.55 Acres
- Features: Deck, Fenced-Partially, High Speed Internet, RV Parking, Shop
- Topography: Level,Partial Slope
- Residential vegetation: Garden Space, Wooded
Details
- Parcel number: 0221182030
- Zoning: R5
- Zoning description: Jurisdiction: County
- Special conditions: Standard
Construction
Type & style
- Home type: SingleFamily
- Architectural style: Mid-Century Modern,1 Story
- Property subtype: Single Family Residence
Materials
- Wood Products
- Foundation: Poured Concrete
- Roof: Composition
Condition
- Good
- Year built: 1966
Utilities & green energy
- Electric: Company: Peninsula Light
- Sewer: Septic Tank, Company: Septic
- Water: Public, Company: City of Gig Harbor
Community & HOA
Community
- Subdivision: Artondale
Location
- Region: Gig Harbor
Financial & listing details
- Price per square foot: $492/sqft
- Tax assessed value: $535,600
- Annual tax amount: $5,165
- Offers reviewed: 04/21/2026
- Date on market: 6/23/2026
- Cumulative days on market: 29 days
- Listing terms: Conventional,FHA,State Bond,VA Loan
- Inclusions: Dishwasher(s), Microwave(s), Stove(s)/Range(s)
Price history
| Date | Event | Price |
|---|---|---|
| 5/29/2026 | Sold | $699,950$492/sqft |
Source:  NWMLS as distributed by MLS GRID #2508101 Report a problem NWMLS as distributed by MLS GRID #2508101 Report a problem | ||
| 5/5/2026 | Pending sale | $699,950$492/sqft |
Source: NWMLS as distributed by MLS GRID #2508101 Report a problem | ||
| 5/1/2026 | Listed for sale | $699,950$492/sqft |
Source: NWMLS as distributed by MLS GRID #2508101 Report a problem | ||
| 4/18/2026 | Pending sale | $699,950$492/sqft |
Source: NWMLS as distributed by MLS GRID #2508101 Report a problem | ||
| 4/17/2026 | Listed for sale | $699,950+86.7%$492/sqft |
Source: NWMLS as distributed by MLS GRID #2508101 Report a problem | ||
| 12/9/2025 | Sold | $375,000+26.1%$263/sqft |
Source: Public Record Report a problem | ||
| 11/16/2017 | Sold | $297,500+86.2%$209/sqft |
Source: NWMLS as distributed by MLS GRID #1221376 Report a problem | ||
| 6/28/2002 | Sold | $159,750$112/sqft |
Source: NWMLS as distributed by MLS GRID #22056396 Report a problem | ||
Public tax history
| Year | Property taxes | Tax assessment |
|---|---|---|
| 2024 | $5,084 +3.5% | $535,600 +5% |
| 2023 | $4,912 +5.4% | $510,000 -0.7% |
| 2022 | $4,660 +9.7% | $513,800 +23% |
| 2021 | $4,248 +25.8% | $417,800 +26.9% |
| 2019 | $3,376 +0.6% | $329,200 +6.8% |
| 2018 | $3,356 +390.3% | $308,100 +10.2% |
| 2017 | $685 -5.5% | $279,700 +27% |
| 2016 | $724 | $220,300 +5.4% |
| 2014 | $724 -70.2% | $209,000 +8.5% |
| 2013 | $2,434 | $192,700 +0.5% |
| 2012 | -- | $191,700 -18.1% |
| 2009 | -- | $234,200 -4.9% |
| 2008 | $2,310 +0% | $246,300 +0.1% |
| 2007 | $2,310 +51.2% | $246,100 +101.7% |
| 2002 | $1,528 | $122,000 |
Find assessor info on the county website
Neighborhood: 98335
Nearby homes
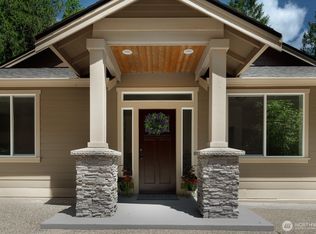
- $1,150,0003 bd3 ba2.3k sqft5901 51st Ave NW, Gig Harbor, WA 98335Sold
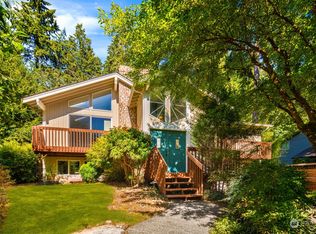
- $860,0004 bd3 ba2.7k sqft5901 53rd Ave NW, Gig Harbor, WA 98335Sold
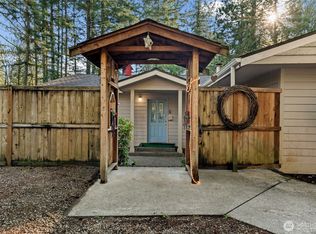
- $589,0003 bd1 ba1.6k sqft5811 Wollochet Dr NW, Gig Harbor, WA 98335Sold
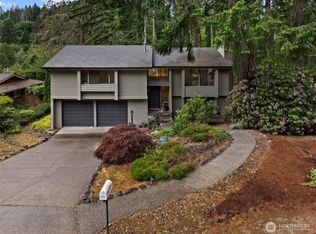
- $660,0003 bd3 ba1.9k sqft5820 53rd Ave NW, Gig Harbor, WA 98335For Sale
- $839,0004 bd4 ba2.7k sqft5321 58th St NW, Gig Harbor, WA 98335Sold
- $650,0003 bd3 ba1.8k sqft5916 53rd Ave NW, Gig Harbor, WA 98335For Sale
- $810,0004 bd4 ba2.2k sqft5503 51st Avenue Ct NW, Gig Harbor, WA 98335Sold
- $864,0005 bd3 ba2.9k sqft5115 Huckleberry Ln NW, Gig Harbor, WA 98335Sold
Nearby schools
GreatSchools rating
- 8/10Artondale Elementary SchoolGrades: PK-5Distance: 1.3 mi
- 7/10Goodman Middle SchoolGrades: 6-8Distance: 1.5 mi
- 9/10Gig Harbor High SchoolGrades: 9-12Distance: 1.4 mi
Get a cash offer in 3 minutes
Find out how much your home could sell for in as little as 3 minutes with a no-obligation cash offer.
Estimated market value
$695,900
Get a cash offer in 3 minutes
Find out how much your home could sell for in as little as 3 minutes with a no-obligation cash offer.
Estimated market value
$695,900
- Washington
- Pierce County
- Gig Harbor
- 98335
- 5804 51st Avenue NW
Nearby cities
Nearby neighborhoods
Nearby zip codes
Other Gig Harbor Topics
