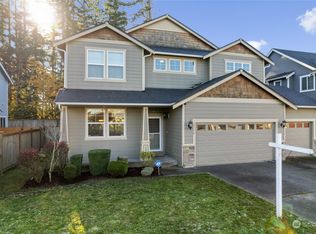
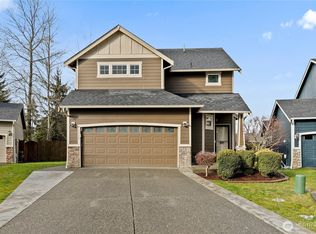
PendingPrice cut: $9.95K (6/23)
$499,950
4beds
1,808sqft
1335 E 51st Street, Tacoma, WA 98404
4beds
1,808sqft
Single family residence
Built in 2012
5,127 sqft
2 Attached garage spaces
$277 price/sqft
What's special
Spacious master suiteWalk-in closetWhite wood-like blinds throughoutFully fenced backyard
This well-maintained 4-bedroom Tacoma home is move-in ready and checks all the boxes. The spacious master suite features a 5-piece ensuite and walk-in closet. Upstairs loft adds flexible living space. White wood-like blinds throughout give the home a clean, cohesive feel. Enjoy the fully fenced backyard with a sand area — ...
- 48 days |
- 724 |
- 59 |
Likely to sell faster than
Source: NWMLS as distributed by MLS GRID,MLS#: 2533963
Travel times
Living Room
Kitchen
Primary Bedroom
Zillow last checked:
Listing updated:
Listed by:
Caldoon Farrah,
Premier Real Estate Partners
Source: NWMLS as distributed by MLS GRID,MLS#: 2533963
Facts & features
Interior
Bedrooms & bathrooms
- Bedrooms: 4
- Bathrooms: 3
- Full bathrooms: 2
- 1/2 bathrooms: 1
- Main level bathrooms: 1
Heating
- Fireplace, Heat Pump, Natural Gas
Cooling
- None
Appliances
- Included: Dishwasher, Disposal, Dryer, Microwave, Refrigerator, Stove(s)/Range(s), Washer, Dishwasher(s), Dryer(s), Garbage Disposal, Microwave(s), Refrigerator(s), Washer(s), Water Heater: Electric, Water Heater Location: Garage
Features
- Bath Off Primary, Ceiling Fan(s)
- Flooring: Hardwood, Vinyl, Carpet
- Number of fireplaces: 1
- Fireplace features: Gas, Main Level: 1, Fireplace
Interior area
- Total structure area: 1,808
- Total interior livable area: 1,808 sqft
Property
Parking
- Total spaces: 4
- Parking features: Driveway, Attached Garage
- Has attached garage: Yes
- Covered spaces: 2
- Uncovered spaces: 2
Features
- Levels: Two
- Stories: 2
- Entry location: Main
- Patio & porch: Bath Off Primary, Ceiling Fan(s), Fireplace, Walk-In Closet(s), Water Heater
- Has view: Yes
- View description: Territorial
Lot
- Size: 5,127 Square Feet
- Features: Cul-De-Sac, Curbs, Paved, Sidewalk, Cable TV, Fenced-Partially, Gas Available, Patio
- Topography: Level
- Residential vegetation: Garden Space
Details
- Parcel number: 5004410120
- Special conditions: Standard
Construction
Type & style
- Home type: SingleFamily
- Architectural style: 2 Story
- Property subtype: Single Family Residence
Materials
- Cement Planked, Wood Siding, Wood Products, Cement Plank
- Foundation: Poured Concrete
- Roof: Composition
Condition
- Year built: 2012
Utilities & green energy
- Electric: Company: TPU/PSE/Solar Panels
- Sewer: Sewer Connected, Company: TPU
- Water: Public, Company: TPU
- Utilities for property: Xfinity
Community & HOA
Community
- Subdivision: Tacoma
Location
- Region: Tacoma
Financial & listing details
- Price per square foot: $277/sqft
- Tax assessed value: $473,300
- Annual tax amount: $5,153
- Date on market: 6/16/2026
- Cumulative days on market: 36 days
- Listing terms: Conventional,FHA,VA Loan
- Inclusions: Dishwasher(s), Dryer(s), Garbage Disposal, Microwave(s), Refrigerator(s), Stove(s)/Range(s), Washer(s)
Price history
| Date | Event | Price |
|---|---|---|
| 7/2/2026 | Pending sale | $499,950$277/sqft |
Source: | ||
| 6/23/2026 | Price change | $499,950-2%$277/sqft |
Source: | ||
| 6/15/2026 | Price change | $509,900-1.8%$282/sqft |
Source: | ||
| 6/4/2026 | Listed for sale | $519,000+12.8%$287/sqft |
Source: | ||
| 3/24/2021 | Sold | $460,000+5.8%$254/sqft |
Source: | ||
| 2/4/2021 | Pending sale | $434,950$241/sqft |
Source: | ||
| 2/3/2021 | Listed for sale | $434,950$241/sqft |
Source: | ||
| 2/2/2021 | Pending sale | $434,950$241/sqft |
Source: | ||
| 1/29/2021 | Listed for sale | $434,950+123.1%$241/sqft |
Source: | ||
| 8/13/2018 | Listing removed | $2,200$1/sqft |
Source: Owner Report a problem | ||
| 8/4/2018 | Listed for rent | $2,200$1/sqft |
Source: Owner Report a problem | ||
| 4/18/2012 | Sold | $195,000$108/sqft |
Source: | ||
| 2/14/2012 | Listed for sale | $195,000+490.9%$108/sqft |
Source: Windermere Real Estate/West Campus, Inc. #290790 Report a problem | ||
| 2/3/2012 | Sold | $33,000-83.1%$18/sqft |
Source: Public Record Report a problem | ||
| 11/2/2011 | Listed for sale | $195,000$108/sqft |
Source: Windermere Real Estate/West Campus, Inc. #290790 Report a problem | ||
Public tax history
| Year | Property taxes | Tax assessment |
|---|---|---|
| 2024 | $5,153 +7.3% | $473,300 +9.7% |
| 2023 | $4,804 +0% | $431,500 -6.7% |
| 2022 | $4,804 +1.1% | $462,600 +11.7% |
| 2021 | $4,750 +20.7% | $414,200 +25.4% |
| 2019 | $3,937 -6.6% | $330,400 +9.1% |
| 2018 | $4,216 +16.6% | $302,900 +13.5% |
| 2017 | $3,615 +5.2% | $266,900 +37.4% |
| 2016 | $3,435 | $194,300 -1.7% |
| 2014 | $3,435 +14% | $197,600 +13.2% |
| 2013 | $3,013 | $174,600 +1.7% |
| 2012 | -- | $171,700 |
Find assessor info on the county website
Monthly payment
Est. payment
$2,945/mo
Principal & interest
$2578
Property taxes
$367
Estimated market value
$500,700
$476,000 - $526,000
$2,994/mo
Climate risks
Explore flood, wildfire, and other predictive climate risk information for this property on First Street®️.
Neighborhood: Eastside-ENACT
Nearby schools
Sheridan Elementary School
Grades PK-5 • 0.5 miles2/10
GreatSchools® Rating
Test Score Rating
2/10Student Progress Rating
2/10First Creek Middle School
Grades 6-8 • 0.3 miles2/10
GreatSchools® Rating
Test Score Rating
1/10Student Progress Rating
3/10Lincoln High School
Grades 9-12 • 1.8 miles2/10
GreatSchools® Rating
Test Score Rating
2/10College Readiness Rating
2/10