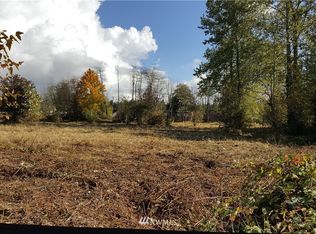
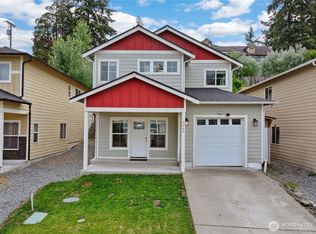
This stunning New construction townhouse combines high-end contemporary design with exceptional sustainability, highlighted by Solar panels that deliver immediate monthly energy savings from day one. No HOA dues! Designed perfectly for modern lifestyles, the spacious four-bedroom, 2.25-bathroom layout features an open-concept footprint that maximizes natural light to create a bright, airy, and inviting atmosphere throughout. At the heart of the home is a gorgeous kitchen complete with modern cabinetry, quartz countertops, and a full suite of brand-new stainless steel appliances, all seamlessly connected to a first floor finished with durable and stylish luxury vinyl plank flooring. Upstairs, the private primary suite features an en-suite bathroom with gorgeous quartz countertops. Outside, the thoughtfully landscaped front and back yards provide an exceptional oasis for outdoor dining, gardening, or pets, while an attached one-car garage and ample street parking make storage and parking effortless. Situated in an unbeatable, commuter-friendly location just minutes from major transit routes, shopping, and dining, this turnkey property is the perfect place to call home. *Interior photos and staging may be of identical finishes and layout*
Active
Listed by: Great NW Real Estate LLC • Samantha Clifton
Price cut: $15K (8/25)
$510,000
1404 E 51st Street, Tacoma, WA 98404
4beds
1,800sqft
Townhouse, Single Family Residence
Built in 2026
3,001 Square Feet Lot
$509,500 Zestimate®
$283/sqft
$-- HOA
What's special
Ample street parkingModern cabinetryGorgeous kitchenAttached one-car garagePrivate primary suiteHigh-end contemporary designQuartz countertops
- 46 days
- 114
- 6
Zillow last checked:
Listing updated:
Listed by:
Samantha Clifton,
Great NW Real Estate LLC
Source: NWMLS as distributed by MLS GRID,MLS#: 2552430
Facts & features
Interior
Bedrooms & bathrooms
- Bedrooms: 4
- Bathrooms: 3
- Full bathrooms: 1
- 3/4 bathrooms: 1
- 1/2 bathrooms: 1
Primary bedroom
- Level: Second
Bedroom
- Level: Lower
Bedroom
- Level: Second
Bedroom
- Level: Second
Bathroom full
- Level: Second
Bathroom three quarter
- Level: Second
Other
- Level: Lower
Kitchen with eating space
- Level: Main
Living room
- Level: Main
Heating
- Ductless, Wall Furnace, Electric, Solar (Unspecified)
Cooling
- Ductless
Appliances
- Included: Dishwasher, Microwave, Refrigerator, Stove(s)/Range(s), Dishwasher(s), Microwave(s), Refrigerator(s), Water Heater: Electric, Water Heater Location: Garage
Features
- Flooring: Vinyl Plank, Carpet
- Basement: None
- Has fireplace: No
Interior area
- Total structure area: 1,800
- Total interior livable area: 1,800 sqft
Property
Parking
- Total spaces: 1
- Parking features: Driveway, Attached Garage
- Has attached garage: Yes
- Covered spaces: 1
Features
- Levels: Multi/Split
- Patio & porch: Water Heater
Lot
- Size: 3,001 Square Feet
- Dimensions: 25 x 120
- Features: Curbs, Dead End Street, Paved, Secluded, Sidewalk
- Topography: Level
- Residential vegetation: Garden Space
Details
- Parcel number: 2965000630
- Zoning description: Jurisdiction: City
- Special conditions: Standard
Construction
Type & style
- Home type: Townhouse
- Architectural style: Contemporary,Townhouse
- Property subtype: Townhouse, Single Family Residence
Materials
- Wood Siding, Wood Products
- Foundation: Poured Concrete
- Roof: Composition
Condition
- Very Good
- New construction: Yes
- Year built: 2026
- Major remodel year: 2026
Utilities & green energy
- Electric: Company: TPU
- Sewer: Sewer Connected, Company: TPU
- Water: Public, Company: TPU
Green energy
- Energy generation: Solar
Community & HOA
Community
- Features: CCRs
- Subdivision: Tacoma
Location
- Region: Tacoma
Financial & listing details
- Price per square foot: $283/sqft
- Annual tax amount: $873
- Date on market: 7/22/2026
- Cumulative days on market: 48 days
- Listing terms: Conventional,FHA,VA Loan
- Inclusions: Dishwasher(s), Microwave(s), Refrigerator(s), Stove(s)/Range(s)
Estimated market value
$509,500
$484,000 - $535,000
$2,865/mo
Price history
| Date | Event | Price |
|---|---|---|
| 8/25/2026 | Price change | $510,000-2.9%$283/sqft |
Source:  NWMLS as distributed by MLS GRID #2552430 Report a problem NWMLS as distributed by MLS GRID #2552430 Report a problem | ||
| 7/24/2026 | Listed for sale | $525,000$292/sqft |
Source: NWMLS as distributed by MLS GRID #2552430 Report a problem | ||
Public tax history
Tax history is unavailable.
Monthly payment
Est. payment
Payment breakdown
Explore the cost of this home by adjusting the details. Changes won't be saved.Climate risks
Neighborhood: Eastside-ENACT
Similar homes
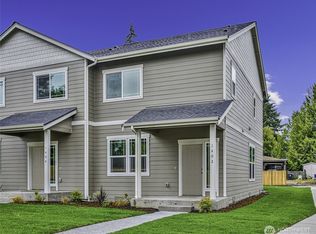
- $510,0004 bd3 ba1.8k sqft1408 E 51st Street, Tacoma, WA 98404Active
 MLS ID #2553747, Samantha Clifton. NWMLS as distributed by MLS GRID
 - $510,0004 bd3 ba1.8k sqft1406 E 51st Street, Tacoma, WA 98404Active
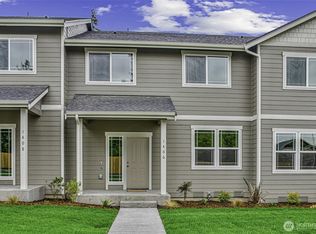 MLS ID #2553734, Samantha Clifton. NWMLS as distributed by MLS GRID
 - $510,0004 bd3 ba1.8k sqft1410 E 51st Street, Tacoma, WA 98404Active
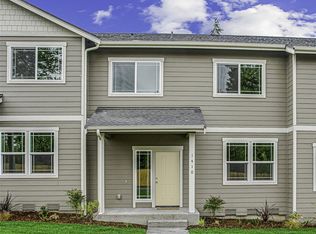 MLS ID #2553765, Samantha Clifton. NWMLS as distributed by MLS GRID
 - $499,9504 bd3 ba2k sqft5209 S Trafton Street, Tacoma, WA 98409Active
 MLS ID #2557453, Christine Hudson. NWMLS as distributed by MLS GRID
