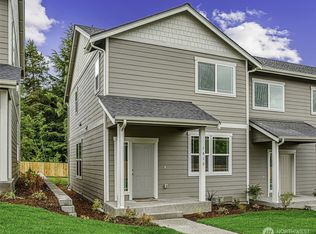
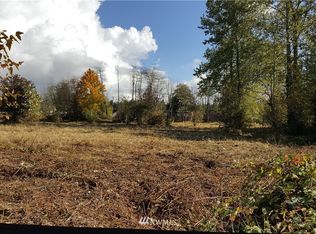
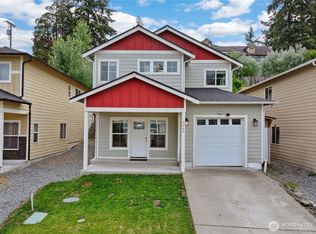
These stunning New construction townhomes combine high-end contemporary design with exceptional sustainability, highlighted by Solar panels that deliver immediate monthly energy savings from day one. $0 HOA dues! Designed perfectly for modern lifestyles, the spacious four-bedroom, 2.25-bathroom layout features an open-concept footprint that maximizes natural light to create a bright, airy, and inviting atmosphere throughout. At the heart of the home is a gorgeous kitchen complete with modern cabinetry, quartz countertops, and a full suite of brand-new stainless steel appliances, all seamlessly connected to a first floor finished with durable and stylish luxury vinyl plank flooring. Upstairs, the private primary suite features an ensuite bathroom with gorgeous quartz countertops. Outside, the thoughtfully landscaped front and back yards provide an exceptional oasis for outdoor dining, gardening, or pets, while an attached one-car garage and ample street parking make storage and parking effortless. Situated in an unbeatable, commuter-friendly location just minutes from major transit routes, shopping, and dining, this turnkey property is the perfect place to call home. *Interior photos and staging may be of identical finishes and layout*
Active
Listed by: Great NW Real Estate LLC • Samantha Clifton
Price cut: $15K (8/25)
$510,000
1410 E 51st Street, Tacoma, WA 98404
4beds
1,800sqft
Townhouse, Single Family Residence
Built in 2026
3,001 Square Feet Lot
$509,500 Zestimate®
$283/sqft
$-- HOA
What's special
Ample street parkingModern cabinetryGorgeous kitchenAttached one-car garagePrivate primary suiteHigh-end contemporary designQuartz countertops
- 46 days
- 39
- 3
Zillow last checked:
Listing updated:
Listed by:
Samantha Clifton,
Great NW Real Estate LLC
Source: NWMLS as distributed by MLS GRID,MLS#: 2553765
Facts & features
Interior
Bedrooms & bathrooms
- Bedrooms: 4
- Bathrooms: 3
- Full bathrooms: 1
- 3/4 bathrooms: 1
- 1/2 bathrooms: 1
- Main level bathrooms: 1
- Main level bedrooms: 1
Bedroom
- Level: Second
Bathroom full
- Level: Second
Kitchen with eating space
- Level: Main
Living room
- Level: Main
Heating
- Ductless, Wall Furnace, Electric, Solar (Unspecified)
Cooling
- Ductless
Appliances
- Included: Dishwasher, Microwave, Refrigerator, Stove(s)/Range(s), Dishwasher(s), Microwave(s), Refrigerator(s), Water Heater: Electric, Water Heater Location: Garage
Features
- Flooring: Vinyl, Vinyl Plank, Carpet
- Basement: None
- Has fireplace: No
Interior area
- Total structure area: 1,800
- Total interior livable area: 1,800 sqft
Property
Parking
- Total spaces: 2
- Parking features: Driveway, Attached Garage
- Has attached garage: Yes
- Covered spaces: 1
- Uncovered spaces: 1
Features
- Levels: Multi/Split
- Patio & porch: Water Heater
Lot
- Size: 3,001 Square Feet
- Features: Curbs, Dead End Street, Paved, Secluded, Sidewalk
- Topography: Level
- Residential vegetation: Garden Space
Details
- Parcel number: 2965000660
- Zoning description: Jurisdiction: City
- Special conditions: Standard
Construction
Type & style
- Home type: Townhouse
- Architectural style: Contemporary,Townhouse
- Property subtype: Townhouse, Single Family Residence
Materials
- Wood Siding, Wood Products
- Foundation: Poured Concrete
- Roof: Composition
Condition
- Very Good
- New construction: Yes
- Year built: 2026
- Major remodel year: 2026
Details
- Builder name: Northwest Vintage Homes LLC
Utilities & green energy
- Electric: Company: TPU
- Sewer: Sewer Connected, Company: TPU
- Water: Public, Company: TPU
Green energy
- Energy generation: Solar
Community & HOA
Community
- Features: CCRs
- Subdivision: Tacoma
HOA
- Services included: Common Area Maintenance
Location
- Region: Tacoma
Financial & listing details
- Price per square foot: $283/sqft
- Annual tax amount: $874
- Date on market: 7/22/2026
- Cumulative days on market: 47 days
- Listing terms: Conventional,FHA,VA Loan
- Inclusions: Dishwasher(s), Microwave(s), Refrigerator(s), Stove(s)/Range(s)
Estimated market value
$509,500
$484,000 - $535,000
$2,865/mo
Price history
| Date | Event | Price |
|---|---|---|
| 8/25/2026 | Price change | $510,000-2.9%$283/sqft |
Source:  NWMLS as distributed by MLS GRID #2553765 Report a problem NWMLS as distributed by MLS GRID #2553765 Report a problem | ||
| 7/24/2026 | Listed for sale | $525,000$292/sqft |
Source: NWMLS as distributed by MLS GRID #2553765 Report a problem | ||
Public tax history
Tax history is unavailable.
Monthly payment
Est. payment
Payment breakdown
Explore the cost of this home by adjusting the details. Changes won't be saved.Climate risks
Neighborhood: Eastside-ENACT
Similar homes
- $510,0004 bd3 ba1.8k sqft1406 E 51st Street, Tacoma, WA 98404Active
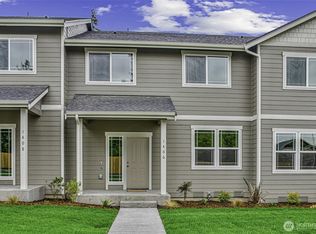 MLS ID #2553734, Samantha Clifton. NWMLS as distributed by MLS GRID
 - $510,0004 bd3 ba1.8k sqft1408 E 51st Street, Tacoma, WA 98404Active
 MLS ID #2553747, Samantha Clifton. NWMLS as distributed by MLS GRID
 - $510,0004 bd3 ba1.8k sqft1404 E 51st Street, Tacoma, WA 98404Active
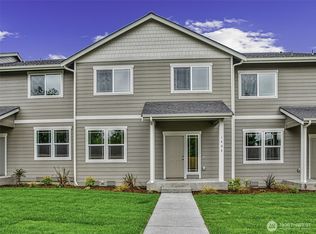 MLS ID #2552430, Samantha Clifton. NWMLS as distributed by MLS GRID
 - $499,9504 bd3 ba2k sqft5209 S Trafton Street, Tacoma, WA 98409Active
 MLS ID #2557453, Christine Hudson. NWMLS as distributed by MLS GRID
