Nearly new and move-in ready! This spacious 4-bed/3-bath healthy “green home” is just 2 years old and features fresh interior paint and new carpet throughout. The inviting layout offers a huge living room, private dining area and incredible upstairs loft—perfect for relaxing, entertaining or working from home. The upgraded kitchen shines with polished quartz counters, an extended breakfast bar, modern cabinetry and stainless steel Whirlpool® appliances. Retreat to the serene primary suite with a spacious bath, dual-sink vanity, step-in shower and large walk-in closet. Thoughtfully designed for healthier, environmentally conscious living while offering the style, space and comfort of newer construction.
Active
Listed by: Every Door Real Estate • Bree Brower • 360-551-8529
Price cut: $16K (10/2)
$479,000
1221 E 53rd Street, Tacoma, WA 98404
4beds
1,512sqft
Townhouse, Single Family Residence
Built in 2024
2,138 Square Feet Lot
$478,300 Zestimate®
$317/sqft
$143/mo HOA
What's special
Modern cabinetryUpgraded kitchenSerene primary suitePrivate dining areaLarge walk-in closetSpacious bathDual-sink vanity
- --
- on Zillow
- 126
- views
- 5
- saves
Zillow last checked:
Listing updated:
Listed by:
Bree Brower 360-551-8529 breeb@everydoorrealestate.com,
Every Door Real Estate,
Lindsey Gudger 425-243-3482,
Every Door Real Estate
Source: NWMLS as distributed by MLS GRID,MLS#: 2579798
Facts & features
Interior
Bedrooms & bathrooms
- Bedrooms: 4
- Bathrooms: 3
- Full bathrooms: 3
- Main level bathrooms: 1
Primary bedroom
- Level: Second
Bedroom
- Level: Second
Bedroom
- Level: Second
Bedroom
- Level: Second
Bathroom full
- Level: Second
Bathroom full
- Level: Second
Bathroom full
- Level: Main
Bonus room
- Level: Second
Dining room
- Level: Main
Kitchen with eating space
- Level: Main
Living room
- Level: Main
Utility room
- Level: Second
Heating
- 90%+ High Efficiency, Forced Air, Heat Pump, HRV/ERV System, Electric, Natural Gas
Cooling
- 90%+ High Efficiency, Forced Air, Heat Pump
Appliances
- Included: Dishwasher, Dryer, Microwave, Refrigerator, Stove(s)/Range(s), Washer, Dishwasher(s), Dryer(s), Microwave(s), Refrigerator(s), Washer(s)
Features
- Bath Off Primary, Ceiling Fan(s), Pantry
- Flooring: Laminate, Carpet
- Has fireplace: No
Interior area
- Total structure area: 1,512
- Total interior livable area: 1,512 sqft
Property
Parking
- Total spaces: 1
- Parking features: Driveway, Attached Garage
- Has attached garage: Yes
- Covered spaces: 1
Features
- Levels: Multi/Split
- Patio & porch: Bath Off Primary, Ceiling Fan(s), Pantry, Walk-In Closet(s)
- Has view: Yes
- View description: Territorial
Lot
- Size: 2,138 Square Feet
- Features: Corner Lot, Curbs, Paved, Sidewalk, Cable TV, Electric Car Charging, Fenced-Fully, Green House, High Speed Internet, Patio
Details
- Parcel number: 5004130700
- Special conditions: Standard
Construction
Type & style
- Home type: Townhouse
- Architectural style: Townhouse
- Property subtype: Townhouse, Single Family Residence
Materials
- Cement Planked, Stone, Cement Plank
- Foundation: Poured Concrete
- Roof: Composition
Condition
- Year built: 2024
Utilities & green energy
- Electric: Company: TPU
- Sewer: Sewer Connected, Company: TPU
- Water: Public, Company: TPU
Community & HOA
Community
- Subdivision: Swan Creek
HOA
- Services included: Common Area Maintenance, Maintenance Grounds
- HOA fee: $143 monthly
Location
- Region: Tacoma
Financial & listing details
- Price per square foot: $317/sqft
- Tax assessed value: $442,000
- Annual tax amount: $1,310
- Date on market: 9/9/2026
- Listing terms: Conventional,FHA,VA Loan
- Inclusions: Dishwasher(s), Dryer(s), Microwave(s), Refrigerator(s), Stove(s)/Range(s), Washer(s)
Estimated market value
$478,300
$454,000 - $502,000
$2,739/mo
Price history
| Date | Event | Price |
|---|---|---|
| 10/2/2026 | Price change | $479,000-3.2%$317/sqft |
Source:  NWMLS as distributed by MLS GRID #2579798 Report a problem NWMLS as distributed by MLS GRID #2579798 Report a problem | ||
| 9/9/2026 | Listed for sale | $495,000+1.2%$327/sqft |
Source: NWMLS as distributed by MLS GRID #2579798 Report a problem | ||
| 11/25/2024 | Sold | $488,900$323/sqft |
Source: NWMLS as distributed by MLS GRID #2281591 Report a problem | ||
| 9/4/2024 | Pending sale | $488,900$323/sqft |
Source: NWMLS as distributed by MLS GRID #2281591 Report a problem | ||
| 8/23/2024 | Listed for sale | $488,900$323/sqft |
Source: NWMLS as distributed by MLS GRID #2281591 Report a problem | ||
Public tax history
| Year | Property taxes | Tax assessment |
|---|---|---|
| 2025 | $4,819 +268% | $442,000 +269.6% |
| 2024 | $1,310 +1232.3% | $119,600 +1413.9% |
| 2023 | $98 | $7,900 |
Find assessor info on the county website
Monthly payment
Est. payment
Payment breakdown
Explore the cost of this home by adjusting the details. Changes won't be saved.Climate risks
Neighborhood: Eastside-ENACT
Similar homes
- $510,0004 bd3 ba1.8k sqft1410 E 51st Street, Tacoma, WA 98404Active
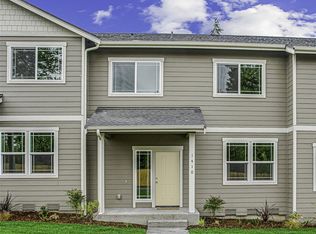 MLS ID #2553765, Samantha Clifton. NWMLS as distributed by MLS GRID
 - $510,0004 bd3 ba1.8k sqft1406 E 51st Street, Tacoma, WA 98404Active
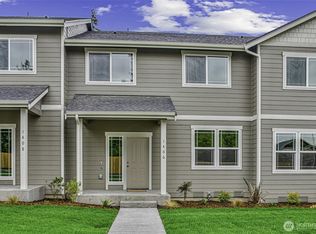 MLS ID #2553734, Samantha Clifton. NWMLS as distributed by MLS GRID
 - $510,0004 bd3 ba1.8k sqft1404 E 51st Street, Tacoma, WA 98404Active
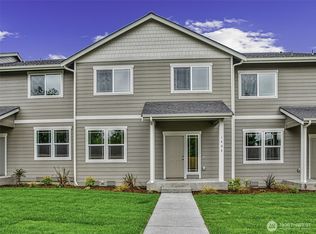 MLS ID #2552430, Samantha Clifton. NWMLS as distributed by MLS GRID
 - $510,0004 bd3 ba1.8k sqft1408 E 51st Street, Tacoma, WA 98404Active
 MLS ID #2553747, Samantha Clifton. NWMLS as distributed by MLS GRID
