VA ASSUMABLE LOAN @ 2.625% OPEN TO ALL BUYERS. Welcome to this beautifully refreshed 4-bedroom, 2.5-bathroom home on a peaceful cul-de-sac. Recent updates include fresh interior paint, new carpet, wood-plank flooring, and front door. The spacious kitchen features stainless-steel appliances and granite countertops, while the gas fireplace and A/C provide year-round comfort. Enjoy the new deck overlooking the spacious backyard, with plenty of room for gardening, entertaining, and outdoor activities. A 3-car garage and ample additional parking provide plenty of space for vehicles, guests, or recreational toys. A sprinkler system adds convenience for maintaining the yard and garden. Conveniently located near JBLM, local schools, Sprinker Recreation Center, The Classic Golf Club, and outdoor recreation, including Naches Trail Preserve, Dawson Playfield, and Bresemann Forest. Clean, move-in ready, and packed with desirable features—this home is a must-see!
Active
Listed by: Terrafin • Nicole Grace Perez • 253-921-4181
$499,999
2213 189th Street E, Tacoma, WA 98445
4beds
2,109sqft
Single Family Residence
Built in 2006
10,075 Square Feet Lot
$500,000 Zestimate®
$237/sqft
$25/mo HOA
What's special
Gas fireplaceSpacious backyardSpacious kitchenWood-plank flooringFresh interior paintPeaceful cul-de-sacGranite countertops
- --
- on Zillow
- 724
- views
- 80
- saves
Likely to sell faster than
Zillow last checked:
Listing updated:
Listed by:
Nicole Grace Perez 253-921-4181 nicole@terrafinre.com,
Terrafin,
Jesse Nelson 253-533-1007,
Terrafin
Source: NWMLS as distributed by MLS GRID,MLS#: 2584233
Facts & features
Interior
Bedrooms & bathrooms
- Bedrooms: 4
- Bathrooms: 3
- Full bathrooms: 2
- 1/2 bathrooms: 1
- Main level bathrooms: 1
Primary bedroom
- Level: Second
Bedroom
- Level: Second
Bedroom
- Level: Second
Bedroom
- Level: Second
Bathroom full
- Level: Second
Bathroom full
- Level: Second
Other
- Level: Main
Dining room
- Level: Main
Entry hall
- Level: Main
Family room
- Level: Main
Kitchen with eating space
- Level: Main
Living room
- Level: Main
Utility room
- Level: Main
Heating
- Fireplace, 90%+ High Efficiency, Heat Pump, Electric, Natural Gas
Cooling
- 90%+ High Efficiency, Heat Pump
Appliances
- Included: Dishwasher, Disposal, Dryer, Microwave, Refrigerator, Stove(s)/Range(s), Trash Compactor, Washer, Dishwasher(s), Dryer(s), Garbage Disposal, Microwave(s), Refrigerator(s), Washer(s), Water Heater: Gas, Water Heater Location: Garage
Features
- Bath Off Primary, Dining Room
- Flooring: Laminate, Vinyl, Carpet
- Windows: Dbl Pane/Storm Window
- Basement: None
- Number of fireplaces: 1
- Fireplace features: Gas, Main Level: 1, Fireplace
Interior area
- Total structure area: 2,109
- Total interior livable area: 2,109 sqft
Property
Parking
- Total spaces: 6
- Parking features: Driveway, Attached Garage, Off Street
- Has attached garage: Yes
- Covered spaces: 3
- Uncovered spaces: 3
Features
- Levels: Two
- Stories: 2
- Entry location: Main
- Patio & porch: Bath Off Primary, Dbl Pane/Storm Window, Dining Room, Fireplace, Sprinkler System, Vaulted Ceiling(s), Walk-In Closet(s), Water Heater
Lot
- Size: 10,075 Square Feet
- Features: Cul-De-Sac, Dead End Street, Paved, Sidewalk, Cable TV, Fenced-Fully, Gas Available, High Speed Internet, Sprinkler System
- Topography: Level,Partial Slope
- Residential vegetation: Garden Space
Details
- Parcel number: 5003570030
- Zoning description: Jurisdiction: County
- Special conditions: Standard
Construction
Type & style
- Home type: SingleFamily
- Architectural style: 2 Story
- Property subtype: Single Family Residence
Materials
- Cement Planked, Wood Products, Cement Plank
- Foundation: Poured Concrete
- Roof: Composition
Condition
- Year built: 2006
- Major remodel year: 2008
Utilities & green energy
- Electric: Company: PSE
- Sewer: Sewer Connected
- Water: Public
Community & HOA
Community
- Features: CCRs
- Subdivision: Spanaway
HOA
- Services included: Common Area Maintenance
- HOA fee: $25 monthly
- HOA phone: 253-921-4181
Location
- Region: Tacoma
Financial & listing details
- Price per square foot: $237/sqft
- Tax assessed value: $510,000
- Annual tax amount: $5,749
- Date on market: 9/17/2026
- Listing terms: Assumable,Conventional,FHA,VA Loan
- Inclusions: Dishwasher(s), Dryer(s), Garbage Disposal, Microwave(s), Refrigerator(s), Stove(s)/Range(s), Trash Compactor, Washer(s)
Estimated market value
$500,000
$475,000 - $525,000
$3,019/mo
Price history
| Date | Event | Price |
|---|---|---|
| 9/17/2026 | Listed for sale | $499,999+127.3%$237/sqft |
Source:  NWMLS as distributed by MLS GRID #2584233 Report a problem NWMLS as distributed by MLS GRID #2584233 Report a problem | ||
| 2/10/2015 | Sold | $220,000-2.2%$104/sqft |
Source: NWMLS as distributed by MLS GRID #725502 Report a problem | ||
| 1/11/2015 | Pending sale | $224,950$107/sqft |
Source: Windermere Professional Partners #725502 Report a problem | ||
| 12/22/2014 | Listing removed | $1,525$1/sqft |
Source: Windermere Property Management Report a problem | ||
| 12/22/2014 | Listed for sale | $224,950+28.8%$107/sqft |
Source: Windermere Professional Partners #725502 Report a problem | ||
| 12/6/2014 | Price change | $1,525-3.2%$1/sqft |
Source: Windermere Property Management Report a problem | ||
| 11/23/2014 | Price change | $1,575-1.6%$1/sqft |
Source: Windermere Property Management Report a problem | ||
| 10/24/2014 | Price change | $1,600-3%$1/sqft |
Source: Windermere Property Management Report a problem | ||
| 9/18/2014 | Listed for rent | $1,650$1/sqft |
Source: Windermere Property Management Report a problem | ||
| 12/30/2013 | Sold | $174,675-8%$83/sqft |
Source: Public Record Report a problem | ||
| 11/9/2011 | Sold | $189,950$90/sqft |
Source: Public Record Report a problem | ||
| 10/13/2011 | Pending sale | $189,950$90/sqft |
Source: Windermere Real Estate/Maple Valley, Inc. #281047 Report a problem | ||
| 10/8/2011 | Listed for sale | $189,950$90/sqft |
Source: Windermere Real Estate/Maple Valley, Inc. #281047 Report a problem | ||
Public tax history
| Year | Property taxes | Tax assessment |
|---|---|---|
| 2025 | $5,750 +0.4% | $510,000 +1.2% |
| 2024 | $5,728 +5.2% | $504,000 +8.1% |
| 2023 | $5,443 -7.3% | $466,400 -9.4% |
| 2022 | $5,870 +6.2% | $514,900 +21.2% |
| 2021 | $5,526 +45.7% | $424,800 +27.3% |
| 2019 | $3,793 -12.2% | $333,600 +5.9% |
| 2018 | $4,321 +10% | $314,900 +12.3% |
| 2017 | $3,929 +9.7% | $280,300 +22.5% |
| 2016 | $3,581 | $228,900 +6.7% |
| 2014 | $3,581 +14% | $214,500 +10.3% |
| 2013 | $3,140 | $194,500 +1.1% |
| 2012 | -- | $192,300 -8.1% |
| 2011 | -- | $209,300 -4.8% |
| 2010 | -- | $219,900 -8.6% |
| 2009 | -- | $240,700 -6.2% |
| 2008 | $3,010 | $256,700 -1.1% |
| 2007 | $3,010 | $259,500 |
Find assessor info on the county website
Monthly payment
Est. payment
Payment breakdown
Explore the cost of this home by adjusting the details. Changes won't be saved.Climate risks
Neighborhood: 98445
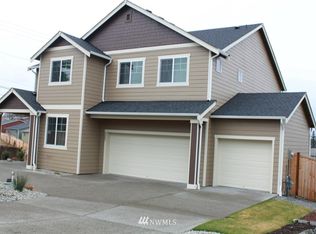


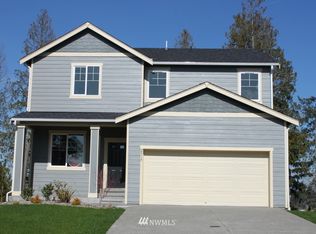
Similar homes
- $490,0003 bd3 ba1.6k sqft3607 185th Street Ct E, Tacoma, WA 98446Active
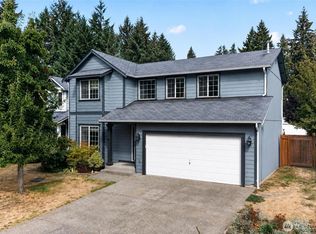 MLS ID #2583515, Matthew Cooper Carlson. NWMLS as distributed by MLS GRID
 - $499,0004 bd3 ba1.7k sqft8325 186th Street Ct E, Puyallup, WA 98375Active
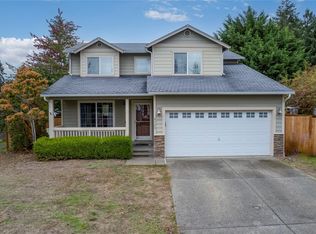 MLS ID #2592225, Steven Hiatt. NWMLS as distributed by MLS GRID
 - $529,9504 bd3 ba2k sqft13519 20th Avenue Ct E, Tacoma, WA 98445Active
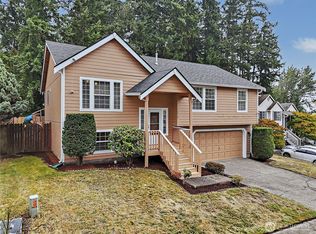 MLS ID #2583331, Brian Alarcon. NWMLS as distributed by MLS GRID
 - $474,9504 bd3 ba2k sqft20116 14th Avenue Ct E, Spanaway, WA 98387Active
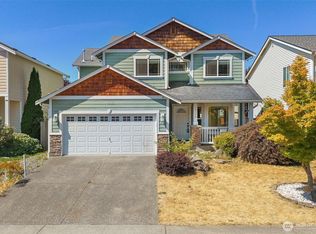 MLS ID #2588056, Ron Gates. NWMLS as distributed by MLS GRID
