Fish for Salmon From Your Own Backyard on the Green River! Rare waterfront rambler offering peaceful riverfront living with incredible natural beauty right outside your door. Watch migrating salmon, ducks, and native wildlife from the comfort of home while enjoying scenic views year-round. This highly desirable single-story residence sits on a spacious property extending all the way to the river’s edge. Inside, you’ll find a versatile and thoughtfully designed layout featuring 3 bedrooms, 2 bathrooms, a dedicated den/office, and an additional bonus room—ideal for remote work, hobbies, guests, or extra living space. The kitchen features durable, eco-friendly high-end marmoleum flooring that adds both style and sustainability. Step outside to a covered patio perfect for relaxing, entertaining, or simply soaking in the tranquil waterfront setting. Additional highlights include RV parking and convenient access to Highway 167, combining serene living with an easy commute. Opportunities like this are rare—your own private Green River retreat with an assumable VA loan at an exceptional 3.25%! All this and NO HOA! THIS PROPERTY HAS NEVER FLOODED
Active
Listed by: Better Properties Soundview • Lorraine Klopfenstein
Price cut: $24K (7/21)
$624,000
1808 Riverview Drive NE, Auburn, WA 98002
3beds
1,800sqft
:
Get pre-qualified$3,836/mo
Single Family Residence
Built in 1977
10,680 Square Feet Lot
$-- Zestimate®
$347/sqft
$-- HOA
What's special
Peaceful riverfront livingRv parkingWaterfront ramblerAdditional bonus roomScenic views year-round
- 117 days |
- 815 |
- 47 |
Zillow last checked:
Listing updated:
Listed by:
Lorraine Klopfenstein,
Better Properties Soundview,
John Klopfenstein,
Better Properties Soundview
Source: NWMLS as distributed by MLS GRID,MLS#: 2506343
Facts & features
Interior
Bedrooms & bathrooms
- Bedrooms: 3
- Bathrooms: 2
- Full bathrooms: 1
- 3/4 bathrooms: 1
- Main level bathrooms: 2
- Main level bedrooms: 3
Primary bedroom
- Level: Main
Bedroom
- Level: Main
Bedroom
- Level: Main
Bathroom full
- Level: Main
Bathroom three quarter
- Level: Main
Bonus room
- Level: Main
Den office
- Level: Main
Dining room
- Level: Main
Entry hall
- Level: Main
Kitchen with eating space
- Level: Main
Living room
- Level: Main
Utility room
- Level: Main
Heating
- Fireplace, Forced Air, Heat Pump, Electric
Cooling
- Has cooling: Yes
Appliances
- Included: Dishwasher, Disposal, Dryer, Microwave, Refrigerator, Washer, Dishwasher(s), Dryer(s), Garbage Disposal, Microwave(s), Refrigerator(s), Washer(s), Water Heater: elec, Water Heater Location: laundry room
Features
- Bath Off Primary, Ceiling Fan(s), Dining Room
- Flooring: Ceramic Tile, Hardwood, Laminate, Other, Carpet
- Windows: Dbl Pane/Storm Window
- Basement: None
- Number of fireplaces: 1
- Fireplace features: Wood Burning, Main Level: 1, Fireplace
Interior area
- Total structure area: 1,800
- Total interior livable area: 1,800 sqft
Property
Parking
- Total spaces: 2
- Parking features: Attached Garage, RV Parking
- Has attached garage: Yes
- Covered spaces: 2
Features
- Levels: One
- Stories: 1
- Entry location: Main
- Patio & porch: Bath Off Primary, Ceiling Fan(s), Dbl Pane/Storm Window, Dining Room, Fireplace, Walk-In Closet(s), Water Heater
- Has view: Yes
- View description: River
- Has water view: Yes
- Water view: River
- Waterfront features: Medium Bank, River
- Frontage length: Waterfront Ft: 83
Lot
- Size: 10,680 Square Feet
- Features: Curbs, Paved, Sidewalk, Cable TV, Fenced-Fully, Outbuildings, Patio, RV Parking
- Topography: Level
- Residential vegetation: Fruit Trees, Garden Space
Details
- Parcel number: 7349400700
- Zoning description: Jurisdiction: City
- Special conditions: Standard
Construction
Type & style
- Home type: SingleFamily
- Architectural style: 1 Story
- Property subtype: Single Family Residence
Materials
- Metal/Vinyl
- Foundation: Poured Concrete
- Roof: Composition
Condition
- Very Good
- Year built: 1977
Utilities & green energy
- Electric: Company: PSE
- Sewer: Sewer Connected, Company: City of Auburn
- Water: Public, Company: City of Auburn
Community & HOA
Community
- Subdivision: Auburn
Location
- Region: Auburn
Financial & listing details
- Price per square foot: $347/sqft
- Tax assessed value: $611,000
- Annual tax amount: $7,290
- Date on market: 4/12/2026
- Cumulative days on market: 118 days
- Listing terms: Conventional,FHA,VA Loan
- Inclusions: Dishwasher(s), Dryer(s), Garbage Disposal, Microwave(s), Refrigerator(s), Washer(s)
Estimated market value
Not available
Estimated sales range
Not available
Not available
Price history
| Date | Event | Price |
|---|---|---|
| 7/21/2026 | Price change | $624,000-3.7%$347/sqft |
Source:  NWMLS as distributed by MLS GRID #2506343 Report a problem NWMLS as distributed by MLS GRID #2506343 Report a problem | ||
| 6/2/2026 | Price change | $648,000-6.8%$360/sqft |
Source: NWMLS as distributed by MLS GRID #2506343 Report a problem | ||
| 5/1/2026 | Price change | $695,000-2.8%$386/sqft |
Source: NWMLS as distributed by MLS GRID #2506343 Report a problem | ||
| 4/12/2026 | Listed for sale | $715,000+119.8%$397/sqft |
Source: NWMLS as distributed by MLS GRID #2506343 Report a problem | ||
| 7/24/2015 | Sold | $325,250+0.1%$181/sqft |
Source: NWMLS as distributed by MLS GRID #795528 Report a problem | ||
| 6/4/2015 | Pending sale | $325,000$181/sqft |
Source: Coldwell Banker BAIN #795528 Report a problem | ||
| 5/30/2015 | Listed for sale | $325,000+33.5%$181/sqft |
Source: Coldwell Banker BAIN #795528 Report a problem | ||
| 9/7/2001 | Sold | $243,500$135/sqft |
Source: NWMLS as distributed by MLS GRID #21082828 Report a problem | ||
Public tax history
| Year | Property taxes | Tax assessment |
|---|---|---|
| 2025 | $7,732 +6.1% | $611,000 -0.3% |
| 2024 | $7,290 +9.3% | $613,000 +13.7% |
| 2023 | $6,672 +3% | $539,000 -4.3% |
| 2022 | $6,476 +8.3% | $563,000 +26% |
| 2021 | $5,979 +3.9% | $447,000 +9.8% |
| 2020 | $5,756 +10.1% | $407,000 +10.6% |
| 2019 | $5,227 +14.1% | $368,000 +0.8% |
| 2018 | $4,581 -12.6% | $365,000 +9.3% |
| 2017 | $5,244 +36.7% | $334,000 +11% |
| 2016 | $3,837 | $301,000 -3.8% |
| 2015 | $3,837 | $313,000 +25.2% |
| 2014 | $3,837 | $250,000 +30.9% |
| 2013 | $3,837 | $191,000 +3.8% |
| 2012 | -- | $184,000 -15.2% |
| 2011 | -- | $217,000 -14.9% |
| 2010 | -- | $255,000 |
| 2009 | -- | $255,000 -2.7% |
| 2007 | -- | $262,000 -0.8% |
| 2006 | -- | $264,000 +6.5% |
| 2005 | -- | $248,000 +34.8% |
| 2001 | $2,607 +0.7% | $184,000 +5.7% |
| 2000 | $2,588 | $174,000 |
Find assessor info on the county website
Monthly payment
Est. payment
Payment breakdown
Explore the cost of this home by adjusting the details. Changes won't be saved.Climate risks
Neighborhood: 98002
Nearby schools
GreatSchools rating
- 2/10Dick Scobee Elementary SchoolGrades: PK-5Distance: 0.6 mi
- 3/10Cascade Middle SchoolGrades: 6-8Distance: 0.6 mi
- 4/10Auburn Mountainview High SchoolGrades: 9-12Distance: 1.9 mi
- $730,0004 bd3 ba2.2k sqft1816 Riverview Dr NE, Auburn, WA 98002Pending

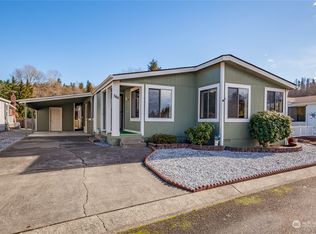
- $149,5003 bd2 ba1.5k sqft1402 22nd St NE UNIT 544, Auburn, WA 98002Sold
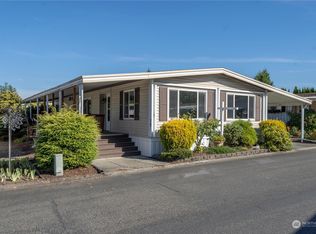
- $125,0002 bd2 ba1.4k sqft1402 22nd St NE UNIT 79, Auburn, WA 98002Sold
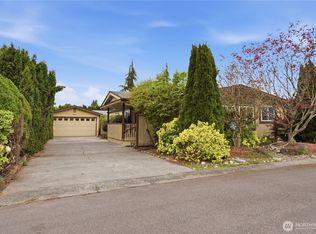
- $219,5002 bd2 ba2k sqft1402 22nd St NE UNIT 501, Auburn, WA 98002Sold
- $95,0002 bd2 ba1.4k sqft1402 22nd St NE UNIT 81, Auburn, WA 98002Sold
- $157,5002 bd2 ba1.6k sqft1402 22nd St NE UNIT 131, Auburn, WA 98002Sold
- $110,0002 bd2 ba1.5k sqft1402 22nd St NE UNIT 78, Auburn, WA 98002Sold
- $70,0003 bd2 ba1.4k sqft1402 22nd St NE UNIT 549, Auburn, WA 98002Sold
A local agent can set up tours, give advice and negotiate with sellers.
Similar homes
- $624,9804 bd3 ba2k sqft29712 39th Place S, Auburn, WA 98001Active
 MLS ID #2551757, Kyle Lee. NWMLS as distributed by MLS GRID
 - $625,0003 bd2 ba1.8k sqft424 119th Avenue E, Edgewood, WA 98372Active
 MLS ID #2562017, Stephanie Spiro. NWMLS as distributed by MLS GRID
 - $565,0003 bd2 ba1.3k sqftKingspark, Auburn, WA 98001Active
 MLS ID #2555451, Patrick J. Smith. NWMLS as distributed by MLS GRID
 - $579,9503 bd3 ba1.6k sqft212 2nd Avenue N, Algona, WA 98001Active
 MLS ID #2563284, Soulinh Soukphaly. NWMLS as distributed by MLS GRID
 - $650,0004 bd2 ba1.8k sqft13014 SE 279th Place, Kent, WA 98030ActiveMLS ID #2530923, Garth Ward. NWMLS as distributed by MLS GRID
- $660,0004 bd2 ba1.9k sqftSun Meadows Div. 2, Kent, WA 98030ActiveMLS ID #2549866, Jenn Penn. NWMLS as distributed by MLS GRID
- $569,0003 bd2 ba1.5k sqft31244 9th Avenue S, Federal Way, WA 98003ActiveMLS ID #2551337, Kathleen Filbert. NWMLS as distributed by MLS GRID
- $612,0003 bd2 ba1.6k sqft15120 Elm Street E, Sumner, WA 98390ActiveMLS ID #2507301, Jen Melson. NWMLS as distributed by MLS GRID
- $649,9504 bd3 ba2k sqft22617 108th Avenue SE, Kent, WA 98031ActiveMLS ID #2515053, Jeffrey S. Struble. NWMLS as distributed by MLS GRID
- $589,9993 bd2 ba1.5k sqft11404 208th Avenue E, Bonney Lake, WA 98391ActiveMLS ID #2559782, Ryan Allie. NWMLS as distributed by MLS GRID
- $699,9993 bd2 ba1.7k sqft17532 SE 292nd Place, Kent, WA 98042ActiveMLS ID #2538437, Laura L. Melsness. NWMLS as distributed by MLS GRID
- $600,0004 bd3 ba2.3k sqft707 Alvord Avenue N, Kent, WA 98031ActiveMLS ID #2533558, James F. Smith. NWMLS as distributed by MLS GRID
- $674,9504 bd3 ba2.1k sqftMeadowgreen Estates, Kent, WA 98031ActiveMLS ID #2529524, Michele Gowin. NWMLS as distributed by MLS GRID
- $629,9503 bd2 ba2.3k sqft4992 31st Street NE, Tacoma, WA 98422ActiveMLS ID #2548142, Jim Acklin. NWMLS as distributed by MLS GRID
- $684,9504 bd3 ba2.1k sqftLakota Ridge, Federal Way, WA 98023ActiveMLS ID #2519466, Maria Riggins. NWMLS as distributed by MLS GRID
- $560,0004 bd3 ba2.3k sqft36521 25th Avenue S, Federal Way, WA 98003ActiveMLS ID #2548225, Karri Calvillo. NWMLS as distributed by MLS GRID
- $649,9973 bd3 ba2.2k sqft23909 123rd Street E, Buckley, WA 98321ActiveMLS ID #2543387, Carrie Klemetsen. NWMLS as distributed by MLS GRID
- $585,0003 bd3 ba2.1k sqft13501 119th Street E, Puyallup, WA 98374ActiveMLS ID #2541691, Shaun Lowe. NWMLS as distributed by MLS GRID
- $749,9503 bd3 ba2k sqftWinterwood Estates, Covington, WA 98042ActiveMLS ID #2507647, Nancy Gehr. NWMLS as distributed by MLS GRID
- $598,0004 bd2 ba1.5k sqftWedgewood West Div 2, Federal Way, WA 98023ActiveMLS ID #2521112, Ana I Pereyra. NWMLS as distributed by MLS GRID
