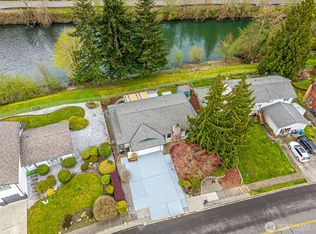
Completely remodeled and move-in ready, this riverfront home offers a rare combination of updated living space, a functional floor plan, and beautiful water views. Nearly every surface has been updated, including the kitchen, bathrooms, flooring, fixtures, and finishes throughout. The spacious kitchen features brand-new cabinetry, stainless steel appliances, and generous counter space, making it ideal for both everyday living and entertaining. The primary suite overlooks the river and includes a walk-in closet, a fully remodeled bathroom, and direct access to the balcony where you can enjoy unobstructed water views. A large main-floor bedroom and adjacent remodeled bathroom provide flexibility for guests, multi-generational living, or a home office setup. New luxury vinyl plank flooring runs throughout the home, while the bathrooms have been updated with ceramic tile showers and modern finishes. The backyard offers plenty of usable space for outdoor activities, gardening, or entertaining. Additional features include RV parking, a long driveway, a spacious garage, air conditioning, new appliances, and a roof replaced in 2019. Located in a quiet neighborhood near parks and recreation, this property offers a unique riverfront setting with direct access to the water and the opportunity to fish right from your own backyard. A rare chance to own a fully updated waterfront home with space, views, and modern upgrades already completed.
Pending
Listed by: KW Lake Washington So • Ievgen Dimov
$730,000
1816 Riverview Drive NE, Auburn, WA 98002
4beds
2,240sqft
:
Get pre-qualified$4,460/mo
Single Family Residence
Built in 1977
0.26 Acres Lot
$714,800 Zestimate®
$326/sqft
$-- HOA
What's special
Beautiful water viewsUnobstructed water viewsRv parkingModern finishesRiverfront homeSpacious kitchenLarge main-floor bedroom
- 59 days |
- 239 |
- 15 |
Zillow last checked:
Listing updated:
Listed by:
Ievgen Dimov,
KW Lake Washington So
Source: NWMLS as distributed by MLS GRID,MLS#: 2538867
Facts & features
Interior
Bedrooms & bathrooms
- Bedrooms: 4
- Bathrooms: 3
- Full bathrooms: 2
- 3/4 bathrooms: 1
- Main level bathrooms: 1
- Main level bedrooms: 1
Primary bedroom
- Level: Second
Bedroom
- Level: Main
Bedroom
- Level: Second
Bedroom
- Level: Second
Bathroom three quarter
- Level: Main
Bathroom full
- Level: Second
Bathroom full
- Level: Second
Dining room
- Level: Main
Entry hall
- Level: Main
Kitchen with eating space
- Level: Main
Living room
- Level: Main
Heating
- Fireplace, Forced Air, Electric, Natural Gas
Cooling
- Heat Pump
Appliances
- Included: Dishwasher, Microwave, Refrigerator, Stove(s)/Range(s), Dishwasher(s), Microwave(s), Refrigerator(s), Water Heater: Tank, Water Heater Location: Garage
Features
- Bath Off Primary, Dining Room
- Flooring: Ceramic Tile, Vinyl Plank, Carpet
- Basement: None
- Number of fireplaces: 1
- Fireplace features: Electric, Main Level: 1, Fireplace
Interior area
- Total structure area: 2,240
- Total interior livable area: 2,240 sqft
Property
Parking
- Total spaces: 6
- Parking features: Detached Garage
- Has garage: Yes
- Covered spaces: 2
- Uncovered spaces: 4
Features
- Levels: Two
- Stories: 2
- Entry location: Main
- Patio & porch: Bath Off Primary, Dining Room, Fireplace, Water Heater
- Has view: Yes
- View description: River, Territorial
- Has water view: Yes
- Water view: River
- Waterfront features: River
Lot
- Size: 0.26 Acres
- Features: Curbs, Open Lot, Paved, Sidewalk, Fenced-Fully, Patio
- Topography: Level
- Residential vegetation: Garden Space
Details
- Parcel number: 2891100340
- Zoning description: Jurisdiction: City
- Special conditions: Standard
Construction
Type & style
- Home type: SingleFamily
- Architectural style: Craftsman,2 Story
- Property subtype: Single Family Residence
Materials
- Wood Siding, Wood Products
- Foundation: Poured Concrete
- Roof: Composition
Condition
- Updated/Remodeled
- Year built: 1977
- Major remodel year: 2026
Utilities & green energy
- Electric: Company: PSE
- Sewer: Sewer Connected, Company: City Of Auburn
- Water: Public, Company: City Of Auburn
Community & HOA
Community
- Features: Park, Playground
- Subdivision: Auburn
Location
- Region: Auburn
Financial & listing details
- Price per square foot: $326/sqft
- Tax assessed value: $640,000
- Annual tax amount: $6,470
- Date on market: 5/7/2026
- Cumulative days on market: 94 days
- Listing terms: Conventional,FHA,VA Loan
- Inclusions: Dishwasher(s), Microwave(s), Refrigerator(s), Stove(s)/Range(s)
Estimated market value
$714,800
$679,000 - $751,000
$4,815/mo
Price history
| Date | Event | Price |
|---|---|---|
| 7/21/2026 | Pending sale | $730,000$326/sqft |
Source:  NWMLS as distributed by MLS GRID #2538867 Report a problem NWMLS as distributed by MLS GRID #2538867 Report a problem | ||
| 6/11/2026 | Listed for sale | $730,000+46%$326/sqft |
Source: NWMLS as distributed by MLS GRID #2538867 Report a problem | ||
| 3/27/2026 | Sold | $500,000$223/sqft |
Source: Public Record Report a problem | ||
Public tax history
| Year | Property taxes | Tax assessment |
|---|---|---|
| 2025 | $671 +3.7% | $258,000 |
| 2024 | $647 -2.8% | $258,000 |
| 2023 | $666 | $258,000 |
| 2022 | -- | $258,000 |
| 2021 | $748 -4.6% | $258,000 |
| 2020 | $784 +0% | $258,000 |
| 2019 | $784 -2.8% | $258,000 |
| 2018 | $806 -4.2% | $258,000 -33.5% |
| 2017 | $842 -5.5% | $388,000 +10.9% |
| 2016 | $891 | $350,000 -3.6% |
| 2015 | $891 | $363,000 +25.2% |
| 2014 | $891 | $290,000 +30.6% |
| 2013 | $891 | $222,000 +19.4% |
| 2012 | -- | $186,000 -15.5% |
| 2011 | -- | $220,000 -14.7% |
| 2010 | -- | $258,000 |
| 2009 | -- | $258,000 -11.9% |
| 2007 | -- | $293,000 -1% |
| 2006 | -- | $296,000 +6.5% |
| 2005 | -- | $278,000 +31.1% |
| 2001 | $3,003 +0.9% | $212,000 +6% |
| 2000 | $2,974 | $200,000 |
Find assessor info on the county website
Monthly payment
Est. payment
Payment breakdown
Explore the cost of this home by adjusting the details. Changes won't be saved.Climate risks
Neighborhood: 98002
Nearby schools
GreatSchools rating
- 2/10Dick Scobee Elementary SchoolGrades: PK-5Distance: 0.6 mi
- 3/10Cascade Middle SchoolGrades: 6-8Distance: 0.6 mi
- 4/10Auburn Mountainview High SchoolGrades: 9-12Distance: 1.9 mi
- $624,0003 bd2 ba1.8k sqft1808 Riverview Dr NE, Auburn, WA 98002For Sale
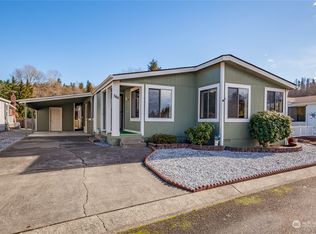
- $149,5003 bd2 ba1.5k sqft1402 22nd St NE UNIT 544, Auburn, WA 98002Sold
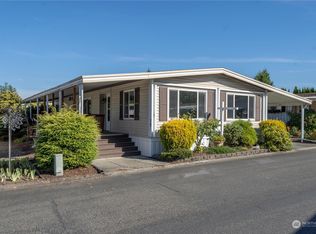
- $125,0002 bd2 ba1.4k sqft1402 22nd St NE UNIT 79, Auburn, WA 98002Sold
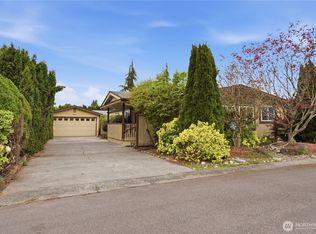
- $219,5002 bd2 ba2k sqft1402 22nd St NE UNIT 501, Auburn, WA 98002Sold
- $95,0002 bd2 ba1.4k sqft1402 22nd St NE UNIT 81, Auburn, WA 98002Sold
- $157,5002 bd2 ba1.6k sqft1402 22nd St NE UNIT 131, Auburn, WA 98002Sold
- $110,0002 bd2 ba1.5k sqft1402 22nd St NE UNIT 78, Auburn, WA 98002Sold
- $70,0003 bd2 ba1.4k sqft1402 22nd St NE UNIT 549, Auburn, WA 98002Sold
A local agent can set up tours, give advice and negotiate with sellers.
Similar homes
- $699,5005 bd3 ba2.1k sqft2807 V Court SE, Auburn, WA 98002Active
 MLS ID #2545541, Masihullah Tanin. NWMLS as distributed by MLS GRID
 - $779,9504 bd3 ba2.7k sqftCanyon Creek At Peasley, Auburn, WA 98001Active
 MLS ID #2558468, Amber Bills Clarke. NWMLS as distributed by MLS GRID
 - $729,0004 bd3 ba2k sqft26432 Somerset Lane, Kent, WA 98032Active
 MLS ID #2557398, Dori Custer. NWMLS as distributed by MLS GRID
 - $749,0003 bd2 ba1.9k sqft28430 14th Avenue S, Federal Way, WA 98003Active
 MLS ID #2562351, Tammy Yao. NWMLS as distributed by MLS GRID
 - $775,0004 bd3 ba2.8k sqft3010 SW 325th Place, Federal Way, WA 98023ActiveMLS ID #2565400, Melissa Villa. NWMLS as distributed by MLS GRID
- $589,0003 bd2 ba1.3k sqft408 26th Street SE, Auburn, WA 98002ActiveMLS ID #2536214, Taha Alabdali. NWMLS as distributed by MLS GRID
- $674,9504 bd3 ba1.7k sqft29853 8th Avenue SW, Federal Way, WA 98023ActiveMLS ID #2538137, Alexander Bradshaw. NWMLS as distributed by MLS GRID
- $699,9504 bd2 ba1.3k sqft16749 128th Avenue SE, Renton, WA 98058ActiveMLS ID #2565491, Richard Bezus. NWMLS as distributed by MLS GRID
- $650,0004 bd2 ba1.6k sqft22912 105th Avenue SE, Kent, WA 98031ActiveMLS ID #2565216, Joel J Ramos. NWMLS as distributed by MLS GRID
- $899,0006 bd4 ba3.1k sqft29219 13th Place S, Federal Way, WA 98003ActiveMLS ID #2563977, Amy Alpeza. NWMLS as distributed by MLS GRID
- $743,0003 bd3 ba2k sqft12718 SE 184th Place, Renton, WA 98058ActiveMLS ID #2543698, Bo Yuan. NWMLS as distributed by MLS GRID
- $749,9003 bd3 ba2.4k sqft16221 75th Street E, Sumner, WA 98390ActiveMLS ID #2558151, Chris J Barrett. NWMLS as distributed by MLS GRID
- $663,0004 bd3 ba2k sqft1228 SW 330th Place, Federal Way, WA 98023ActiveMLS ID #2559332, Sham Haile. NWMLS as distributed by MLS GRID
- $725,0005 bd4 ba2.4k sqftManorwood West, Puyallup, WA 98374ActiveMLS ID #2561454, Michael Renard. NWMLS as distributed by MLS GRID
- $684,8884 bd3 ba2.4k sqft38208 34th Place S, Auburn, WA 98001ActiveMLS ID #2521467, Richard Bezus. NWMLS as distributed by MLS GRID
- $660,0004 bd3 ba2.1k sqft34515 25th Avenue SW, Federal Way, WA 98023ActiveMLS ID #2562592, Jaime Carroll. NWMLS as distributed by MLS GRID
- $799,9954 bd3 ba2.2k sqft9419 31st Street Ct E, Edgewood, WA 98371ActiveMLS ID #2531131, Vadim Polishchuk. NWMLS as distributed by MLS GRID
- $749,0004 bd3 ba2.8k sqft6344 Agnes Road NE, Tacoma, WA 98422ActiveMLS ID #2516738, Julie Cooke. NWMLS as distributed by MLS GRID
- $699,0005 bd3 ba2.2k sqft33324 29th Place SW, Federal Way, WA 98023ContingentMLS ID #2519988, Anikah Khan. NWMLS as distributed by MLS GRID
- $799,9005 bd3 ba2.9k sqft30811 26th Avenue SW, Federal Way, WA 98023ActiveMLS ID #2532862, Shelly Baehler. NWMLS as distributed by MLS GRID
