This inviting Steilacoom rambler offers a floor plan that lives larger than expected, with generous room sizes and an easy, functional flow. Cathedral ceilings bring a wonderful sense of volume to the family room, while a gas fireplace adds warmth and a sliding door creates a natural connection to the backyard.Outside, an expansive patio overlooks established gardens, providing plenty of space for outdoor dining, entertaining, or simply enjoying the surroundings.Comfortable and appealing as it stands, this home also presents an exciting opportunity for thoughtful updates that could elevate it to the next level. Great space, solid fundamentals, and plenty of potential—all in desirable Steilacoom.
Active
Listed by: Realogics Sotheby's Int'l Rlty • Shannon Bell-Peterson
$650,000
517 Galloway Street, Steilacoom, WA 98388
3beds
1,947sqft
Single Family Residence
Built in 1995
0.26 Acres Lot
$643,000 Zestimate®
$334/sqft
$-- HOA
What's special
Gas fireplaceGenerous room sizesEnjoying the surroundingsCathedral ceilingsOverlooks established gardensExpansive patioEasy functional flow
- --
- on Zillow
- 555
- views
- 49
- saves
Likely to sell faster than
Zillow last checked:
Listing updated:
Listed by:
Shannon Bell-Peterson,
Realogics Sotheby's Int'l Rlty
Source: NWMLS as distributed by MLS GRID,MLS#: 2587974
Facts & features
Interior
Bedrooms & bathrooms
- Bedrooms: 3
- Bathrooms: 2
- Full bathrooms: 2
- Main level bathrooms: 2
- Main level bedrooms: 3
Primary bedroom
- Level: Main
Bedroom
- Level: Main
Bedroom
- Level: Main
Bathroom full
- Level: Main
Bathroom full
- Level: Main
Dining room
- Level: Main
Entry hall
- Level: Main
Family room
- Level: Main
Kitchen with eating space
- Level: Main
Living room
- Level: Main
Utility room
- Level: Main
Heating
- Fireplace, Forced Air, Heat Pump, Electric, Natural Gas
Cooling
- Heat Pump
Appliances
- Included: Dishwasher, Microwave, Refrigerator, Stove(s)/Range(s), Dishwasher(s), Microwave(s), Refrigerator(s)
Features
- Bath Off Primary, Dining Room
- Flooring: Hardwood, Vinyl, Carpet
- Windows: Dbl Pane/Storm Window
- Basement: None
- Number of fireplaces: 1
- Fireplace features: Gas, Main Level: 1, Fireplace
Interior area
- Total structure area: 1,947
- Total interior livable area: 1,947 sqft
Video & virtual tour
Property
Parking
- Total spaces: 2
- Parking features: Attached Garage
- Has attached garage: Yes
- Covered spaces: 2
Features
- Levels: One
- Stories: 1
- Entry location: Main
- Patio & porch: Bath Off Primary, Dbl Pane/Storm Window, Dining Room, Fireplace, Walk-In Closet(s)
Lot
- Size: 0.26 Acres
- Features: Paved, Cable TV, Fenced-Partially, Gas Available, Patio, Sprinkler System
- Topography: Level
- Residential vegetation: Garden Space
Details
- Parcel number: 2510000482
- Zoning: R-9
- Special conditions: Standard
Construction
Type & style
- Home type: SingleFamily
- Architectural style: 1 Story
- Property subtype: Single Family Residence
Materials
- Cement Planked, Wood Products, Cement Plank
- Foundation: Poured Concrete
- Roof: Composition
Condition
- Year built: 1995
- Major remodel year: 2001
Utilities & green energy
- Electric: Company: PSE
- Sewer: Sewer Connected, Company: Steilacoom Public Works
- Water: Public, Company: Steilacoom Public Works
Community & HOA
Community
- Subdivision: Steilacoom
Location
- Region: Steilacoom
Financial & listing details
- Price per square foot: $334/sqft
- Tax assessed value: $645,600
- Annual tax amount: $5,443
- Date on market: 9/29/2026
- Listing terms: Conventional,FHA,VA Loan
- Inclusions: Dishwasher(s), Microwave(s), Refrigerator(s), Stove(s)/Range(s)
Estimated market value
$643,000
$611,000 - $675,000
$3,235/mo
Price history
| Date | Event | Price |
|---|---|---|
| 9/29/2026 | Listed for sale | $650,000$334/sqft |
Source:  NWMLS as distributed by MLS GRID #2587974 Report a problem NWMLS as distributed by MLS GRID #2587974 Report a problem | ||
| 11/16/2018 | Listing removed | $1,875$1/sqft |
Source: Parkwood Property Management, Inc. Report a problem | ||
| 11/9/2018 | Price change | $1,875-2.6%$1/sqft |
Source: Parkwood Property Management, Inc. Report a problem | ||
| 10/17/2018 | Price change | $1,925-3.8%$1/sqft |
Source: Parkwood Property Management, Inc. Report a problem | ||
| 10/11/2018 | Listed for rent | $2,000+17.6%$1/sqft |
Source: Parkwood Property Management, Inc. Report a problem | ||
| 9/7/2016 | Listing removed | $1,700+6.3%$1/sqft |
Source: Willow Properties Report a problem | ||
| 3/11/2015 | Listing removed | $1,600$1/sqft |
Source: Zillow Rental Network Report a problem | ||
| 1/30/2015 | Listed for rent | $1,600+6.7%$1/sqft |
Source: Zillow Rental Network Report a problem | ||
| 10/2/2011 | Listing removed | $1,500$1/sqft |
Source: Willow Properties Report a problem | ||
| 8/13/2011 | Listed for rent | $1,500$1/sqft |
Source: Rentals.com Report a problem | ||
Public tax history
| Year | Property taxes | Tax assessment |
|---|---|---|
| 2025 | $5,443 +2.2% | $645,600 +2.8% |
| 2024 | $5,325 +5.3% | $628,200 +7.1% |
| 2023 | $5,056 +1% | $586,800 +0.3% |
| 2022 | $5,004 +1.6% | $585,200 +17.9% |
| 2021 | $4,927 +17.9% | $496,200 +22.9% |
| 2019 | $4,179 -1.6% | $403,700 +7.1% |
| 2018 | $4,246 +10.5% | $377,000 +13% |
| 2017 | $3,841 +12.9% | $333,500 +18.1% |
| 2016 | $3,402 | $282,500 +6.7% |
| 2014 | $3,402 +108.3% | $264,800 +7.7% |
| 2013 | $1,634 | $245,800 +5.7% |
| 2012 | -- | $232,500 -11.9% |
| 2011 | -- | $264,000 -6.8% |
| 2010 | -- | $283,400 -6.8% |
| 2009 | -- | $304,200 -1.8% |
| 2008 | -- | $309,800 -3.8% |
| 2007 | $1,230 -44.7% | $322,000 +81.2% |
| 2002 | $2,226 +3.2% | $177,700 +4% |
| 2001 | $2,156 | $170,800 +3.9% |
| 2000 | $2,156 | $164,400 |
Find assessor info on the county website
Monthly payment
Est. payment
Payment breakdown
Explore the cost of this home by adjusting the details. Changes won't be saved.Climate risks
Neighborhood: 98388
Nearby schools
Schools provided by the listing agent
- Elementary: Cherrydale Elem
- Middle: Pioneer Mid
- High: Steilacoom High
Source: NWMLS as distributed by MLS GRID. This data may not be complete. We recommend contacting the local school district to confirm school assignments for this home.
Similar homes
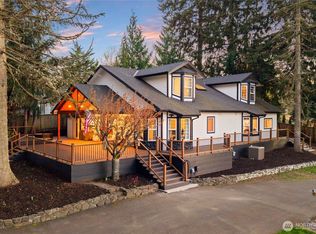
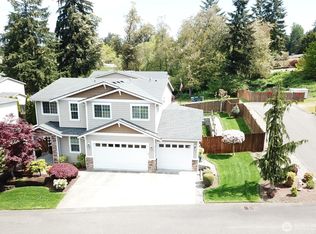
- $575,0003 bd2 ba1.4k sqftBill's Addition, Steilacoom, WA 98388Active
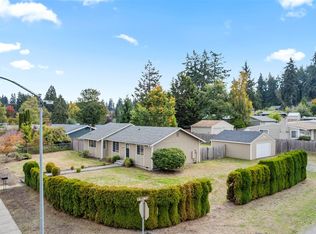 MLS ID #2592810, Kris Hare. NWMLS as distributed by MLS GRID
 - $799,9503 bd3 ba2.2k sqft105 Lila Street, Steilacoom, WA 98388Active
 MLS ID #2592674, Paul M Clarke. NWMLS as distributed by MLS GRID
 - $620,0003 bd3 ba1.7k sqft2412 Lexington Street, Steilacoom, WA 98388Active
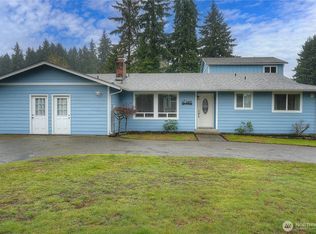 MLS ID #2496373, Ashley Rogers. NWMLS as distributed by MLS GRID
 - $549,0003 bd3 ba1.7k sqft1107 Stevens Street, Steilacoom, WA 98388Active
 MLS ID #2588498, Penelope A. Lacy. NWMLS as distributed by MLS GRID
